
Search results for "Reinforcement" in Home Design Ideas
 Studio Fintan
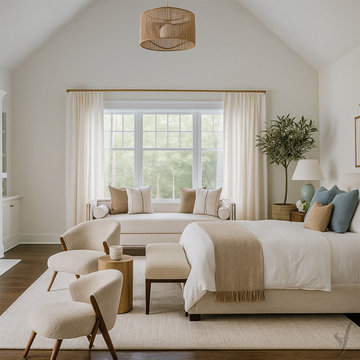
A wide view of the spacious primary bedroom emphasizes natural light flooding in from a large window dressed with sheer white curtains, reinforcing the Coastal Transitional feel. The space is anchored by a bed with a neutral throw and features a long daybed or seating area beneath the window, accompanied by the boucle accent chairs and a faux olive tree, offering a peaceful, luxurious retreat.

 Dynia Architects
This residential compound includes a primary residence, guesthouse, barn, dining pavilion and entry gate. The distinctive form of the architecture is derived from the Teton Range extending to the south. To respond to this phenomenon, the ridge of the gable roof is angled to allow the north wall to gently rise toward the west, mimicking the line of the mountains. The south wall naturally rises to the east capturing the preferred morning light. The materials - wood, rusted steel, copper panels, and stone - form a monochromatic palette to reinforce the sculptural energy of each building.
A.I.A. Western Mountain Region Design Award of Citation 2005
A.I.A. Wyoming Chapter Design Award of Honor 2004
Project Year: Pre-2005


Find the right local pro for your project

 Michael Nash Design, Build & Homes
2010 NATIONAL NARI REGIONAL AWARD WINNER
Project Scope
The owners of this 7,000 square foot colonial in Oakton, Virginia, were seeking a multi-level Mediterranean-style indoor/outdoor living space off the back of their home. They turned to Michael Nash Design, Build & Homes for a design solution that would include a stone patio, a second-story deck, a screened-in porch and linking staircases.
While the structure was designed primarily for family dining and entertaining, it also had to accommodate periodic social gatherings of one hundred guests or more. To meet these needs, the project would include a fully-equipped outdoor kitchen, several serving counters with permanent refrigeration, and well-delineated socializing and dining zones.
The existing home’s setting offered several impressive assets the new outdoor living area was designed to exploit. The sprawling acreage features old stand trees, wooded paths and a private lake. Beautifully landscaped, it unfolds as an idyllic panorama that naturally draws people to the outdoors.
Challenges
Since the rear elevation was situated on a slope that drops away from the house, the Michael Nash team had to raise the grade two feet within in a 2,000 square foot area extending out from the back of the house. Infrastructure plans also called for a sophisticated drainage system that had to accommodate a whole series of water “runoff” considerations to be integrated into the decking itself. Excavation included constructing retaining walls to bolster the elevated grade—which also had to support a concrete slab, the primary foundation for the entire complex.
Solutions
The ground level decking consists of a 2,000 square foot flagstone patio level with the home’s lower level doors. There is a decorative water fountain mid-patio—an ornate collectible acquired in Florida. Food preparation is concentrated within a specially designed semi-circular wall that creates an “outdoor kitchen” equipped with a 60” Viking barbecue grill, a prep sink, a warming drawer, refrigerator and appropriate storage. There is a granite surfaced dining counter with seating for eight.
Wrought iron railing and approximately 20 decorative columns (some encasing steel vertical supports) are incorporated into the design scheme. Many of the columns house accent lights.
The top level—supported by horizontal steel beams– is a 2,500 square foot deck constructed entirely of Trex decking. The open air decking is, again, directly accessible from rooms on the second level of the house including the kitchen, sunroom and family room.
The platform’s most prominent feature is a U-shaped “kitchenette” with cedar shake shingle roofing. Like its counterpart one level below, the facility is equipped with grill, refrigerator and stainless steel cabinetry.
One portion of the deck has been allocated for a 16’ x 16’ octagonal screened-in porch crowned by a pair of 2’ x 4’ skylights. The porch can be accessed from the home’s conservatory via a set of French doors. With its mosaic tile flooring, stained cedar panel ceiling and honed granite counters, the interior is elegant and calming. Hand-painted stenciling and a wall-mounted water feature provide distinctive detailing.
Finally, the design introduced elements to highlight and reinforce an awareness of the lovely bucolic setting. Fountains and water features combined with textured surfaces and mosaic tiling and backsplashes to present a villa-like ambiance well-suited to the Virginia countryside.


 CO Interiors
The room’s foundation is clean and linear, from the elongated porcelain wall tile to the rectangular vanity and mirror. A repeating circular motif in the floral wallpaper softens those straight lines, while the curved polished-nickel faucet, towel ring and sconces reinforce the pattern. The balance of geometry gives this compact powder room a layered yet cohesive character.
 Heart Construction
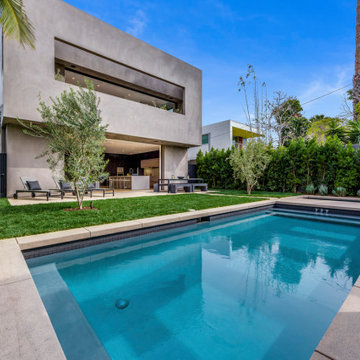
Daytime rear view of this West Hollywood modern custom home highlighting the linear pool, spa, and open lawn framed by privacy landscaping. Full-height sliding glass doors connect the interior kitchen and living areas directly to the backyard terrace, reinforcing the home’s seamless indoor-outdoor design.
 Fox Construction, Inc.
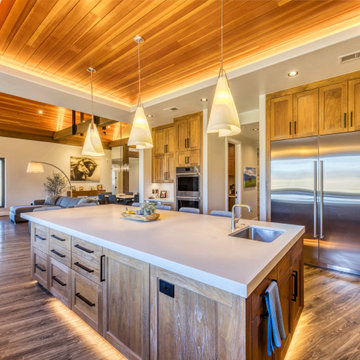
The kitchen at Quiet Escape by Fox Construction features a large waterfall-edge island with integrated storage and prep sink, custom wood cabinetry, and a recessed wood-plank ceiling with perimeter lighting. Pendant lights, stainless steel appliances, wide-plank flooring, and the open connection to the adjacent living area reinforce the mountain contemporary design.
 MG Design Build Inc.
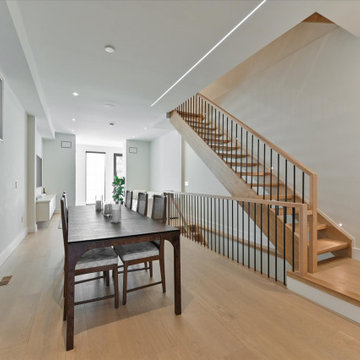
A striking architectural feature in this Toronto home, built by MG Design Build Inc.: a modern staircase with a warm wood handrail contrasting beautifully with sleek metal railings. This image showcases how the staircase, illuminated by a contemporary long linear light in the ceiling, becomes a focal point, connecting the different levels of this converted 3-story residence with style and sophistication.
 Oblique City
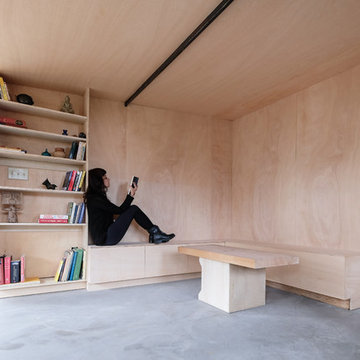
This project involved the rehabilitation of a 19th century carriage house which was basically falling apart. Due to strict planning codes, tearing it down completely and rebuilding from scratch was not an option. We working with the existing shell and basically rebuilt it from the inside out. We replaced on wall with sliding glass panels. Structural steel was used to reinforce the roof. The interior walls and ceiling were sheathed in inexpensive plywood sheets, giving a uniform surface to the space, and making it feel much larger overall.
Photos by: Dan Hogman
 Ku Interior Design
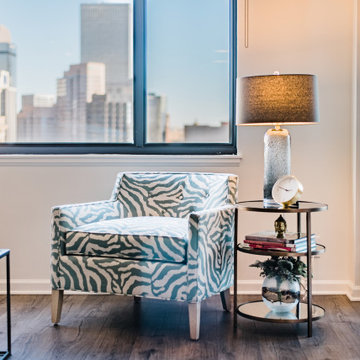
A patterned accent chair, layered lighting, and thoughtfully styled furnishings create a comfortable reading corner overlooking downtown Denver. The vignette reinforces the home's blue color palette while adding personality and a welcoming place to relax.
 Smithouse Design + Build
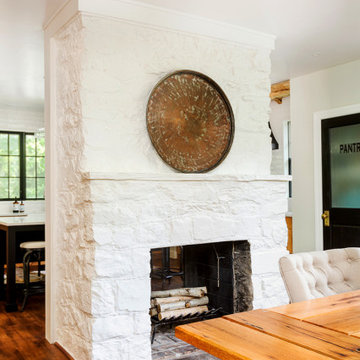
A defining element of the renovation is the preserved dining room fireplace, reimagined as a two-sided feature. Now shared between the kitchen and dining room, it adds warmth, character, and a strong sense of place while helping to define each space. The fireplace creates separation without interruption, allowing the rooms to remain visually connected and reinforcing a natural, comfortable flow throughout the main level.
 BMG Design/Build LLC
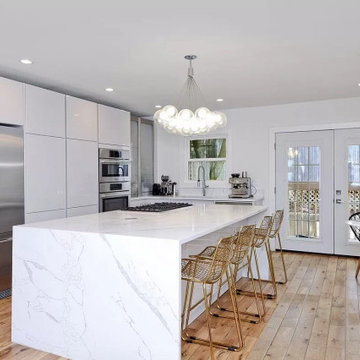
Very high-end kitchen cabinets were imported from Germany, new island, new reclaimed wood floors. The entire floor was gutted and structurally reinforced to carry the new loads.
 Full Bloom Cottage
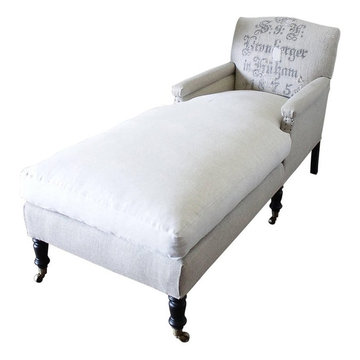
This beautiful high end chaise longue was custom-made with original antique German Grain Sack from 1875. Freshly laundered, and each patchwork design was carefully reinforced with an additional topstitch so we could keep this wonderful rustic design. The main body was upholstered in a Irish nubby linen mimicking burlap. The seat cushion is a down wrapped, slip covered in Belgian Oat colored linen. The legs are a dark expresso color with brass caster wheels. The arm have original antique nailheads from the 1800s. This extra-long chaise longue is so comfortable, and is ready for everyday use. Measures: 28" wide x 70" deep x 35.5" high Seat height 20" Seat depth 62" Arm height 24".
 Smithwright
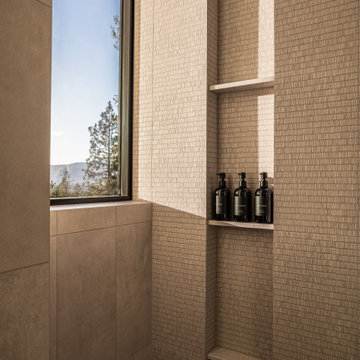
A quiet, detail-driven moment within The Edge. This walk-in shower pairs a restrained palette with textured tile and integrated niches, bringing both function and subtle depth to the space.
Natural light filters in through the window, highlighting the material and reinforcing a clean, intentional approach carried through every part of the build.
 Spar Gc Decks & More
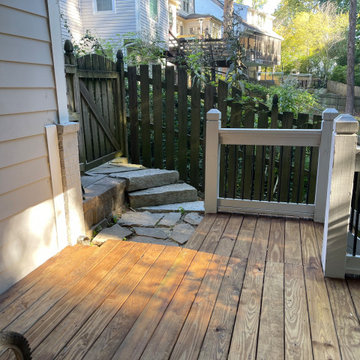
During this deck repair project, our team conducted a thorough inspection and identified key structural issues, including a 2x10 beam with extensive rot. We promptly replaced all compromised deck boards, reinforcing the structure to ensure long-term durability and safety. After repairs, we applied a high-quality semi-transparent TVP Dark Oak stain, enhancing the wood’s natural beauty while providing a protective layer against the elements. The final result is a revitalized, sturdy deck with a warm, inviting finish, ready for years of outdoor enjoyment. Our attention to detail and commitment to quality craftsmanship ensure a deck that’s both safe and aesthetically pleasing.
 American Reliable Construction & Remodeling
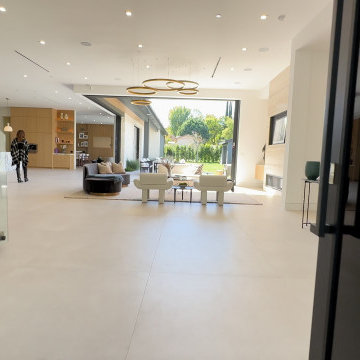
A wide open floor plate with full-height sliding glass along one side, so the interior and the covered patio work as one space when the doors are stacked back. Continuous large-format floor tile runs straight through the threshold to reinforce it. Burbank, CA.The vertical wood slat wall runs the full height of the stair volume, so the living room gets warmth and the stair keeps its openness. Low white seating, a dark floor and glazing at both ends leave the middle of the plan clear. Burbank, CA.

 Crystal Clear Water Systems
The World Most Advance Water Softener for those who don’t want to worry about anything's
Option: CONNECTED XTRi VALVE SERIES Life Time Monitor by Crystal Clear Water Systems
(Good for Airbnb and House Rental, so we can take care the monitor & deliver salts)
WiFi-Enabled to connect with the Pentair Home and Pentair Pro apps.
Remote Monitoring allows you to monitor your customer’s water usage, receive system alerts and provide faster service.
Durable Construction featuring a fiber-reinforced polymer valve body for superior strength and durability, and is non-corrosive and UV-resistant.
Large Color LCD Touchscreen Display provides simple, intuitive and reliable interface.
Optical Sensors position the valve precisely for each regeneration cycle.
 Nonument Architects
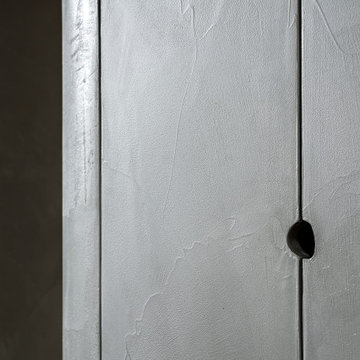
The OPC TV millwork package introduces a series of custom-designed built-in elements that define the character and functionality of the workplace interior. Developed as an integrated architectural system, the millwork supports storage, display, and workspace needs while reinforcing a cohesive material language throughout the studio.
Each element is carefully detailed to balance durability and refinement, combining practical requirements with a clean, considered aesthetic. The result is a tailored interior framework that enhances everyday use while contributing to the overall identity of the production environment.
 Fox Construction, Inc.
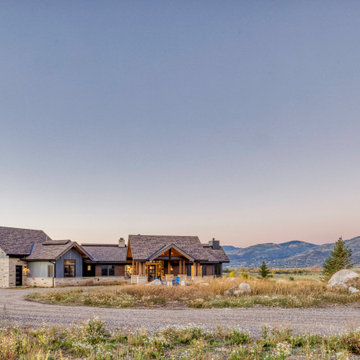
The front exterior of Quiet Escape by Fox Construction presents a broad, low-profile mountain contemporary home with layered gabled roofs, natural stone walls, dark siding, and a timber-framed entry. The three-car garage and long horizontal footprint reinforce the ranch-inspired layout while keeping the home visually grounded in the surrounding landscape.
184