
Search results for "Reinforcement" in Home Design Ideas
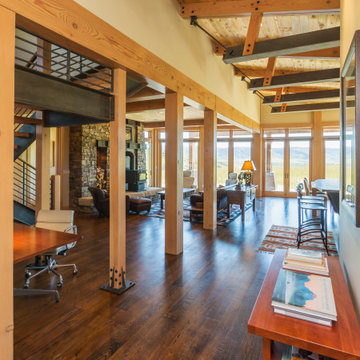
 Fox Construction, Inc.
The interior of Ranching The Right Way by Fox Construction features a vaulted wood ceiling, exposed timber posts, steel cross-bracing, and dark wood flooring. Open sightlines connect the office, living area, and bar, while a stone fireplace and expansive windows reinforce the home’s warm mountain contemporary character.
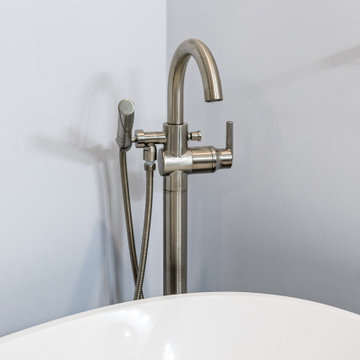
 WORKS by Jesse DeBenedictis, LLC
This Cape Ann bathroom detail highlights a brushed brass faucet set against a clean marble countertop, combining warmth with refined simplicity. The minimalist design and soft metallic finish complement the neutral palette, adding a subtle layer of texture and sophistication while reinforcing the home’s modern coastal aesthetic.
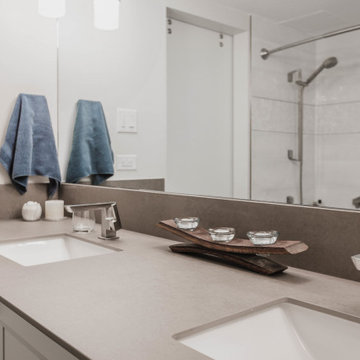
 Ku Interior Design
A double vanity features durable porcelain slab countertops with an integrated backsplash for a clean, seamless appearance. Large mirrors, modern Delta faucets, and a neutral material palette create a bright, low-maintenance primary bathroom, while the shower remains visible in the background to reinforce the room's cohesive design.
Find the right local pro for your project

 Crystal Clear Water Systems
The World Most Advance Water Softener for those who don’t want to worry about anything's
Option: CONNECTED XTRi VALVE SERIES Life Time Monitor by Crystal Clear Water Systems
(Good for Airbnb and House Rental, so we can take care the monitor & deliver salts)
WiFi-Enabled to connect with the Pentair Home and Pentair Pro apps.
Remote Monitoring allows you to monitor your customer’s water usage, receive system alerts and provide faster service.
Durable Construction featuring a fiber-reinforced polymer valve body for superior strength and durability, and is non-corrosive and UV-resistant.
Large Color LCD Touchscreen Display provides simple, intuitive and reliable interface.
Optical Sensors position the valve precisely for each regeneration cycle.
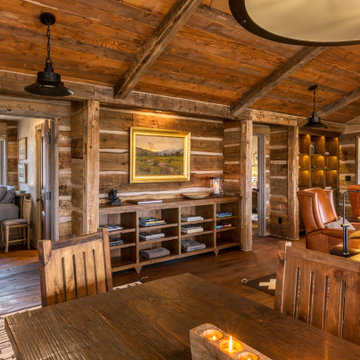 Fox Construction, Inc.
The dining and living area at Rustic Elegance by Fox Construction features hand-hewn log walls, exposed wood beams, wide-plank flooring, and custom open shelving. A solid wood dining table, carved dining chairs, leather seating, barn-style pendant lights, and framed artwork reinforce the home’s refined rustic Western character.

 Full Bloom Cottage
This beautiful high end chaise longue was custom-made with original antique German Grain Sack from 1875. Freshly laundered, and each patchwork design was carefully reinforced with an additional topstitch so we could keep this wonderful rustic design. The main body was upholstered in a Irish nubby linen mimicking burlap. The seat cushion is a down wrapped, slip covered in Belgian Oat colored linen. The legs are a dark expresso color with brass caster wheels. The arm have original antique nailheads from the 1800s. This extra-long chaise longue is so comfortable, and is ready for everyday use. Measures: 28" wide x 70" deep x 35.5" high Seat height 20" Seat depth 62" Arm height 24".
 Sarah Lawson Design
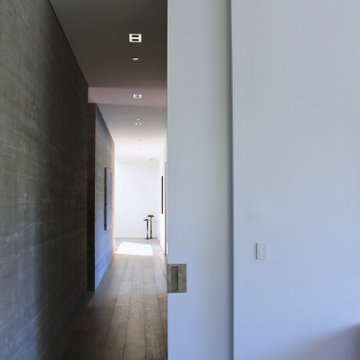
Viewed from the media room, this corridor highlights the home’s architectural spine. A full-height pocket door slides seamlessly into the wall, allowing the media space to open fully to the adjacent entertaining areas or close for privacy.
The continuous board-formed concrete wall reinforces the material language established at the entry and extends toward the mudroom and foyer beyond. Clean lines, concealed detailing, and uninterrupted circulation create a refined balance between openness and retreat.
 Full Bloom Cottage
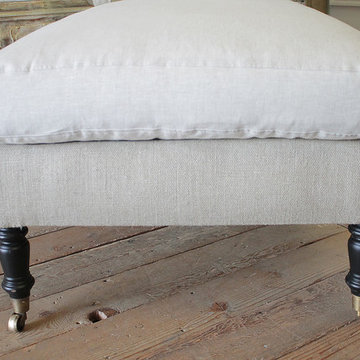
This beautiful high end chaise longue was custom-made with original antique German Grain Sack from 1875. Freshly laundered, and each patchwork design was carefully reinforced with an additional topstitch so we could keep this wonderful rustic design. The main body was upholstered in a Irish nubby linen mimicking burlap. The seat cushion is a down wrapped, slip covered in Belgian Oat colored linen. The legs are a dark expresso color with brass caster wheels. The arm have original antique nailheads from the 1800s. This extra-long chaise longue is so comfortable, and is ready for everyday use. Measures: 28" wide x 70" deep x 35.5" high Seat height 20" Seat depth 62" Arm height 24".
 Fox Construction, Inc.
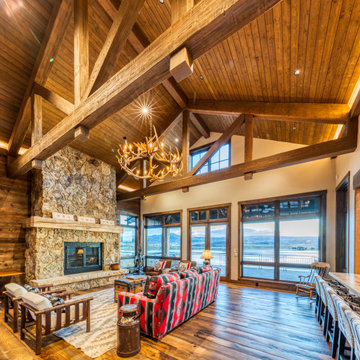
The living area at Lakeside Getaway by Fox Construction features a vaulted wood-plank ceiling with exposed timber trusses, a full-height natural stone fireplace, and wide-plank wood flooring. Large divided-light windows frame the lake, while an antler chandelier, patterned seating, and the adjacent bar-height counter reinforce the home’s rustic mountain design.
 Kitchen Quest
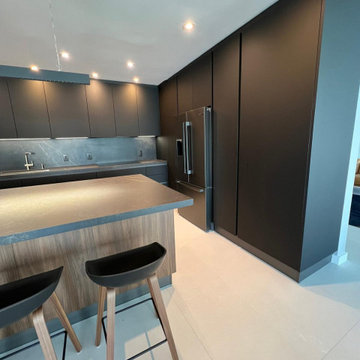
This kitchen embraces a bold, modern minimalism with a strong architectural presence. The matte black cabinetry creates a dramatic backdrop, giving the space a refined, almost gallery‑like atmosphere. The island, with its dark countertop and warm wood base, introduces contrast and texture, becoming the central gathering point of the room. The trio of stools—with wooden legs and black seats—echo the kitchen’s material palette and reinforce its clean, cohesive aesthetic.
Integrated appliances and a metallic refrigerator maintain a streamlined look, while recessed lighting ensures the space feels bright without interrupting the design’s simplicity. Overall, it’s a sophisticated, contemporary kitchen that balances warmth and modern edge through thoughtful material choices and uncluttered lines.
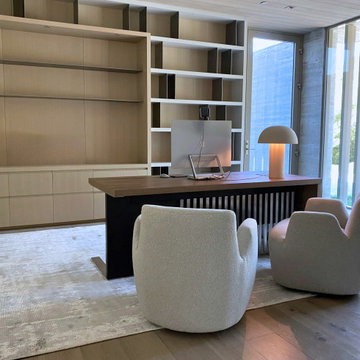 Sarah Lawson Design
A modern home office designed as both a focused workspace and private listening room. Custom wood-and-metal shelving creates an architectural backdrop, while a curated furniture desk and seating layer warmth and functionality. Vertical wood detailing and aligned proportions echo the home’s exterior architecture, reinforcing continuity across spaces.
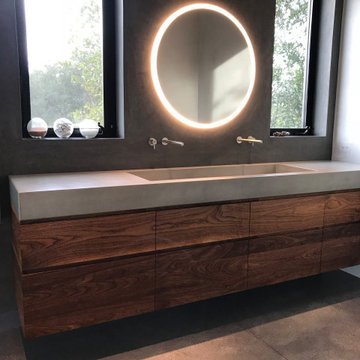
 Opusconcrete
This custom-made concrete farmhouse sink was handcrafted for a minimalist master bath renovation in the heart of Topanga Canyon, CA. Designed with an emphasis on Wabi-Sabi principles, this piece balances a rugged, organic texture with the clean, sharp lines of Japandi architecture. The Design The basin features a deep, single-bowl integral design, hand-cast using high-performance GFRC (Glass Fiber Reinforced Concrete).
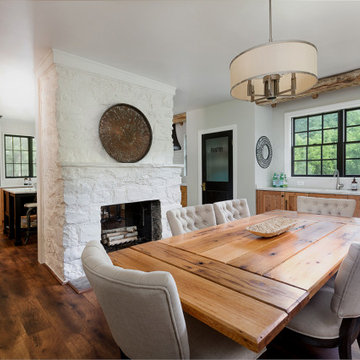
 Smithouse Design + Build
A defining element of the renovation is the preserved dining room fireplace, reimagined as a two-sided feature. Now shared between the kitchen and dining room, it adds warmth, character, and a strong sense of place while helping to define each space. The fireplace creates separation without interruption, allowing the rooms to remain visually connected and reinforcing a natural, comfortable flow throughout the main level.
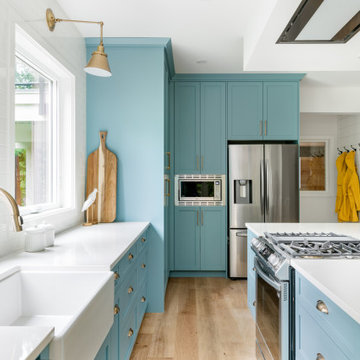
 MAVERICK DESIGN
A thoughtfully detailed kitchen designed as part of a carriage house conversion into a relaxed lakeside cabin. Soft blue cabinetry, a farmhouse sink, and warm brass fixtures create a welcoming, coastal-inspired palette, while a ceiling-mounted flush-mount hood fan keeps the sightlines clean and unobtrusive above the island cooktop. Large windows, natural wood floors, and simple detailing reinforce the connection to the surrounding landscape.

 K Young Remodeling LLC
Kitchen Remodel where we needed to remove 2 load bearing walls, house has a basement so a lot of work had to be done down there to reinforce. White shaker cabinets, Statatuario quartz countertop, oil rubbed bronze fixtures, stainless steel appliances. Relocated the laundry room, new laundry room has stackable washer/dryer and barn doors to conserve space. With white subway tile backsplash and luxury vinyl plank flooring.

 Lenton Company, Inc.
A luxurious and accessible bathroom that will enable our clients to Live-in-Place for many years. The design and layout allows for ease of use and room to maneuver for someone physically challenged and a caretaker.

 kbh architects, ltd.
This lyrical home was designed for an artist and her husband in the Northside Overlay District in Wheaton. The owners wanted a home that would fit comfortably into the established neighborhood, while creating its own presence as a new classic. While the large front porch ties the home to its neighbors, subtle details set it apart, such as the granite rubble base, the arched copper entrance, and the delicate curve in the cedar shingle roof. While the exterior echoes its shingle style roots, it is a distilled version of shingle style, a simplified rendering that sets the house firmly in the present day. The interior reinforces its stripped down persona with a long gallery and barrel-vault ceiling leading back to an intersection with the great room ceiling,- yet another barrel vault which defines the main living space in the back of the house. In all the house provides a clean canvas, ready to be filled in with the colorful detail of everyday life.

 Dynia Architects
This residential compound includes a primary residence, guesthouse, barn, dining pavilion and entry gate. The distinctive form of the architecture is derived from the Teton Range extending to the south. To respond to this phenomenon, the ridge of the gable roof is angled to allow the north wall to gently rise toward the west, mimicking the line of the mountains. The south wall naturally rises to the east capturing the preferred morning light. The materials - wood, rusted steel, copper panels, and stone - form a monochromatic palette to reinforce the sculptural energy of each building.
A.I.A. Western Mountain Region Design Award of Citation 2005
A.I.A. Wyoming Chapter Design Award of Honor 2004
Project Year: Pre-2005
 Cook Construction
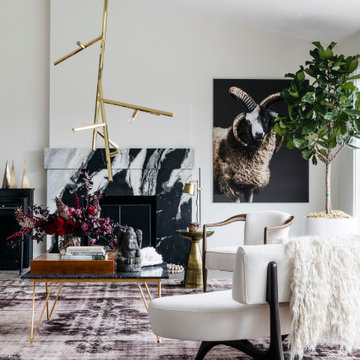
A gem tucked away in San Francisco’s Sea Cliff neighborhood, walking into this house is like walking on to the set of a magazine shoot. This comes as no surprise considering the design duo Cook Construction worked with to bring this home to life.
Our biggest challenge by far was engineering the impressive centerpiece of the kitchen; a custom-built, solid stone island with a floating cantilever slab. In order to create this effect, an internal welded steel frame was designed to reinforce the floating slab and create a free-standing illusion.
 Trevor Fulmer Design
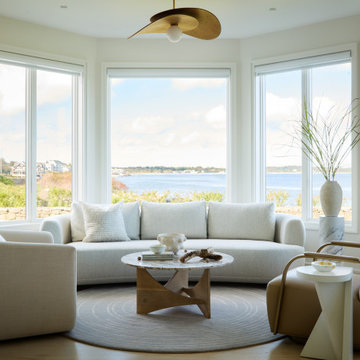
This oceanside residence in coastal Rhode Island blends relaxed Southern California ease with classic New England charm. A full renovation removed interior walls and introduced expansive sliding doors that open to the patio, creating an indoor outdoor living experience. The outdoor area features a tiered swimming pool, a spacious lounge and sweeping ocean views. The modern kitchen includes a two tiered island, woven metal inserts, slab stone backsplash, contemporary lighting and a pass-through window that connects to the outdoor kitchen. The primary bathroom offers unobstructed ocean views from the shower and bathtub, along with a dual vanity and stone wrapped walls that reinforce a sense of luxury. Throughout the home, a cream and neutral materials palette brings comfort and personality.
188