
Search results for "Reinforcement" in Home Design Ideas

 Starr Custom Homes
Simple yet elegant beach cottage located in Avalon in Jacksonville Beach. Just two blocks from the ocean, this home is beach living at its finest. The centerpiece of the home is a dramatic two-story kitchen with wrap-around staircase and balcony. Custom cabinetry and built-ins, creative tile designs and unique ceiling treatments bring beauty and character to the 2,600 SF home.
Deremer Studios
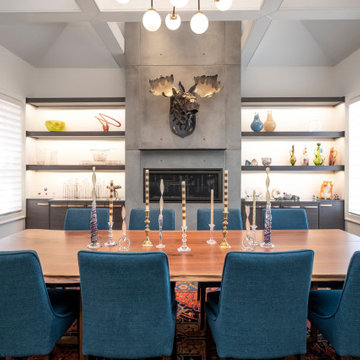
 Wall Theory
This stunning fireplace feature was made using our RealCast real concrete panels, which are a lightweight, thin, fiber-reinforced concrete. The panels are fireproof and waterproof and are a modern addition to this contemporary dining room. Because these panels can simply be glued or screwed to just about any surface, this was an easier and quicker alternative to poured concrete.

 Designline
The design of the dining room started with the striking contemporary "Fold" table with a pedestal base in white metal and a wood top, The mirror, hurricane candles and sconces reinforce the circular theme and soften the angles of this square room.
A wall hung shelf was marbleized to co-ordinate with the marble bowl at the center of the table which is filled with silver and crystal balls in different sizes. The striking print is by an Annapolis artist and was selected by the client for this spot.
Landmarks Photography
Find the right local pro for your project
 From David Designs
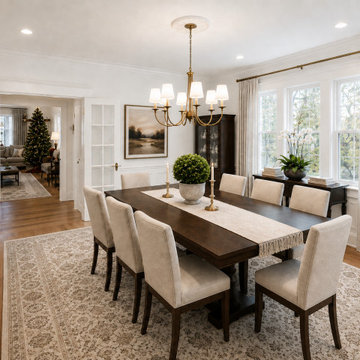
Designed to feel warm, inviting, and enduring, this dining room balances classic proportions with contemporary simplicity. Rich wood furnishings, tailored upholstery, and soft natural light create an elegant setting for gatherings while maintaining a comfortable, livable atmosphere. Custom millwork and thoughtfully selected finishes reinforce the home's timeless architectural character.
 Kingdom & Co.
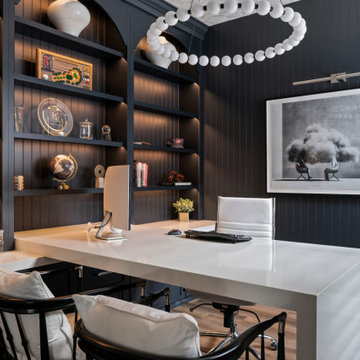
A wider view of the home office shows the full built-in shelving wall with trophies, clocks, books, and decorative objects arranged across open shelves and closed cabinetry. The white beaded chandelier draws the eye upward, and two black Windsor-style chairs sit at the desk. The navy palette and custom millwork match the adjacent lounge, reinforcing the cohesive design vision across both rooms. Design by Kingdom & Co.
 Horvath Landscapes
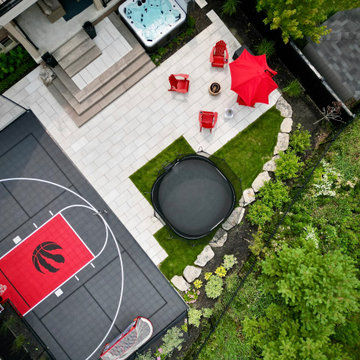
An overhead perspective highlighting the complete backyard transformation, including the custom sport court, hot tub patio, stone steps, and circulation paths. This view clearly illustrates how recreation, relaxation, and movement were intentionally designed to work together within the space.
 Hazley Builders | Architects
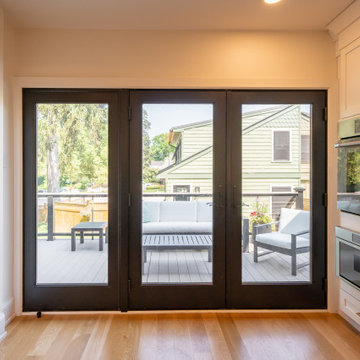
A three-panel black French door connects the renovated kitchen to the new rear deck in this West Chester, PA addition by Hazley Builders | Architects. The door opens directly onto a composite deck with cable railing, extending the home's living space outdoors. To the right, the built-in appliance wall features a stainless steel wall oven and microwave drawer set within custom shaker cabinetry with brass hardware. White oak hardwood flooring runs continuously from the kitchen through to the addition, reinforcing the seamless indoor-outdoor connection.

 Cook Construction
A gem tucked away in San Francisco’s Sea Cliff neighborhood, walking into this house is like walking on to the set of a magazine shoot. This comes as no surprise considering the design duo Cook Construction worked with to bring this home to life.
Our biggest challenge by far was engineering the impressive centerpiece of the kitchen; a custom-built, solid stone island with a floating cantilever slab. In order to create this effect, an internal welded steel frame was designed to reinforce the floating slab and create a free-standing illusion.
 From David Designs
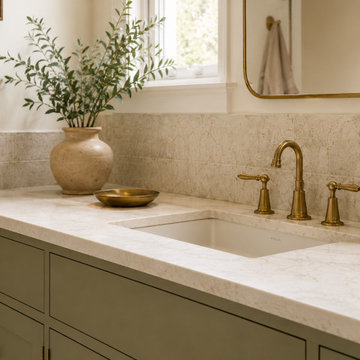
A detailed view of the bathroom vanity pairs olive green cabinetry with a pale stone countertop, undermount sink, warm brass faucet, and softly textured tile backsplash. Natural greenery and understated accessories reinforce the relaxed California palette.
 Bankside Design Studio
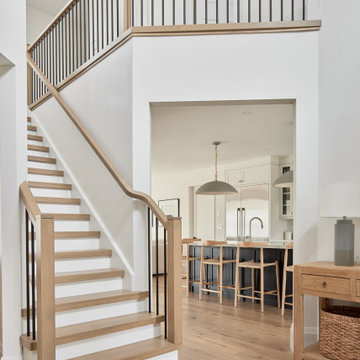
The client wanted a light-filled, visually connected circulation zone that emphasized openness and architectural flow. The solution centers on a double-height stair volume that leverages high ceilings and vertical rail detailing to draw the eye upward, enhancing spatial drama. The open riser staircase maintains sightlines to adjacent spaces, while the natural wood and black metal palette creates continuity and contrast. A framed interior opening leads seamlessly into the kitchen, reinforcing connectivity between key programmatic areas.
 Smithwright
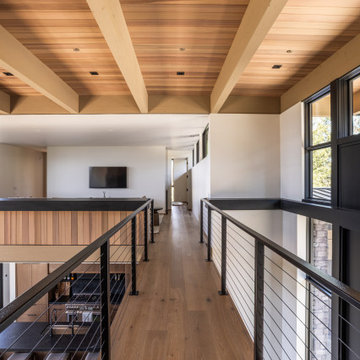
An upper-level walkway that connects spaces while maintaining openness below. Exposed wood beams and a continuous wood ceiling add warmth and rhythm overhead, while steel railing keeps sightlines clean and unobstructed.
The result is a space that feels both functional and architectural, linking the home vertically while reinforcing the material palette carried throughout.

 Architectural DesignWorks, LLC (ADW)
Peter Vanderwarker - Photographer:
The Dining Room features multi-sided cabinets allowing for a staging area for the outdoor patio. To bring "nature" into the room, translucent reeded panels were backlit to create a dramatic effect. The grass cloth ceiling was also installed to reinforce the "nature" connection.
 Jubilee Interiors
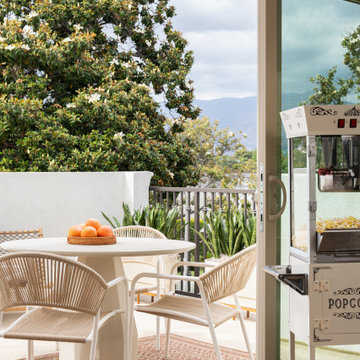
California Spanish loft featuring expansive sliding glass doors that open to an inviting outdoor dining area with planters, creating a seamless connection between indoor and outdoor living. Inside, a vintage-inspired popcorn machine adds a playful touch, reinforcing the loft's relaxed, family-friendly atmosphere while warm textures and natural light enhance the home's timeless California Spanish character. Designed by Jubilee Interiors.
 Steel Concepts Etc.
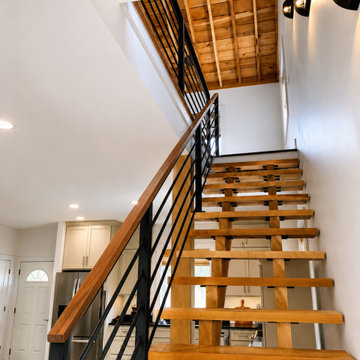
This staircase features two inch black metal vertical supports and horizontal metal tubing, paired with a warm custom natural wood handrail.
Above the staircase is a beautiful exposed wood-plank ceiling, giving the space a warm, cabin-inspired character, complimenting the wood and steel stairs.
Large wood beams and posts add architectural interest and reinforce the rustic aesthetic.
Natural light enters through the windows, highlighting the contrast between the warm wood tones, black metal, and white walls.
The overall design blends rustic craftsmanship with modern industrial styling, creating a warm, open, and visually striking living space.
 PRASADA Custom Homes
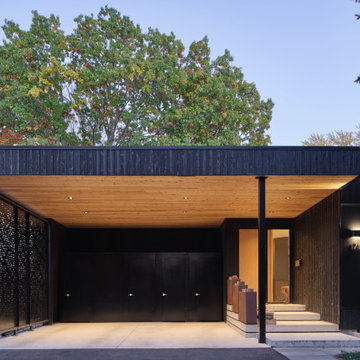
A bold modern front exterior defined by charred wood cladding, clean horizontal lines, and a sheltered entry sequence. The warm wood soffit contrasts beautifully with the dark exterior, while integrated lighting highlights architectural details and creates a welcoming approach. The covered carport and recessed entry reinforce both function and design clarity, setting the tone for this thoughtfully crafted Oakville custom home.

 Habitation Solutions
The customers wanted a large home with a traditional character that would accommodate their big family. Several options were presented that captured the owners’ lifestyle, within a Tuscan architectural style featuring traditional materials.
This home fronts a Denver, Colorado, tree-lined parkway in a very formal manner. A horizontally situated floor-plan reflects the shape of the site. The main living spaces—living room, dining room, kitchen and family room are well-defined, flowing together as a highly livable space that can easily accommodate entertaining. Ample family living space provides separate living / entertaining areas. The exterior finishes—stone, stucco, and mission barrel roof tiles—reinforce the traditional Tuscan style of the home. Work completed while at SBA.
 Opusconcrete
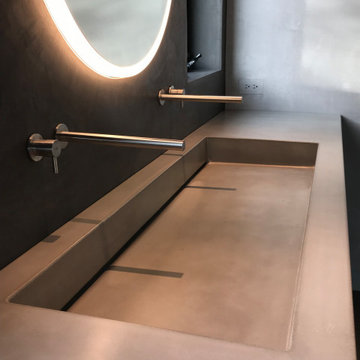
This custom-made concrete farmhouse sink was handcrafted for a minimalist master bath renovation in the heart of Topanga Canyon, CA. Designed with an emphasis on Wabi-Sabi principles, this piece balances a rugged, organic texture with the clean, sharp lines of Japandi architecture. The Design The basin features a deep, single-bowl integral design, hand-cast using high-performance GFRC (Glass Fiber Reinforced Concrete).
 Arrow Shed LLC
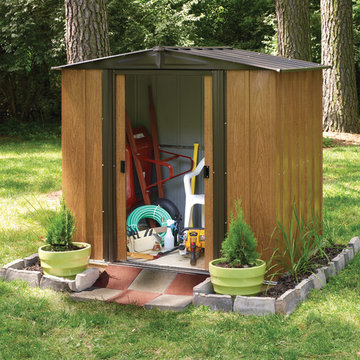
The Arrow Woodlake Series Steel Storage Shed is a do it yourself project. The shed comes in a kit form and can be purchased through National Home Centers, Hardware stores and online
Features
Electro Galvanized Steel for corrosion resistance
Available in 6’ x 5’, 8’ x 6’, and 10’ x 8’ footprint sizes to accommodate a variety of storage needs
Low gable with reinforced steel roof
Double sliding doors with large opening for easy entry and exit
Appealing aesthetics – Woodgrain & Coffee to complement home exteriors
DIY assembly with pre-cut and pre-drilled parts
12 year limited warranty
 Ku Interior Design
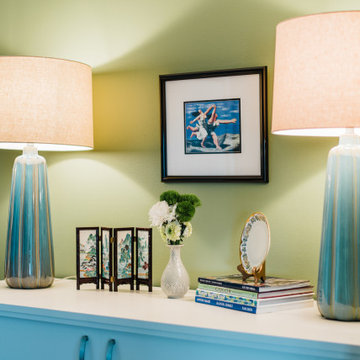
Decorative accessories, artwork, and ceramic table lamps reinforce the room's blue and green palette while adding warmth and personality. Thoughtful styling complements the flexible office and guest room, creating a space that feels both functional and inviting.
 Arrow Shed LLC
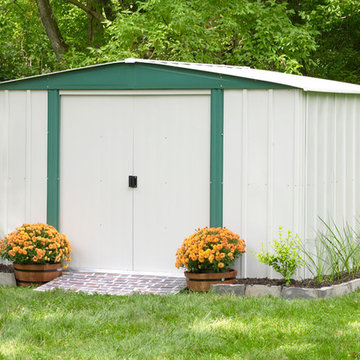
The Arrow Hamlet Series Steel Storage Shed is a do it yourself project. The sheds come in a kit form and can be purchased through National Home Centers, Hardware stores and online
Features:
- Electro Galvanized Steel for corrosion resistance
- Available in 6’ x 5’, 8’ x 6’, and 10’ x 8’ footprint sizes to fit a variety of small and large storage needs
- Low gable with reinforced steel roof
- Sliding doors for easy entry and exit
- Appealing two tone aesthetics in Eggshell & Green to complement home exteriors
- DIY assembly with pre-cut and pre-drilled parts
- 12 year limited warranty
186