
Search results for "Reinforcement" in Home Design Ideas
 Neumann & Rudy Architecture
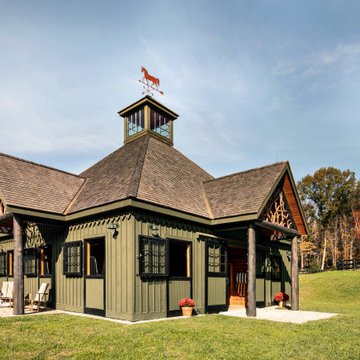
This oblique view reveals the barn as an interconnected composition of pitched-roof volumes rather than a single rectangular building. The tall central cupola anchors the silhouette, while lower wings and sheltering porches step outward to create a comfortable human scale around the stalls and service areas. Olive board-and-batten walls, weathered wood shingles, exposed log posts, black metal window guards, and sculptural branch-filled gables establish a restrained palette of forest green, brown, and charcoal. Clear autumn sunlight gives the materials exceptional definition and brings warmth to the wood against the blue sky and changing foliage. The architecture blends equestrian utility with Adirondack rusticism and Arts and Crafts detailing. Moving around this façade would feel engaging and approachable, with every material reinforcing a sense of durability, craftsmanship, and rural calm.
 Ithaka - Architecture and Design
The social core of the house is defined by an open-plan kitchen, dining area, and living room, all oriented toward the backyard. Large sliding openings create a seamless transition to the outdoor deck, extending the living space and encouraging year-round outdoor use. A pantry, laundry room, and guest bathroom are discreetly integrated to enhance functionality without disrupting the spatial flow.
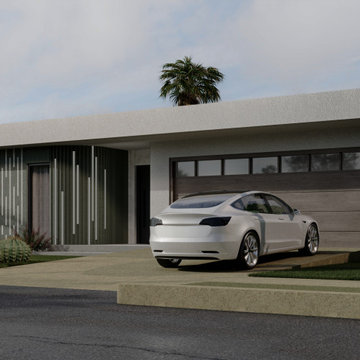
Architecturally, the house expresses a minimalist, modern language through clean horizontal lines, a flat roof profile, and textured façade finishes. Vertical screen elements provide solar protection and visual depth, while the landscaping reinforces privacy and a calm residential atmosphere. The garage also includes the laundry room and ensures efficient use of all spaces.
 Trio Surfaces
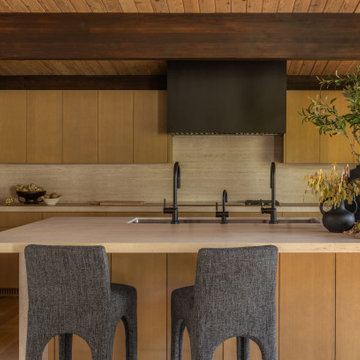
Island Crest is a story of transformation—a quiet reinvention of a 1958 mid-century modern home on Mercer Island that honors its rich past while embracing fresh, expansive possibilities. At Onoma Architecture, we approached this project as an opportunity to reveal the home's latent potential, reconfiguring a 4,000-square-foot post and beam structure into an open, inviting dialogue between interior and exterior spaces.
The vision was clear from the outset: enhance the living area without sacrificing the home's original character. Through creative structural reinforcement techniques, we meticulously eliminated unnecessary columns and walls, forging a continuous, unencumbered space that seamlessly connects the main living areas. This open plan accentuates the relationship between spaces—a fluid exchange where natural light and effortless flow become the orchestrated elements of daily life.
Find the right local pro for your project

 INTUS Windows
The Stables are a multi-family residential building made up of 27 townhomes in 9 bar, across 3 buildings. Intus' Eforte steel reinforced triple pane polymer window assemblies were used and the building gained the LEED-H Platinum certificate, with an array of passive house details.
Learn more about this project here: http://www.onionflats.com/projects/featured/the-stables.php,
 J.THOM Residential Design & Cabinetry
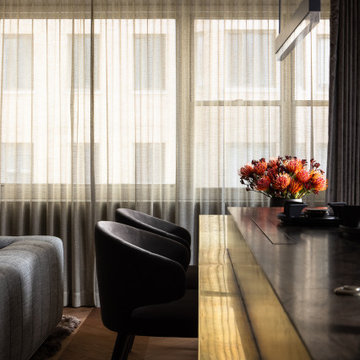
A custom bronze table extends from the kitchen island and incorporates the gas cooktop directly into its surface. Chevron white oak flooring and dark cabinetry reinforce the residence’s warm, material-driven palette.
 TreHus Architects+Interior Designers+Builders
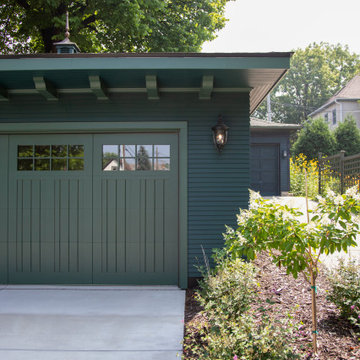
This garage rebuild transformed a historically inconsistent structure into one that better reflects the home’s original character. Deep green paint echoes the brownstone trim, historically appropriate siding reinforces its period style, and a meticulously crafted cupola provides a charming, era-accurate focal point.
 Steel Concepts Etc.
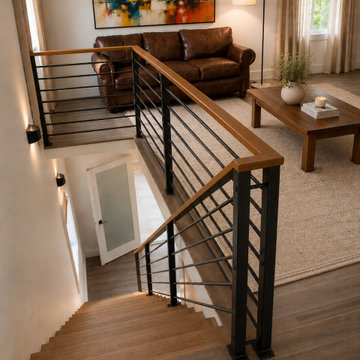
This staircase features two inch black metal vertical supports and horizontal metal tubing, paired with a warm custom natural wood handrail.
Above the staircase is a beautiful exposed wood-plank ceiling, giving the space a warm, cabin-inspired character, complimenting the wood and steel stairs.
Large wood beams and posts add architectural interest and reinforce the rustic aesthetic.
Natural light enters through the windows, highlighting the contrast between the warm wood tones, black metal, and white walls.
The overall design blends rustic craftsmanship with modern industrial styling, creating a warm, open, and visually striking living space.
 BB&R Design-Build
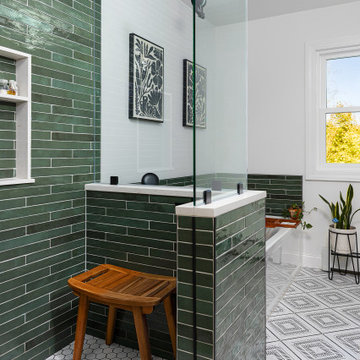
Flamenco Racing Green glossy tile envelops the shower in a rich, mossy hue — its subtle surface variation giving the space an organic depth that deepens as the light shifts. The Archer soaking tub in white anchors the surround with clean contrast, its crisp silhouette balancing the intensity of the surrounding tile. Crisp floor detailing and dark grout keep the palette grounded, reinforcing the interplay of light and shadow that defines the room's character.
 PRASADA Custom Homes
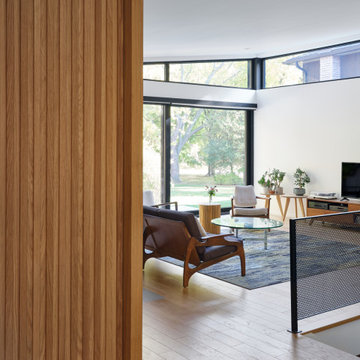
A warm wood slat wall frames views into a light-filled living room, highlighting the home’s seamless transition between spaces. Expansive corner glazing, natural wood flooring, and carefully selected furnishings create a calm, modern atmosphere grounded in natural materials. This view reinforces the thoughtful layering of architecture and lifestyle that defines this Oakville custom home.
 United Express Construction Inc.
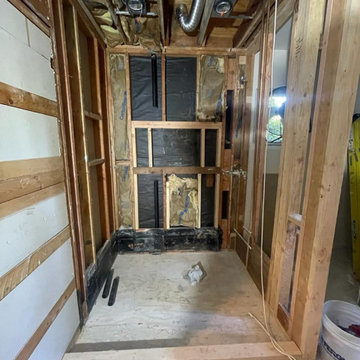
This image captures the bathroom remodel during the framing and construction phase, showcasing the structural preparation behind the finished transformation. The space has been fully opened to expose wall studs, ceiling joists, plumbing, and electrical systems, allowing for a complete reconfiguration and modernization of the layout. Reinforced framing and rough-in work are visible throughout the room, demonstrating the extensive groundwork required for the custom shower, vanity, and upgraded finishes. The exposed infrastructure highlights the attention to detail and craftsmanship involved in creating a functional, high-end bathroom remodel from the ground up.
 AElise Designs LLC
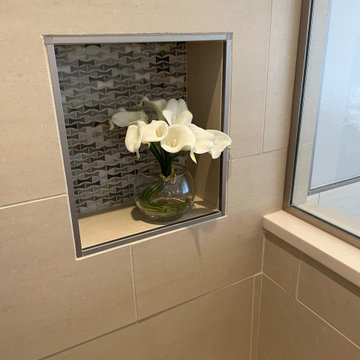
This wonderful renovation replaced an outdated (think - teal colored sinks, tub, etc.) hall bathroom into a new space that meets to needs of a multi-generational family and guests. Features include a curbless entry shower, dual vanities, no-slip matte porcelain flooring, a free standing tub, multiple layers of dimmable LED lighting, and a pocket door that eliminates door obstruction. Reinforced wall blocking was installed to allow for future additions of grab bars that might be needed. The warm beige palette features deep navy cabinetry, recycled glass countertops and shower bench seating and interesting mosaic tile accents framing the custom vanity mirrors.
 Oblique City
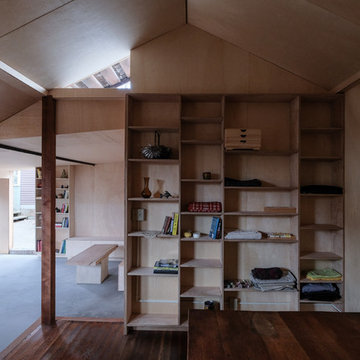
This project involved the rehabilitation of a 19th century carriage house which was basically falling apart. Due to strict planning codes, tearing it down completely and rebuilding from scratch was not an option. We working with the existing shell and basically rebuilt it from the inside out. We replaced on wall with sliding glass panels. Structural steel was used to reinforce the roof. The interior walls and ceiling were sheathed in inexpensive plywood sheets, giving a uniform surface to the space, and making it feel much larger overall.
Photos by: Dan Hogman
 MAVERICK DESIGN
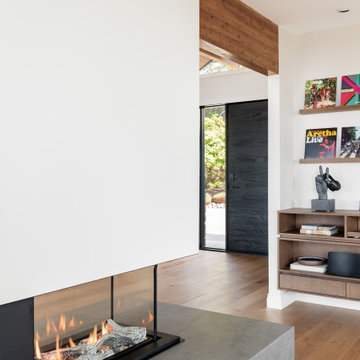
A sculptural, three-sided gas fireplace anchors this open living space, set into a monolithic concrete hearth that defines the room without interrupting flow. Adjacent custom millwork includes a built-in turntable stand and display shelving, adding warmth, function, and a personal layer to the architecture. Light oak flooring, exposed wood beams, and a custom Sho Sugi Ban pivot door create warmth and contrast, while the open sightlines reinforce a calm, modern West Coast aesthetic. Designed by Maverick Design in Victoria, BC.
 Wall Theory
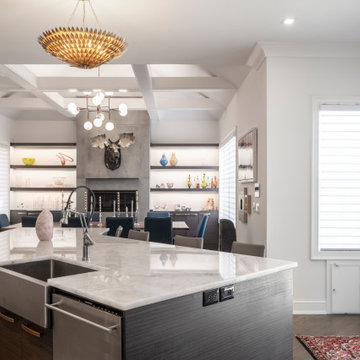
This stunning fireplace feature was made using our RealCast real concrete panels, which are a lightweight, thin, fiber-reinforced concrete. The panels are fireproof and waterproof and are a modern addition to this contemporary dining room. Because these panels can simply be glued or screwed to just about any surface, this was an easier and quicker alternative to poured concrete.
 Regal Hardwoods
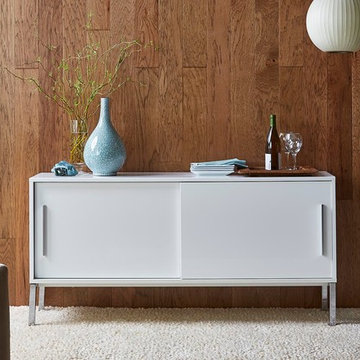
Brighton Ave. is a natural wood color coupled with wire brushing to showcase the natural beauty of hickory in a modern manner.
This floor is protected with Titanium ScuffGARD, a urethane finish reinforced with aluminum oxide nano particles that will preserve the beauty of your floors for years to come.

 MossCreek
This new mountain-contemporary home was designed and built in the private club of Balsam Mountain, just outside of Asheville, NC. The homeowners wanted a contemporary styled residence that felt at home in the NC mountains.
Rising above stone base that connects the house to the earth is cedar board and batten siding, Timber corners and entrance porch add a sturdy mountain posture to the overall aesthetic. The top is finished with mono pitched roofs to create dramatic lines and reinforce the contemporary feel.

 Chen + Suchart Studio
The media cabinet and the opposite wall are clad with hot rolled steel and flank the living room in order to direct the relationship of the space between that of the kitchen, living room, and the outdoor patio. The ceiling plane which is clad with Olive wood panels also serve to reinforce the relationship between the kitchen and the living room spaces. Furnishings by poliform. Photos by Chen + Suchart Studio LLC
 United Porte Inc
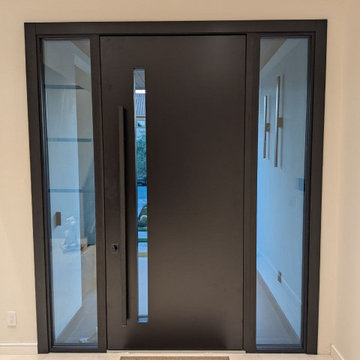
Axis 1163 Ardesia Nero Description
Bold. Elegant. Built to Last. Our Aluminum Pivot Doors transform any entrance into a true statement piece. Designed with advanced engineering and premium finishes, they combine stunning visuals with unmatched performance.
What’s Included in the Set
Prehung Door with Aluminum Frame: A ready-to-install system with a durable frame that ensures long-term stability and smooth pivot movement.
Pivot System: Innovative pivot hinges that allow effortless opening and a striking architectural effect.
Sleek Vertical Pull Bar: A long, modern handle that makes opening the door comfortable and stylish, adding an elegant accent to the design.
High-Security Locking System: Heavy-duty lock with five precision-cut keys, protected by a reinforced armor plate for ultimate security.
Aluminum Threshold: Designed for durability, weather resistance, and smooth transition between spaces.
Premium Insulation: Built with energy efficiency in mind to reduce heat loss and noise penetration.
Why Choose Our Pivot Doors?
Architectural Statement: Oversized, dramatic design that elevates the look of any property.
Strength & Security: Reinforced aluminum structure with armored lock protection gives you peace of mind.
Luxury Experience: Smooth pivot motion and solid build provide a high-end feel every time you enter.
Custom Options: Multiple finishes, glass inserts, and handle designs available.
Bring the Future to Your Entrance
Our Aluminum Pivot Doors are not just doors — they’re a gateway to modern living. With advanced features, premium security, and luxurious style, they create a first impression that lasts.
 United Porte Inc
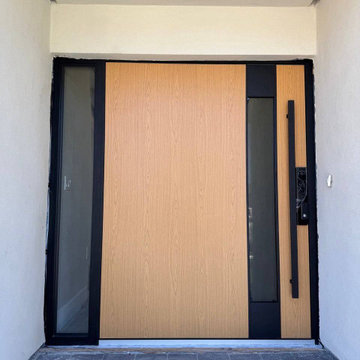
Axis 1133 Teak Description
Bold. Elegant. Built to Last. Our Aluminum Pivot Doors transform any entrance into a true statement piece. Designed with advanced engineering and premium finishes, they combine stunning visuals with unmatched performance.
What’s Included in the Set
Prehung Door with Aluminum Frame: A ready-to-install system with a durable frame that ensures long-term stability and smooth pivot movement.
Pivot System: Innovative pivot hinges that allow effortless opening and a striking architectural effect.
Sleek Vertical Pull Bar: A long, modern handle that makes opening the door comfortable and stylish, adding an elegant accent to the design.
High-Security Locking System: Heavy-duty lock with five precision-cut keys, protected by a reinforced armor plate for ultimate security.
Aluminum Threshold: Designed for durability, weather resistance, and smooth transition between spaces.
Premium Insulation: Built with energy efficiency in mind to reduce heat loss and noise penetration.
Why Choose Our Pivot Doors?
Architectural Statement: Oversized, dramatic design that elevates the look of any property.
Strength & Security: Reinforced aluminum structure with armored lock protection gives you peace of mind.
Luxury Experience: Smooth pivot motion and solid build provide a high-end feel every time you enter.
Custom Options: Multiple finishes, glass inserts, and handle designs available.
Bring the Future to Your Entrance
Our Aluminum Pivot Doors are not just doors — they’re a gateway to modern living. With advanced features, premium security, and luxurious style, they create a first impression that lasts.
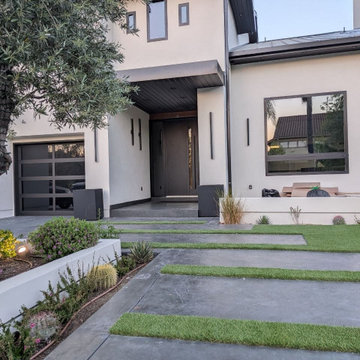 United Porte Inc
Axis 1163 Ardesia Nero Description
Bold. Elegant. Built to Last. Our Aluminum Pivot Doors transform any entrance into a true statement piece. Designed with advanced engineering and premium finishes, they combine stunning visuals with unmatched performance.
What’s Included in the Set
Prehung Door with Aluminum Frame: A ready-to-install system with a durable frame that ensures long-term stability and smooth pivot movement.
Pivot System: Innovative pivot hinges that allow effortless opening and a striking architectural effect.
Sleek Vertical Pull Bar: A long, modern handle that makes opening the door comfortable and stylish, adding an elegant accent to the design.
High-Security Locking System: Heavy-duty lock with five precision-cut keys, protected by a reinforced armor plate for ultimate security.
Aluminum Threshold: Designed for durability, weather resistance, and smooth transition between spaces.
Premium Insulation: Built with energy efficiency in mind to reduce heat loss and noise penetration.
Why Choose Our Pivot Doors?
Architectural Statement: Oversized, dramatic design that elevates the look of any property.
Strength & Security: Reinforced aluminum structure with armored lock protection gives you peace of mind.
Luxury Experience: Smooth pivot motion and solid build provide a high-end feel every time you enter.
Custom Options: Multiple finishes, glass inserts, and handle designs available.
Bring the Future to Your Entrance
Our Aluminum Pivot Doors are not just doors — they’re a gateway to modern living. With advanced features, premium security, and luxurious style, they create a first impression that lasts.
185