
Search results for "Relocation" in Home Design Ideas
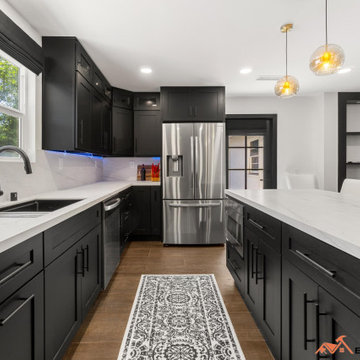

 Dena Caron Interiors
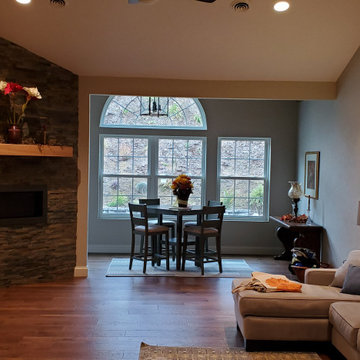
BEFORE PHOTO. We removed the angled fireplace wall and relocated the fireplace
Large elegant open concept light wood floor, brown floor and vaulted ceiling living room photo with a hanging fireplace, a stone fireplace and a wall-mounted tv
Large elegant open concept light wood floor, brown floor and vaulted ceiling living room photo with a hanging fireplace, a stone fireplace and a wall-mounted tv

 John Maniscalco Architecture
Trendy l-shaped concrete floor and gray floor great room photo in San Francisco with flat-panel cabinets, an island, light wood cabinets and stainless steel appliances
Find the right local pro for your project

 GE Architecture Inc.
Lavers House in Delray Beach, Florida: This 3,000 sq. ft., 1934 Sam Ogren, Sr., historic home was relocated and totally renovated as a guest cottage. Located on the Intracoastal in the Historic Marina District in Delray Beach, Florida. / Architecture: GE Architecture, Inc. /
Contractor: Mouw Construction

 SV Design
The layout of this colonial-style house lacked the open, coastal feel the homeowners wanted for their summer retreat. Siemasko + Verbridge worked with the homeowners to understand their goals and priorities: gourmet kitchen; open first floor with casual, connected lounging and entertaining spaces; an out-of-the-way area for laundry and a powder room; a home office; and overall, give the home a lighter and more “airy” feel. SV’s design team reprogrammed the first floor to successfully achieve these goals.
SV relocated the kitchen to what had been an underutilized family room and moved the dining room to the location of the existing kitchen. This shift allowed for better alignment with the existing living spaces and improved flow through the rooms. The existing powder room and laundry closet, which opened directly into the dining room, were moved and are now tucked in a lower traffic area that connects the garage entrance to the kitchen. A new entry closet and home office were incorporated into the front of the house to define a well-proportioned entry space with a view of the new kitchen.
By making use of the existing cathedral ceilings, adding windows in key locations, removing very few walls, and introducing a lighter color palette with contemporary materials, this summer cottage now exudes the light and airiness this home was meant to have.
© Dan Cutrona Photography

 Sanandres Construction
This award-winning luxury penthouse overlooking Miami’s stunning Biscayne Bay transformed an outdated space and clumsy layout into a breathtaking residence ideal for entertaining guests and welcoming family and visitors. Sanandres intervened to relocate the stair and reorganize the upstairs layout, creating a double-height oceanside view and inviting improved flow and format.


 Gardner/Fox Associates, Inc
A dark dated kitchen takes over a laundry room and powder room for a little more work space. The existing powder room and laundry were relocated.
Inspiration for a mid-sized modern u-shaped dark wood floor eat-in kitchen remodel in Philadelphia with an undermount sink, shaker cabinets, white cabinets, quartz countertops, white backsplash, subway tile backsplash, stainless steel appliances and an island
Inspiration for a mid-sized modern u-shaped dark wood floor eat-in kitchen remodel in Philadelphia with an undermount sink, shaker cabinets, white cabinets, quartz countertops, white backsplash, subway tile backsplash, stainless steel appliances and an island

 Gorkin Glass Company Incorporated
The Bachman-Wilson house was designed by Frank Lloyd Wright in 1954 in Somerset County, NJ. A marvel of architecture and design, the house was was acquired by Crystal Bridges Museum late in 2013, and is in the process of being dismantled and relocated to the museum grounds in Bentonville, AR.
Gorkin Glass was hired to help in the deconstruction and relocation of this historic home. The process was a tedious task that required a company with the depth of knowledge and craftsmanship to dismantle the glass portions of the home. Gorkin Glass was chosen out of hundreds of glass companies in the state of New Jersey based upon their expertise and history of quality for nearly one hundred years.

 Paul Lopa Designs
Complete Gut renovation that included removal and relocating of laundry room to basement. The existing kitchen layout and size was not adequate for this home. We opened up the space removed closets, walls and added windows. we gave this kitchen the ultimate appliance package two Bosch dishwashers, Fisher & Paykel Single Drawer Multi-Temperature Refrigerator/Freezer , 36" Thermador Range top, Sharpe Built In microwave. The plumbing Finish was done in Polished Nickel to match the hardware and light fixtures. The floor was done with European Oak with All Natural Hard-Wax Oil. This beautiful wood texture is coarse and characterized by open pores. The Counter tops from Caesarstone and to bring out the color in the wood floor we used a 4" X 12 " Marble Subway tile from Walker Zanger.


 GE Architecture Inc.
Lavers House in Delray Beach, Florida: This 3,000 sq. ft., 1934 Sam Ogren, Sr. historic home was relocated and totally renovated as a guest cottage. Located on the Intracoastal in the Historic Marina District in Delray Beach, Florida. /
Architecture: GE Architecture, Inc. /
Contractor: Mouw Construction
 Schachne Architects & Builders
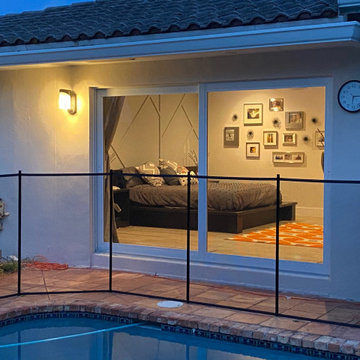
Relocation of existing master bathroom provided new exterior view from new master bedroom
Trendy bedroom photo in Miami
Trendy bedroom photo in Miami
 Shared Vision Home Creations
After:
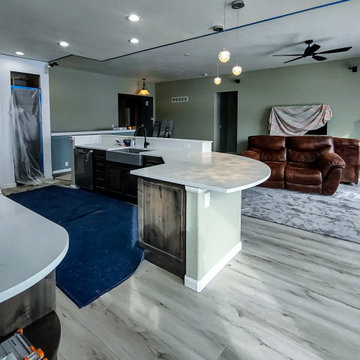
* The full wall was reduced to bar height for an unobstructed 360° view
* Relocated refrigerator
Inspiration for a modern living room remodel in Denver
Inspiration for a modern living room remodel in Denver
 Pegasus Remodeling, Inc.
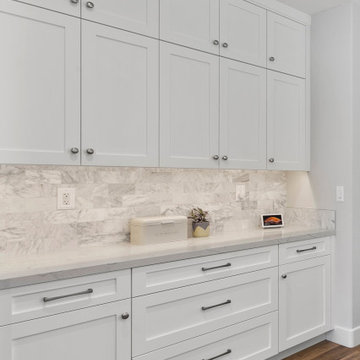
The microwave was relocated into the lower cabinetry to increase usable countertop space and keep the kitchen visually streamlined.
Kitchen - coastal kitchen idea in Orange County
Kitchen - coastal kitchen idea in Orange County

 GE Architecture Inc.
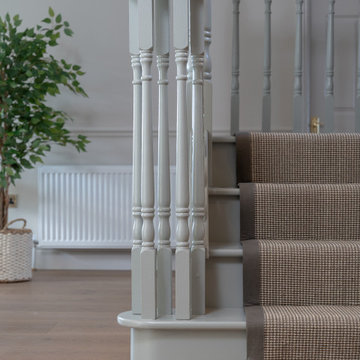
Lavers House in Delray Beach, Florida: This 3,000 sq. ft., 1934 Sam Ogren, Sr., historic home was relocated and totally renovated as a guest cottage. Located on the Intracoastal in the Historic Marina District in Delray Beach, Florida. / Architecture: GE Architecture, Inc./ Contractor: Mouw Construction

 Amy Pearson Design
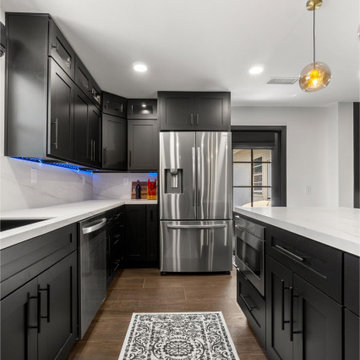
Relocating to Portland, Oregon from California, this young family immediately hired Amy to redesign their newly purchased home to better fit their needs. The project included updating the kitchen, hall bath, and adding an en suite to their master bedroom. Removing a wall between the kitchen and dining allowed for additional counter space and storage along with improved traffic flow and increased natural light to the heart of the home. This galley style kitchen is focused on efficiency and functionality through custom cabinets with a pantry boasting drawer storage topped with quartz slab for durability, pull-out storage accessories throughout, deep drawers, and a quartz topped coffee bar/ buffet facing the dining area. The master bath and hall bath were born out of a single bath and a closet. While modest in size, the bathrooms are filled with functionality and colorful design elements. Durable hex shaped porcelain tiles compliment the blue vanities topped with white quartz countertops. The shower and tub are both tiled in handmade ceramic tiles, bringing much needed texture and movement of light to the space. The hall bath is outfitted with a toe-kick pull-out step for the family’s youngest member!

 Skydell Contracting Inc.
Closed up door and relocated. Installed new deck. All new siding and windows
Traditional exterior home idea in New York
Traditional exterior home idea in New York
104