
Search results for "Relocation" in Home Design Ideas

 threshold interiors
Location: New York, NY, United States
This Loft was tastefully renovated back in the '90s, but was due for an update and an expansion of the kitchen and dining areas to accommodate the client's cooking skills and entertaining needs. EnlargIing the island and adding cabinetry to delineate the office, bar and dining areas was a priority. The bathroom was updated to feel like a tranquil spa with beautiful new tile, plumbing fixtures and cabinets. Our biggest challenge was coordinating the entire renovation while our client was out of town for the Summer!
Photographed by: James Salomon

 Classic American Homes, Inc.
The main run of cabinets. We were able to remove the existing bulkhead and relocate most of the pipes and wires. The drain pipe and exhaust duct that couldn't be relocated are hidden behind the two piece crown moulding.
Classic American Homes, Inc.

 Alair Homes Plano
This project is a Houzz Kitchen of the Week! Click below to read the full story!
https://www.houzz.com/ideabooks/116547325/list/kitchen-of-the-week-better-brighter-and-no-longer-basic
Our clients came to us wanting an elegant and functional kitchen and brighter living room. Their kitchen was dark and inefficient. The cabinets felt cluttered and the storage was there, but not functional for this family. They wanted all new finishes; especially new cabinets, but the floors were going to stay and be refinished. No wall relocation was needed but adding a door into the dining room to block the view from the front into the kitchen was discussed. They wanted to bring in more light somehow and preferably natural light. There was an unused sink in the butler’s pantry that they wanted capped, giving them more space and organized storage was a must! In their living room, they love their fireplace because it reminds her of her home in Colorado, so that definitely had to stay but everything else was left to the designers.
After all decisions were made, this gorgeous kitchen and living space came to life! It is bright, open and airy, just like our clients wanted. Soft White Shiloh cabinetry was installed with a contrasting Cocoa island. Honed Levantina Taj Mahal quartzite was a beautiful countertop for this space. Bedrosians Grace 4”x 12” wall tile in Panna was the backsplash throughout the kitchen. The stove wall is flanked with dark wooden shelves on either side of vent-a-hood creating a feature area to the cook area. A beautiful maple barn door with seeded baroque tempered glass inserts was installed to close off the pantry and giving them more room than a traditional door. The original wainscoting remained in the kitchen and living areas but was modified in the kitchen where the cabinets were slightly extended and painted white throughout. LED tape lighting was installed under the cabinets, LED lighting was also added to the top of the upper glass cabinets, in addition to the grow lights installed for their herbs. All of the light fixtures were updated to a timeless classic look and feel. Imbrie articulating wall sconces were installed over the kitchen window/sink and in the butler’s pantry and aged brass Hood classic globe pendants were hung over the island, really drawing your attention to the kitchen. The Alturas fixture from SeaGull Lighing now hangs in the center of the living room, where there was once an outdated ceiling fan. In the living room, the walls were painted white, while leaving the wood and stone fireplace, as requested, leaving an absolutely amazing contrast!
Design/Remodel by Hatfield Builders & Remodelers | Photography by Versatile Imaging
Find the right local pro for your project


 Ingalls Custom Contracting
Photo taken by: Morgan Bayard
Example of a beach style balcony design in New York with no cover
Example of a beach style balcony design in New York with no cover
 Ingalls Custom Contracting
Photo Taken by: Morgan Bayard
Example of a beach style bathroom design in New York
Example of a beach style bathroom design in New York

 B Brooke Interiors
The original kitchen footprint located the range against the garage door, and the refrigerator where the range now sits; by relocating the refrigerator, enough depth was to allow for a walkway. The refrigerator's new location makes it seem less prominent.

 User
DECO Window Fashions
Sheer pleated custom made drapes, ceiling mount metal rod.
Trendy bedroom photo in Austin
Trendy bedroom photo in Austin

 John Robert Wiltgen Design, Inc.
The concrete ceiling could not be channeled out, therefor, in order to relocate the dining table and chandelier the medallion was created to hide the electrical conduit.

 Braswell Design+Build
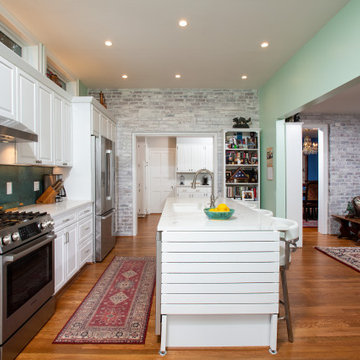
This 1930s home in the hills of Belle Haven had a kitchen that was compartmentalized from the rest of the first floor. Entering required walking through the dining room. Space at the right side of the kitchen near the back door was not being used.
Relocating the kitchen's sink, dishwasher and range to the right and rear sides of the home not only opened up the kitchen to be more functional, but also allowed for better circulation. The foyer now connects to the kitchen, and the back door is now in line with the entrance. Elegant, double French doors that open out to the screen porch replaced a small door from the screen porch that opened in. (A corner cabinet with wine bar fits nicely in a corner that was once blocked by the range.) The entrance from the dining room to the kitchen was widened to double its size. In addition, a wrap around counter allows more natural light from the rear of the house into the dining room. Cotton white cabinets from Crystal Cabinet Works and a CaesarStone Noble Grey countertop make this handsome kitchen shine.
Photography: Greg Hadley
 Spectrum Design + Build
This beautiful kitchen has been relocated in order to re-purpose a previous pantry into a brand new bathroom. The relocation allowed for custom cabinetry to be installed to blend with the platinum theme of the marble countertop sink.
 Design and Building Creations
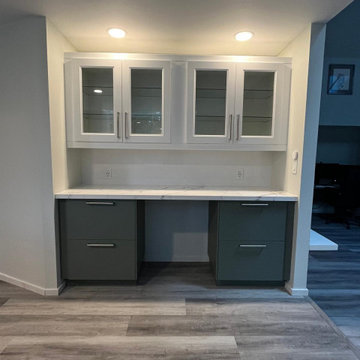
DEMOLITION OF OLD KITCHEN, RELOCATION OF APPLIENCES AND WATER LINES, ASSEMBLE CABINETRY, RELOCATION OF PLUMBING AND ELECTRICAL LINES, VYNIL FLOORING IN ENTIRE HOUSE, NEW RECESSED LIGHTS, QUARTS FABRICATION ANS INSTALLATION, BACKSPLASH SUBWAY INSTALLATION AND MORE ...
 The Cleary Company
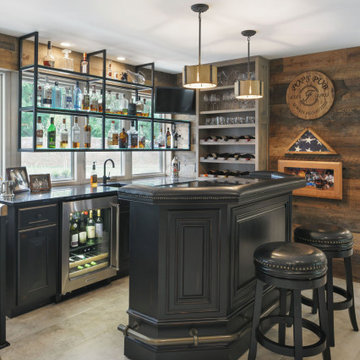
BAR - Clients relocated to Columbus Ohio from Nashville and wanted to incorporate elements from the Tennessee lake house into their new suburban home.
 Ingalls Custom Contracting
Photo taken by: Morgan Bayard
Example of a beach style balcony design in New York with no cover
Example of a beach style balcony design in New York with no cover

 Window Works Studio, Inc.
Client relocated, so we re-created the pinch pleat drapes into these elegant draperies fit for a princess!
Example of a bedroom and small classic girl carpeted and beige floor kids' bedroom design in Raleigh with green walls
Example of a bedroom and small classic girl carpeted and beige floor kids' bedroom design in Raleigh with green walls
 Ingalls Custom Contracting
Photo Taken by: Morgan Bayard
Inspiration for a coastal bathroom remodel in New York
Inspiration for a coastal bathroom remodel in New York
 Ingalls Custom Contracting
Photo taken by: Morgan Bayard
Example of a beach style l-shaped staircase design in New York
Example of a beach style l-shaped staircase design in New York

 Wilcox Architecture
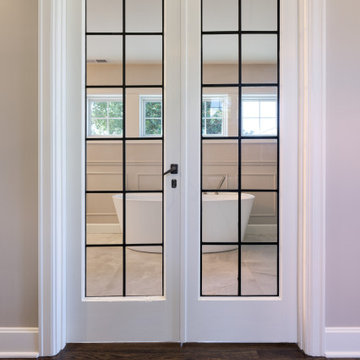
Primary bathroom addition with relocated leaded-glass doors
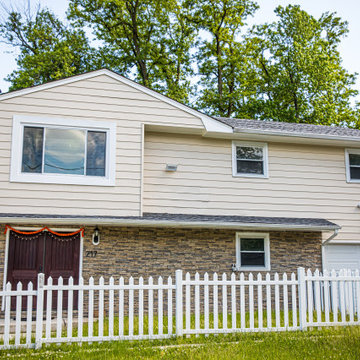
Example of a classic home design design in Cincinnati
Example of a classic home design design in Cincinnati
107