
Search results for "Relocation" in Home Design Ideas

 Ingalls Custom Contracting
Photo taken by: Morgan Bayard
Inspiration for a coastal two-story exterior home remodel in New York
Inspiration for a coastal two-story exterior home remodel in New York
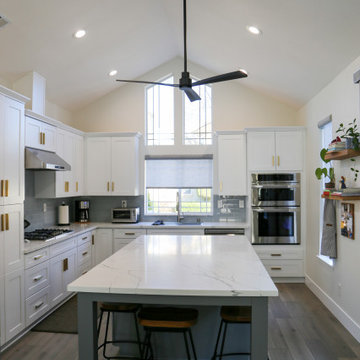
 Dwell
Removing a wall and relocating a door allowed for the creation of this much larger, beautiful kitchen.
 Ingalls Custom Contracting
Photo taken by: Morgan Bayard
Example of a beach style l-shaped staircase design in New York
Example of a beach style l-shaped staircase design in New York
Find the right local pro for your project


 Clearcut & Co
This renovation consisted of a complete kitchen and master bathroom remodel, powder room remodel, addition of secondary bathroom, laundry relocate, office and mudroom addition, fireplace surround, stairwell upgrade, floor refinish, and additional custom features throughout.
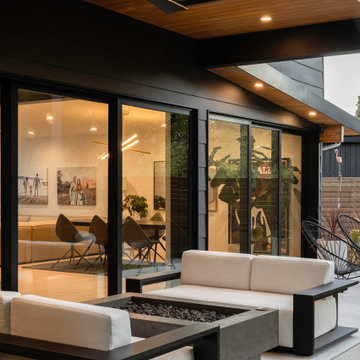
 Olivia Horine Interior Design
This project was a full gut and remodel with a second story and garage addition. A powder room was added to the main floor and the kitchen was relocated to an extension of the main floor.
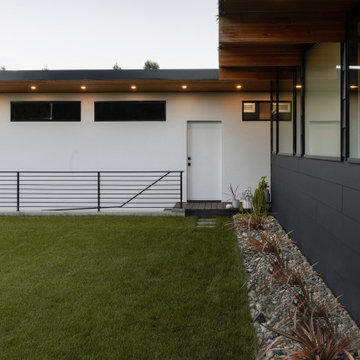 Olivia Horine Interior Design
This project was a full gut and remodel with a second story and garage addition. A powder room was added to the main floor and the kitchen was relocated to an extension of the main floor.
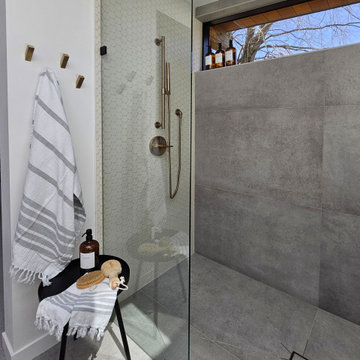 Olivia Horine Interior Design
This project was a full gut and remodel with a second story and garage addition. A powder room was added to the main floor and the kitchen was relocated to an extension of the main floor.

 Silver Maple Construction LLC
This central staircase offers access to all three levels of the home. Along side the staircase is a elevator that also accesses all 3 levels of living space.

 Remodel Masters
Complete 1/2 Bathroom Remodel: Relocation of Water Closet, wallpaper removal, Travertine Tile Floor & Vessel Sink
Small mountain style multicolored tile and stone tile travertine floor bathroom photo in Kansas City with a vessel sink, furniture-like cabinets, distressed cabinets, wood countertops and a one-piece toilet
Small mountain style multicolored tile and stone tile travertine floor bathroom photo in Kansas City with a vessel sink, furniture-like cabinets, distressed cabinets, wood countertops and a one-piece toilet

 Paul Lopa Designs
Complete Gut renovation that included removal and relocating of laundry room to basement. The existing kitchen layout and size was not adequate for this home. We opened up the space removed closets, walls and added windows. we gave this kitchen the ultimate appliance package two Bosch dishwashers, Fisher & Paykel Single Drawer Multi-Temperature Refrigerator/Freezer , 36" Thermador Range top, Sharpe Built In microwave. The plumbing Finish was done in Polished Nickel to match the hardware and light fixtures. The floor was done with European Oak with All Natural Hard-Wax Oil. This beautiful wood texture is coarse and characterized by open pores. The Counter tops from Caesarstone and to bring out the color in the wood floor we used a 4" X 12 " Marble Subway tile from Walker Zanger.
 Easy Renovations
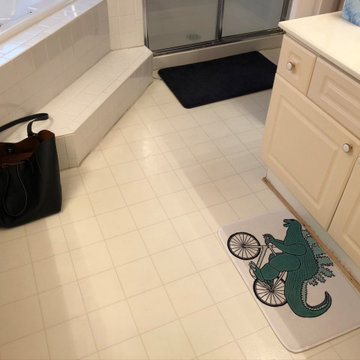
Removed old built in Jacuzzi tub
Relocated one of the vanities under window in order to install large pantry cabinet.

 Remodelers of Houston
New staircase relocated from the kitchen to another space. This provided more space in kitchen area and a better flow in the home.
Transitional staircase photo in Houston
Transitional staircase photo in Houston

 Image Contracting
These 2 recessed lights had to be relocated to allow clearance for the crown moulding. The one above the sink would be converted to a pendant.
Mid-sized elegant l-shaped light wood floor eat-in kitchen photo in Manchester with a drop-in sink, recessed-panel cabinets, white cabinets, laminate countertops, gray backsplash, stone tile backsplash, stainless steel appliances and an island
Mid-sized elegant l-shaped light wood floor eat-in kitchen photo in Manchester with a drop-in sink, recessed-panel cabinets, white cabinets, laminate countertops, gray backsplash, stone tile backsplash, stainless steel appliances and an island

 TKS Design Group
Free ebook, Creating the Ideal Kitchen. DOWNLOAD NOW
The homeowners of this mid-century Colonial and family of four were frustrated with the layout of their existing kitchen which was a small, narrow peninsula layout but that was adjoining a large space that they could not figure out how to use. Stealing part of the unused space seemed like an easy solution, except that there was an existing transition in floor height which made that a bit tricky. The solution of bringing the floor height up to meet the height of the existing kitchen allowed us to do just that.
This solution also offered some challenges. The exterior door had to be raised which resulted in some exterior rework, and the floor transition had to happen somewhere to get out to the garage, so we ended up “pushing” it towards what is now a new mudroom and powder room area. This solution allows for a small but functional and hidden mudroom area and more private powder room situation.
Another challenge of the design was the very narrow space. To minimize issues with this, we moved the location of the refrigerator into the newly found space which gave us an L-shaped layout allowing for an island and even some shallow pantry storage. The windows over the kitchen sink were expanded in size and relocated to allow more light into the room. A breakfast table fits perfectly in the area adjacent to the existing French doors and there was even room for a small bar area that helps transition from inside to outside for entertaining. The confusing unused space now makes sense and provides functionality on a daily basis.
To help bring some calm to this busy family, a pallet of soft neutrals was chosen -- gray glass tile with a simple metal accent strip, clear modern pendant lights and a neutral color scheme for cabinetry and countertops.
For more information on kitchen and bath design ideas go to: www.kitchenstudio-ge.com

 A Staged Home
We re-used the wire shelving, relocated it and used weather tight bins to protect contents from humidity and pests.
Inspiration for a craftsman garage remodel in Tampa
Inspiration for a craftsman garage remodel in Tampa
 Olivia Horine Interior Design
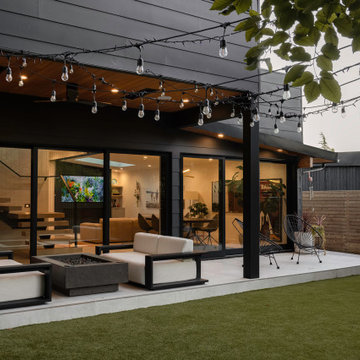
This project was a full gut and remodel with a second story and garage addition. A powder room was added to the main floor and the kitchen was relocated to an extension of the main floor.
 Olivia Horine Interior Design
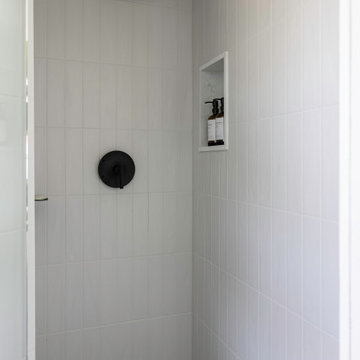
This project was a full gut and remodel with a second story and garage addition. A powder room was added to the main floor and the kitchen was relocated to an extension of the main floor.
 Olivia Horine Interior Design
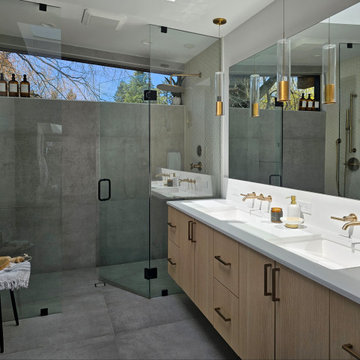
This project was a full gut and remodel with a second story primary suite and garage addition. A powder room was added to the main floor and the kitchen was relocated to an extension of the main floor.
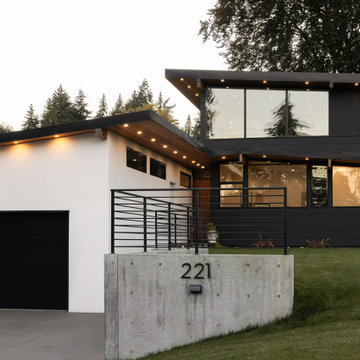 Olivia Horine Interior Design
This project was a full gut and remodel with a second story and garage addition. A powder room was added to the main floor and the kitchen was relocated to an extension of the main floor.
111