
Search results for "Relocation" in Home Design Ideas


 Baron Construction and Remodeling
Baron Construction & Remodeling
Design Build Remodel Renovate
Victorian Home Renovation & Remodel
Kitchen Remodel and Relocation
2 Bathroom Additions and Remodel
1000 square foot deck
Interior Staircase
Exterior Staircase
New Front Porch
New Playroom
New Flooring
New Plumbing
New Electrical
New HVAC
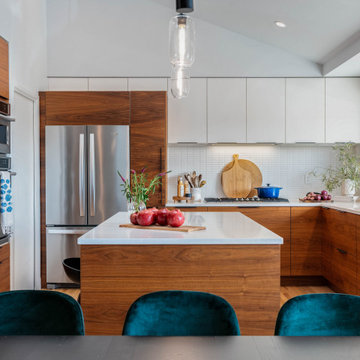
 phep design studio
We completely relocated the kitchen to open up the living area and created a bright, spacious flow in the shared spaces of the house.
Example of a mid-sized minimalist l-shaped medium tone wood floor, brown floor and vaulted ceiling eat-in kitchen design with an undermount sink, flat-panel cabinets, medium tone wood cabinets, quartz countertops, white backsplash, ceramic backsplash, stainless steel appliances, an island and white countertops
Example of a mid-sized minimalist l-shaped medium tone wood floor, brown floor and vaulted ceiling eat-in kitchen design with an undermount sink, flat-panel cabinets, medium tone wood cabinets, quartz countertops, white backsplash, ceramic backsplash, stainless steel appliances, an island and white countertops
Find the right local pro for your project
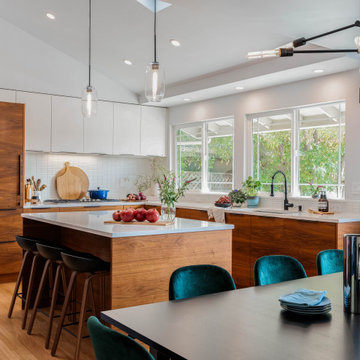 phep design studio
We completely relocated the kitchen to open up the living area and created a bright, spacious flow in the shared spaces of the house.
Example of a mid-sized minimalist l-shaped medium tone wood floor, brown floor and vaulted ceiling eat-in kitchen design with an undermount sink, flat-panel cabinets, medium tone wood cabinets, quartz countertops, white backsplash, ceramic backsplash, stainless steel appliances, an island and white countertops
Example of a mid-sized minimalist l-shaped medium tone wood floor, brown floor and vaulted ceiling eat-in kitchen design with an undermount sink, flat-panel cabinets, medium tone wood cabinets, quartz countertops, white backsplash, ceramic backsplash, stainless steel appliances, an island and white countertops

 Scenic Interiors, LLC
The 1931 built home had a full-height basement, but with many of the original hot water heat pipes hanging low. The boiler was relocated and replaced with a tankless on-demand heat system, allowing for a unobstructed ceiling throughout the space. An egress window was installed, allowing great natural light to flood into a new bedroom; a walk-in closet, office nook and a three-quarter bathroom with a bench seat in the curbless shower. Classic subway tile and hex floor tile compliment the original bathroom upstairs.
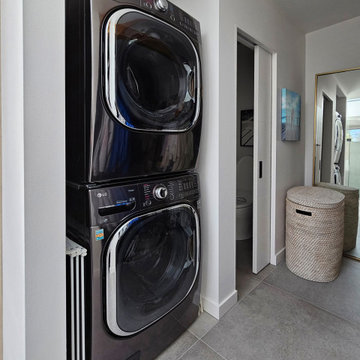
 Olivia Horine Interior Design
This project was a full gut and remodel with a second story and garage addition. A powder room was added to the main floor and the kitchen was relocated to an extension of the main floor.
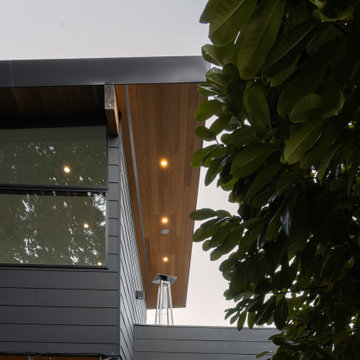 Olivia Horine Interior Design
This project was a full gut and remodel with a second story and garage addition. A powder room was added to the main floor and the kitchen was relocated to an extension of the main floor.
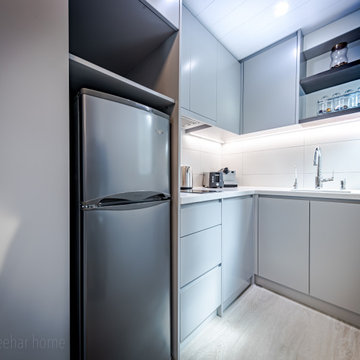
 LEEHAR HOME LTD
lots of manoeuvring space, compared to the past.....we also opened it up and relocated the plumbing and electrical works in the process.....

 Bignal Design
All new relocated stainless steel appliances, new cabinets, counter tops, tiled back splash and flooring throughout.
Inspiration for a transitional kitchen remodel in Indianapolis
Inspiration for a transitional kitchen remodel in Indianapolis

 DANKE
We relocated the Dining Room to the front of the house to provide a larger social area.
Example of a mid-sized transitional medium tone wood floor kitchen/dining room combo design with blue walls
Example of a mid-sized transitional medium tone wood floor kitchen/dining room combo design with blue walls

 Dordevic Architecture + Construction
Chilipics Photography
Large minimalist wooden l-shaped staircase photo in Atlanta with wooden risers
Large minimalist wooden l-shaped staircase photo in Atlanta with wooden risers

 Tenhulzen Remodeling
Where the owners were once puzzled by the angled refrigerator and at a loss with how to use the butler’s pantry, they are now presented each day with a sensible storage facility adjacent to a new sound-reducing divided light pocket door - matching existing double doors to the dining room. A mechanical chase behind the butler’s pantry was relocated to a new smaller void within the new configuration to provide for a much needed hall closet.

 Dena Caron Interiors
New living room layout. Removed an angled, relocated the fireplace.
Inspiration for a large timeless open concept light wood floor, brown floor and vaulted ceiling living room remodel with a hanging fireplace, a stone fireplace and a wall-mounted tv
Inspiration for a large timeless open concept light wood floor, brown floor and vaulted ceiling living room remodel with a hanging fireplace, a stone fireplace and a wall-mounted tv
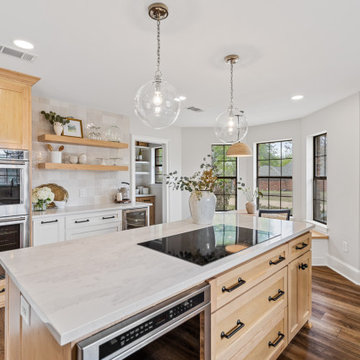


 Ingalls Custom Contracting
Photo Taken by: Morgan Bayard
Inspiration for a coastal two-story exterior home remodel in New York
Inspiration for a coastal two-story exterior home remodel in New York

 Amelia B. Lima & Associates, INC.
Amelia B Lima
This is an example of an eclectic partial sun courtyard landscaping in San Diego.
This is an example of an eclectic partial sun courtyard landscaping in San Diego.

 Keilty Remodeling LLC
Walls were removed and doorways infilled to relocate the kitchen into a rarely used dining room and provide a large, usable kitchen.
Example of a large classic galley light wood floor and brown floor eat-in kitchen design in Boise with an undermount sink, recessed-panel cabinets, dark wood cabinets, granite countertops, multicolored backsplash, travertine backsplash, stainless steel appliances, two islands and multicolored countertops
Example of a large classic galley light wood floor and brown floor eat-in kitchen design in Boise with an undermount sink, recessed-panel cabinets, dark wood cabinets, granite countertops, multicolored backsplash, travertine backsplash, stainless steel appliances, two islands and multicolored countertops

 ACM LLC
The new Family Room addition. The picture window is the original unit from 1935. It was was relocated to maintain the orignal house design
Living room - large traditional formal and enclosed dark wood floor and brown floor living room idea in Nashville with beige walls, no fireplace and no tv
Living room - large traditional formal and enclosed dark wood floor and brown floor living room idea in Nashville with beige walls, no fireplace and no tv
 Ingalls Custom Contracting
Photo taken by: Morgan Bayard
Inspiration for a coastal kitchen remodel in New York with an island
Inspiration for a coastal kitchen remodel in New York with an island
110