
Search results for "Relocation" in Home Design Ideas
 Martin Construction Services, Inc.
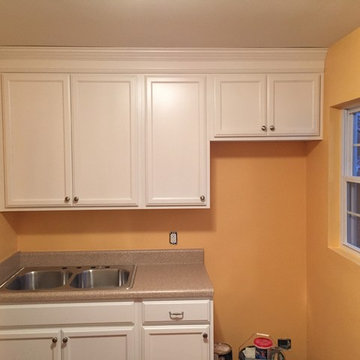
During: The sink was relocated, a place was created for a standard range, and a drywall window return was utilized to save space.
Home design - traditional home design idea in Raleigh
Home design - traditional home design idea in Raleigh

 Interiors by Maite Granda
Project Feature in: Luxe Magazine & Luxury Living Brickell
From skiing in the Swiss Alps to water sports in Key Biscayne, a relocation for a Chilean couple with three small children was a sea change. “They’re probably the most opposite places in the world,” says the husband about moving
from Switzerland to Miami. The couple fell in love with a tropical modern house in Key Biscayne with architecture by Marta Zubillaga and Juan Jose Zubillaga of Zubillaga Design. The white-stucco home with horizontal planks of red cedar had them at hello due to the open interiors kept bright and airy with limestone and marble plus an abundance of windows. “The light,” the husband says, “is something we loved.”
While in Miami on an overseas trip, the wife met with designer Maite Granda, whose style she had seen and liked online. For their interview, the homeowner brought along a photo book she created that essentially offered a roadmap to their family with profiles, likes, sports, and hobbies to navigate through the design. They immediately clicked, and Granda’s passion for designing children’s rooms was a value-added perk that the mother of three appreciated. “She painted a picture for me of each of the kids,” recalls Granda. “She said, ‘My boy is very creative—always building; he loves Legos. My oldest girl is very artistic— always dressing up in costumes, and she likes to sing. And the little one—we’re still discovering her personality.’”
To read more visit:
https://maitegranda.com/wp-content/uploads/2017/01/LX_MIA11_HOM_Maite_12.compressed.pdf
Rolando Diaz

 Jan Neiges, CMKBD with NKBA
Moving the fridge out of the corner created a nice clean space. Making the cabinets tall and with crown, installed to the ceiling, helps to provide a finished look. pure lee photography
Find the right local pro for your project


 Ingalls Custom Contracting
Photo Taken by: Morgan Bayard
Coastal two-story exterior home idea in New York
Coastal two-story exterior home idea in New York

 Olivia Horine Interior Design
This project was a full gut and remodel with a second story and garage addition. A powder room was added to the main floor and the kitchen was relocated to an extension of the main floor.

 Fivedot
Remodel of a 1960's condominium to modernize and open up the space to the view.
Ambrose Construction.
Michael Dickter photography.
Wet bar - small modern single-wall concrete floor wet bar idea in Seattle with flat-panel cabinets, dark wood cabinets, quartz countertops and white backsplash
Wet bar - small modern single-wall concrete floor wet bar idea in Seattle with flat-panel cabinets, dark wood cabinets, quartz countertops and white backsplash

 DEANE Inc | Distinctive Design & Cabinetry
The project design took the room down to the studs, combining a closet and bath to make one great bath space, and opening a closet to make room for a spacious shower. The layout was completely reorganized for a better use of space, relocating the toilet room, shower and adding a dreamy soaking tub.
 Easy Renovations
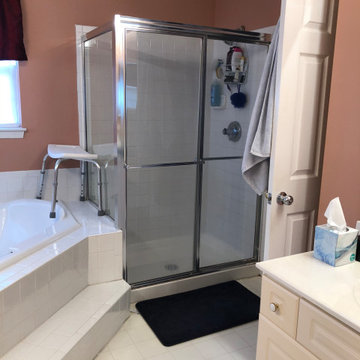
Removed old built in Jacuzzi tub
Relocated one of the vanities under window in order to install large pantry cabinet.
 ARTANA
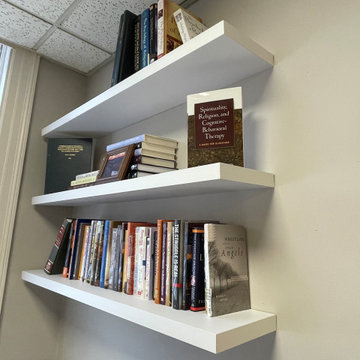
Relocated bookshelves to this nook of an area while remaining within arms reach. Manuscripts and textbooks were related and concealed inside the cranedza

 Bignal Design
All new relocated stainless steel appliances, new cabinets, counter tops, tiled back splash and flooring throughout.
Example of a transitional kitchen design in Indianapolis
Example of a transitional kitchen design in Indianapolis

 Lifetime Renovations
Reclaimed, refinished and relocated this beautiful farmhouse
Kitchen - traditional kitchen idea in Atlanta
Kitchen - traditional kitchen idea in Atlanta
 Olivia Horine Interior Design
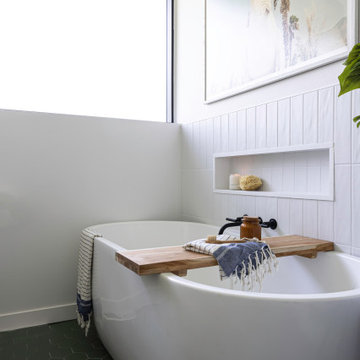
This project was a full gut and remodel with a second story and garage addition. A powder room was added to the main floor and the kitchen was relocated to an extension of the main floor.


 Novum Architecture, Inc.
Modern design by Alberto Juarez and Darin Radac of Novum Architecture in Los Angeles.
Alcove shower - large modern master gray tile and porcelain tile porcelain tile and white floor alcove shower idea in Los Angeles with open cabinets, black cabinets, a hot tub, gray walls, a trough sink, solid surface countertops and a hinged shower door
Alcove shower - large modern master gray tile and porcelain tile porcelain tile and white floor alcove shower idea in Los Angeles with open cabinets, black cabinets, a hot tub, gray walls, a trough sink, solid surface countertops and a hinged shower door

 Sweatman-Young, Inc.
 performed this kitchen remodel for a repeat client. We relocated the icemaker connection, added a switch for under cabinet lighting and relocated the microwave circuit. We installed new custom built cabinets, slab countertops and tile backsplash.
 J.P. Hoffman Design Build
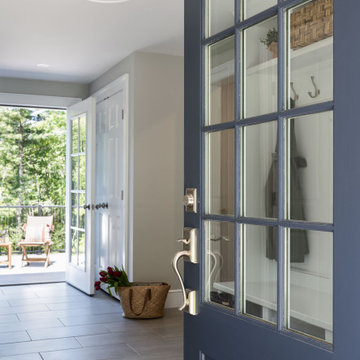
As seen in this photo, the front to back view offers homeowners and guests alike a direct view and access to the deck off the back of the house. In addition to holding access to the garage, this space holds two closets. One, the homeowners are using as a coat closest and the other, a pantry closet. You also see a custom built in unit with a bench and storage. There is also access to a powder room, a bathroom that was relocated from middle of the 1st floor layout. Relocating the bathroom allowed us to open up the floor plan, offering a view directly into and out of the playroom and dining room.

 Spazio LA
This beautiful bathroom remodel was completed in 5 weeks. We relocated and expanded the tub-shower combination, relocated the toilet and built a custom cabinet with quartz counter tops, custom mirrors and European custom glass shower doors
 Olivia Horine Interior Design
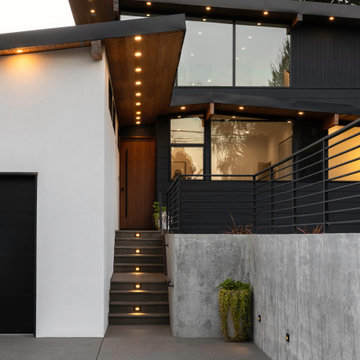
This project was a full gut and remodel with a second story and garage addition. A powder room was added to the main floor and the kitchen was relocated to an extension of the main floor.
 Olivia Horine Interior Design
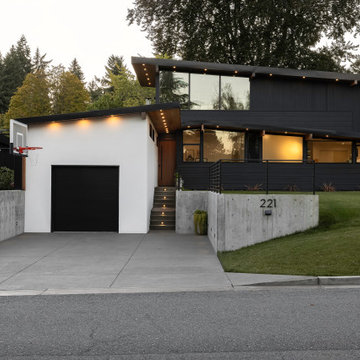
This project was a full gut and remodel with a second story and garage addition. A powder room was added to the main floor and the kitchen was relocated to an extension of the main floor.
109