
Search results for "Relocation" in Home Design Ideas

 Florida Designer Cabinetry
A beautiful transitional design was created by removing the range and microwave and adding a cooktop, under counter oven and hood. The microwave was relocated and an under counter microwave was incorporated into the design. These appliances were moved to balance the design and create a perfect symmetry. Additionally the small appliances, coffee maker, blender and toaster were incorporated into the pantries to keep them hidden and the tops clean. The walls were removed to create a great room concept that not only makes the kitchen a larger area but also transmits an inviting design appeal.
The master bath room had walls removed to accommodate a large double vanity. Toilet and shower was relocated to recreate a better design flow.
Products used were Miralis matte shaker white cabinetry. An exotic jumbo marble was used on the island and quartz tops throughout to keep the clean look.
The Final results of a gorgeous kitchen and bath
 Olivia Horine Interior Design
This project was a full gut and remodel with a second story and garage addition. A powder room was added to the main floor and the kitchen was relocated to an extension of the main floor.

 Dutton Architects Inc.
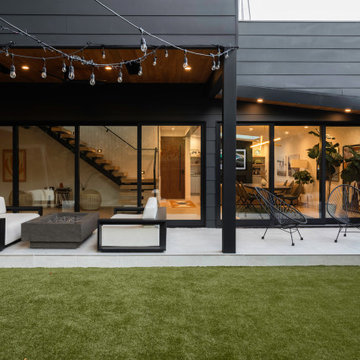
A modern mid-century house in the Los Feliz neighborhood of the Hollywood Hills, this was an extensive renovation. The house was brought down to its studs, new foundations poured, and many walls and rooms relocated and resized. The aim was to improve the flow through the house, to make if feel more open and light, and connected to the outside, both literally through a new stair leading to exterior sliding doors, and through new windows along the back that open up to canyon views. photos by Undine Prohl
Find the right local pro for your project

 Andrew Design & Consulting, LLC
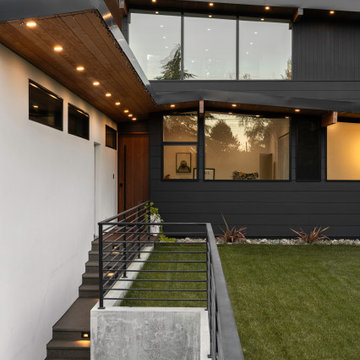
Relocated carport and added new entry and livingroom using the original carport Footprint.
Mid-century modern exterior home idea in Seattle
Mid-century modern exterior home idea in Seattle


 S.J. Janis Company, Inc.
The Inspiration for this master bathroom remodel was the homeowners' desire for improved functionality of this small bath and updated design and products befitting the English Cottage style home. The goals for this projects were:
1. Redesign the bath to accommodate a more functional floor plan, better accessibility and storage.
2. Create the illusion of a larger space as the homeowners stated "the space felt too small and crammed in".
3. a "warmer and cozy feel, for the bath to become a comfortable and relaxing refuge".
The arch to the shower was raised 3", opening the space visually to the bath and maintaining the English cottage charm.
The vanity area features a Kohler recessed medicine cabinet that fits appropriately on top of the chair rail, a traditional three bulb light fixture, and a neo traditional designed Kohler Tresham rectangular sink. The goal was to create clean lines and use the geometric form of the Delta Dryden lavatory faucet.
Brazilian Bordeax Siena Granite was selected for its organic, warm, and lighter background colors consisting mainly of cream with burgundy flowing throughout, drawing out the rich hues of the cabinetry.
The toilet and tub were relocated on the opposite wall, creating an easily accessible and functional work space. The wainscoting and chair rail extend into the shower in a linear fashion. The basket weave pattern of the floor adds a visual and tactual texture.

 Ingalls Custom Contracting
Photo taken by: Morgan Bayard
Balcony - coastal balcony idea in New York with no cover
Balcony - coastal balcony idea in New York with no cover

 Ingalls Custom Contracting
Photo Taken by: Morgan Bayard
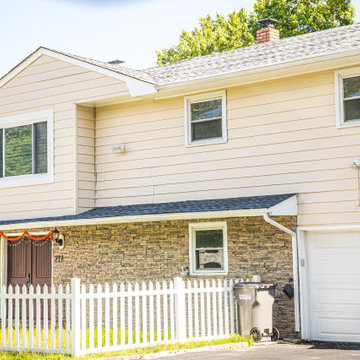
Coastal two-story exterior home idea in New York
Coastal two-story exterior home idea in New York

 Advance Design and Remodel
The kitchen was relocated allow free movement throughout the home without unnecessary barriers and partitions.
Eat-in kitchen - mid-sized transitional l-shaped medium tone wood floor and red floor eat-in kitchen idea in Cleveland with an undermount sink, recessed-panel cabinets, gray cabinets, quartz countertops, white backsplash, porcelain backsplash, stainless steel appliances, an island and white countertops
Eat-in kitchen - mid-sized transitional l-shaped medium tone wood floor and red floor eat-in kitchen idea in Cleveland with an undermount sink, recessed-panel cabinets, gray cabinets, quartz countertops, white backsplash, porcelain backsplash, stainless steel appliances, an island and white countertops
 Ingalls Custom Contracting
Photo taken by: Morgan Bayard
Inspiration for a coastal two-story exterior home remodel in New York
Inspiration for a coastal two-story exterior home remodel in New York
 Ingalls Custom Contracting
Photo taken by: Morgan Bayard
Beach style balcony photo in New York with no cover
Beach style balcony photo in New York with no cover


 CUSTOM CRAFT - Design Build Remodel
We found the space we needed to expand the kitchen footprint by relocating a powder room. This extra floor space enabled us to add this extra large, granite topped island with seating for 4-6. We relocated the refrigerator and double oven along the wall where the powder room and a pantry closet were formerly situated. To compensate for the lost storage closet, we flanked the appliances with ample semi-custom cabinetry to provide plenty of storage for pots, pans, spices and other non-perishables.

 Stull & Stull
Custom shower for a client as it was part of an entire master bath remodel that included removing and relocating walls, and redesigning the space.
Example of a small transitional master beige tile and ceramic tile ceramic tile and beige floor bathroom design with shaker cabinets, white cabinets, beige walls, an integrated sink, granite countertops and brown countertops
Example of a small transitional master beige tile and ceramic tile ceramic tile and beige floor bathroom design with shaker cabinets, white cabinets, beige walls, an integrated sink, granite countertops and brown countertops
 Olivia Horine Interior Design
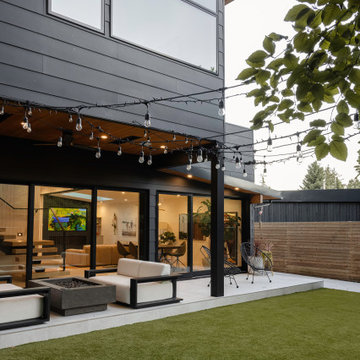
This project was a full gut and remodel with a second story and garage addition. A powder room was added to the main floor and the kitchen was relocated to an extension of the main floor.
 Olivia Horine Interior Design
This project was a full gut and remodel with a second story and garage addition. A powder room was added to the main floor and the kitchen was relocated to an extension of the main floor.


108