
Search results for "Relocation" in Home Design Ideas

 Parker Design Build Co
The clients were looking to transform their master bathroom into a space that didn't feel like it was in a basement. Our solution was to slightly tweak the floor plan, open up the shower, add some additional lighting, and relocate some ductwork.
 J.T. Design
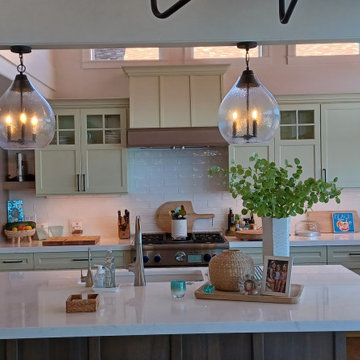
View from Dining past island to the relocated range on the end wall.
Inspiration for a mid-sized coastal u-shaped medium tone wood floor and brown floor open concept kitchen remodel in Seattle with an undermount sink, shaker cabinets, green cabinets, quartz countertops, white backsplash, subway tile backsplash, stainless steel appliances, an island and white countertops
Inspiration for a mid-sized coastal u-shaped medium tone wood floor and brown floor open concept kitchen remodel in Seattle with an undermount sink, shaker cabinets, green cabinets, quartz countertops, white backsplash, subway tile backsplash, stainless steel appliances, an island and white countertops

Find the right local pro for your project
 Caren Designs With You In Mind
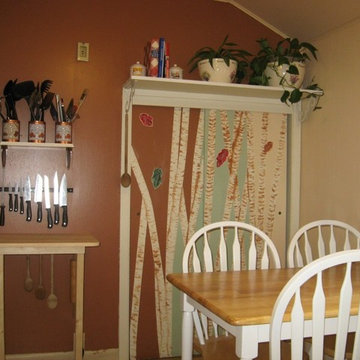
Painting the pantry doors and adding a work station where the frig used to stand creates a surprise focal point in the room.
www.carendesigns.com
Home design - small eclectic home design idea
Home design - small eclectic home design idea

 HOLAH Design + Architecture
This was a full renovation to the kitchen. The original range was fully restored and relocated in the kitchen. The peninsula maintained a natural cherry and was designed to resemble a piece of furniture.
 Vision Design
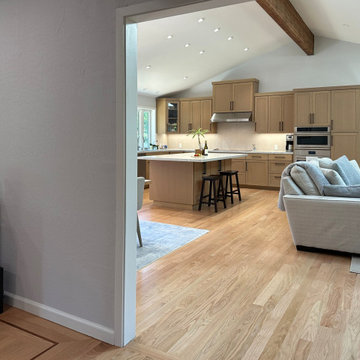
We took down all the internal walls of this space, relocated and expanded the kitchen, opened up the rear wall to the backyard and reorganized the traffic flow and the orientation of the rooms.

 Slocum Hall Design Group, LLC
The powder room was relocated to allow for a wet-bar that also serves as the connection between the Kitchen and Breakfast Room.
Elegant home bar photo in Boston
Elegant home bar photo in Boston
 Guenther Designs & Consulting LLC
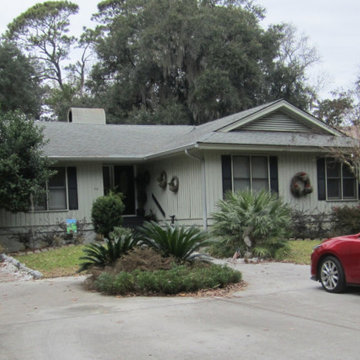
The before image of the front of the home. The planting island was removed the make way for the new garage and (FROG) now the relocated master suite.
The new colors certainly provide the home with some curb appeal and make the house POP.
 DLM Designer/Remodeler Kitchen and Bath Plus
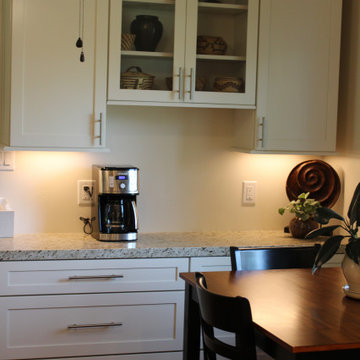
Inspiration for a transitional home design remodel in Sacramento

 Lifetime Remodeling Systems
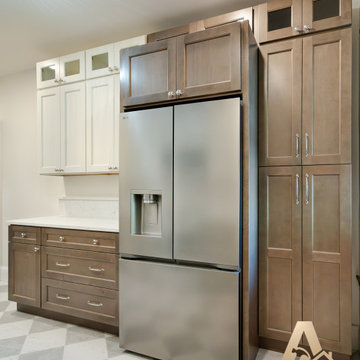
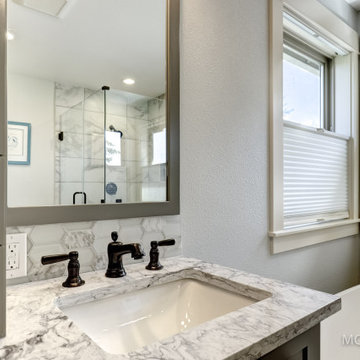
Master bathroom remodel designed by our in-house designer including, relocation of plumbing fixtures, new flooring, cabinets, walk-in tiled shower, soaking tub, trim package and interior paint.

 Chambers
Slowly, the room takes shape...panels often have to be hung, then taken down and the pins relocated so that every panel looks exactly the same at the floor...a time-consuming process, but necessary.
 Hammers & Havens Remodeling
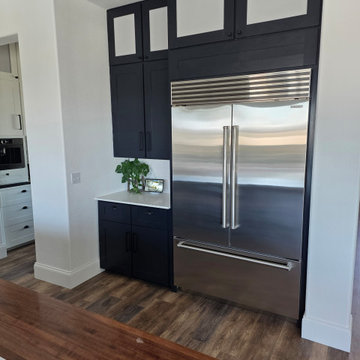
After relocating the oven and cooktop, a custom built in was done around the refrigerator. The same blue from the island was used to tie the whole space together. It also has lighted uppers, and under cabinet lighting.

 Elite Remodeling LLC
Again, we had a very outdated Master Bathroom, Before was a long unusable 10 ft vanity, we relocated the vanity area in front of the tub.
Mid-sized trendy master white tile and porcelain tile porcelain tile and white floor freestanding bathtub photo in Boise with gray walls
Mid-sized trendy master white tile and porcelain tile porcelain tile and white floor freestanding bathtub photo in Boise with gray walls
 Tony Walker, Architect
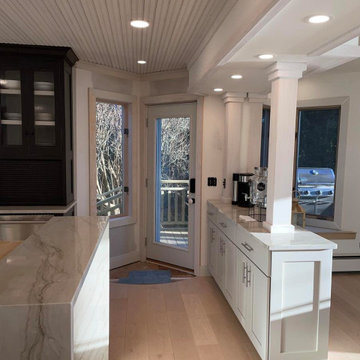
Contemporary farmhouse kitchen with eclectic classical features: kitchen view toward peninsula cabinets, relocated side door, and view out.
Kitchen - contemporary kitchen idea
Kitchen - contemporary kitchen idea
 DPS Renovations
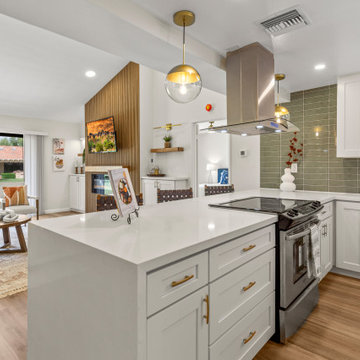
Completely remodeled kitchen. Removed walls, opened up kitchen and relocated plumbing and electrical. All new custom cabinets, quartz countertops, appliances etc.
 Rosie On The House Remodeling
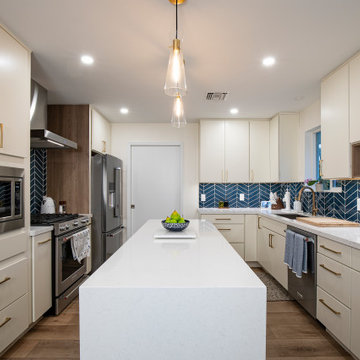
Interior walls relocated in this 1960s home to open the space, create a functional kitchen, laundry room, pantry and eliminate a bearing wall between the living areas.
 Vision Design
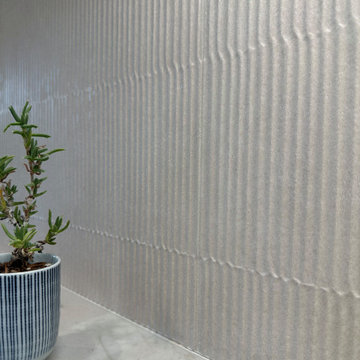
We took down all the internal walls of this space, relocated and expanded the kitchen, opened up the rear wall to the backyard and reorganized the traffic flow and the orientation of the rooms.

 Endeavor Electric
Customer requested TV's mounts to be installed, receptacles and data outlets relocated. Clean install with no cords showing.
Example of a classic master carpeted bedroom design in Baltimore with white walls
Example of a classic master carpeted bedroom design in Baltimore with white walls
 Lifetime Remodeling Systems
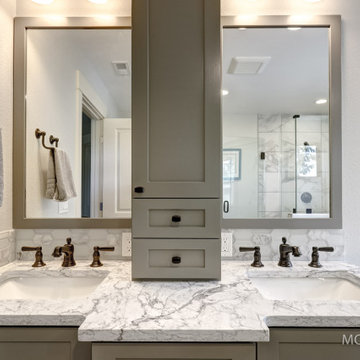
Master bathroom remodel designed by our in-house designer including, relocation of plumbing fixtures, new flooring, cabinets, walk-in tiled shower, soaking tub, trim package and interior paint.
152