
Search results for "Relocation" in Home Design Ideas

 Classic Home Improvements
Full bathroom renovation including water line relocation, vent upgrading and electrical. Installation of subway tiles for shower surround, custom Thermofoil vanity, quartz countertop, Eurosmart plumbing fixtures and fresh new paint.


 Gardner/Fox Associates, Inc
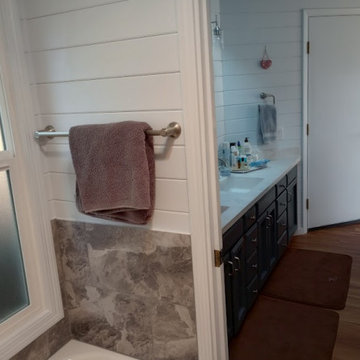
The entrance to the bath was relocated and a new window installed straight ahead. A new double vanity parallels the roomy double shower and enclosed toilet room. The richly stained walnut vanity boasts shaker style cabinet doors and plenty of storage.
Find the right local pro for your project

 Willet Construction Inc.
The wall between the kitchen and dining areas was removed for one large space. An island with additional seating was inserted. Appliances were relocated and the windows replaced above the sink. Soffits were removed and cabinets reach the ceiling.
 Lifetime Remodeling Systems
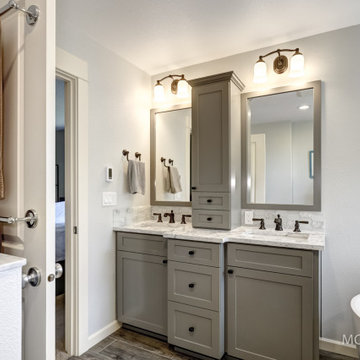
Master bathroom remodel designed by our in-house designer including, relocation of plumbing fixtures, new flooring, cabinets, walk-in tiled shower, soaking tub, trim package and interior paint.
 Olivia Horine Interior Design
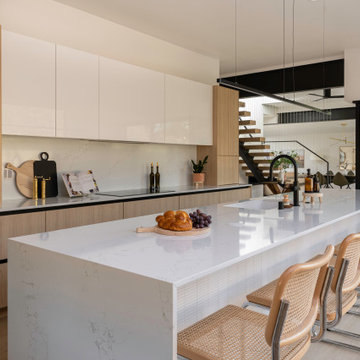
This project was a full gut and remodel with a second story and garage addition. A powder room was added to the main floor and the kitchen was relocated to an extension of the main floor. Touch latch cabinet doors combined with mechanical lift and recessed channel drawers allowed for a clean design with no cabinet hardware. The diswasher and refrigerator/freezer column appliances are integrated with either push or knock to open from Miele.

 My LA Organizer
My Client was moving out of state and her Realtor whom I had worked with before asked me to prepare their home to go on the market. My photos here are not especially great, but I organized this closet more or less as I would any other given my time restraints. My client was thrilled with my swift result and the house sold within a week. In the end, having her closet organized, made packing for the relocation much more efficient.

 Southern Staircase
Stainless Steel custom spiral stair with wood treads.
Staircase - modern wooden spiral open staircase idea in Atlanta
Staircase - modern wooden spiral open staircase idea in Atlanta

 Beth Carey
We took this small master bathroom from uncomfortable and crowded to spacious and open. We removed walls, relocated the toilet across the room and added a privacy half wall, installed a zero-threshold door-less extra-large walk-in tile shower with oil-rubbed bronze fixtures, a large tile niche and a beautiful tile accent row. We added a second vanity for increased storage and comfort. All of these changes allowed us to give these homeowners the master bathroom of their dreams!

 Cunningham | Quill Architects
Photo by Ley Group Pro. Relocated to optimize reconfigured floor plans, the new stair brings light into the foyer and continues the neutral palette and crisp aesthetic of the interior.

 1 plus 1 design
A new traditional kitchen is relocated to the rear of the rear of the house where the breakfast room was previously located.
Large elegant u-shaped dark wood floor and brown floor enclosed kitchen photo in Boston with a farmhouse sink, recessed-panel cabinets, white cabinets, quartzite countertops, beige backsplash, subway tile backsplash, paneled appliances and an island
Large elegant u-shaped dark wood floor and brown floor enclosed kitchen photo in Boston with a farmhouse sink, recessed-panel cabinets, white cabinets, quartzite countertops, beige backsplash, subway tile backsplash, paneled appliances and an island
 Vision Design
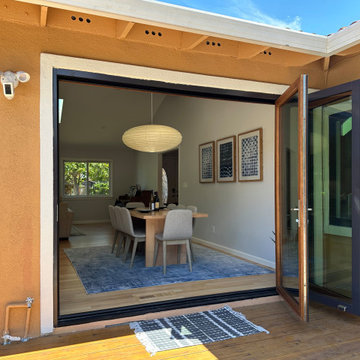
We took down all the internal walls of this space, relocated and expanded the kitchen, opened up the rear wall to the backyard and reorganized the traffic flow and the orientation of the rooms.
 Guenther Designs & Consulting LLC
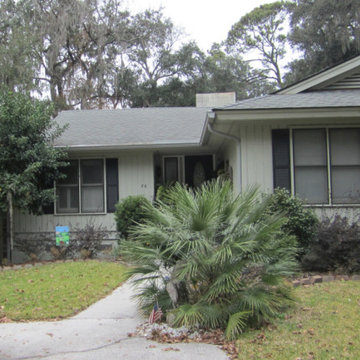
The before image of the front of the home. The planting island was removed the make way for the new garage and (FROG) now the relocated master suite.
The new colors certainly provide the home with some curb appeal and make the house POP.

 DLM Designer/Remodeler Kitchen and Bath Plus
Inspiration for a transitional bathroom remodel in Sacramento
 Ins & Outs Decorating, LLC
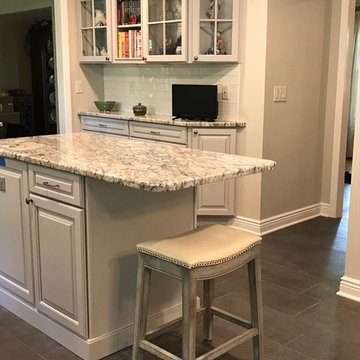
We removed this cupboard from existing kitchen and relocated it to the other side of the kitchen space. Inset it in the wall and painted it. It was such a sweet piece of furniture. We also added lights and removed the wood shelves and replaced them with glass shelves.
 Vision Design
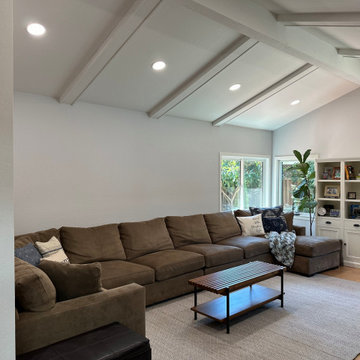
We took down all the internal walls of this space, relocated and expanded the kitchen, opened up the rear wall to the backyard and reorganized the traffic flow and the orientation of the rooms.
 Lifetime Remodeling Systems
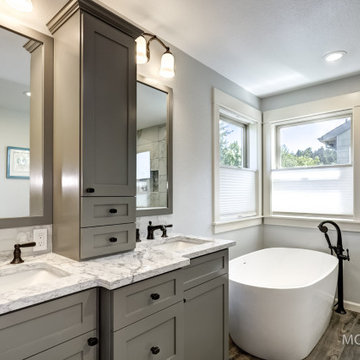
Master bathroom remodel designed by our in-house designer including, relocation of plumbing fixtures, new flooring, cabinets, walk-in tiled shower, soaking tub, trim package and interior paint.
 Candice Kirby Designs
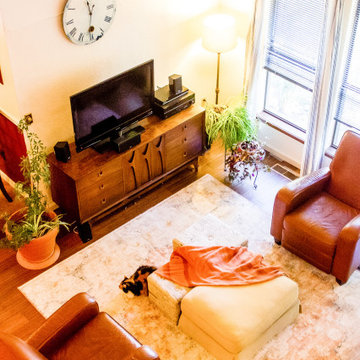
This living room was updated with neutral off white paint, new area rug, and the furniture was relocated to best utilize the space and function.
Large transitional open concept medium tone wood floor, brown floor and exposed beam living room photo with beige walls, a standard fireplace and a stone fireplace
Large transitional open concept medium tone wood floor, brown floor and exposed beam living room photo with beige walls, a standard fireplace and a stone fireplace

 Elite Construction of Jax, Inc.
Toilet was relocated and vanity was removed and replaced
Mid-sized beach style multicolored tile and mosaic tile travertine floor and beige floor wet room photo in Jacksonville with furniture-like cabinets, turquoise cabinets, a two-piece toilet, white walls, an undermount sink, granite countertops, a hinged shower door and white countertops
Mid-sized beach style multicolored tile and mosaic tile travertine floor and beige floor wet room photo in Jacksonville with furniture-like cabinets, turquoise cabinets, a two-piece toilet, white walls, an undermount sink, granite countertops, a hinged shower door and white countertops
150