
Search results for "Remaining" in Home Design Ideas

 Lurie Building Design
Design work started with a modest design focused on improving the kitchen, living, dining and outdoor living areas. However, a feasibility study determined that a better option was to fully remodel the existing dwelling, resulting in reclaiming some of the front veranda to increase the size of the living and dining areas. The remaining section created an alcove to the main bedroom, increasing privacy and creating a dedicated outdoor area.
A large awning, cantilevered so as not to impose on the existing septic, created a separate outdoor living area. A teak facade, that will weather to grey in the salty sea air over time, was added to extend high above the box gutter, conceal the solar panels and cap the ends of the separation walls. The roof was repitched and the internal ceilings raked upwards from the teak facade, thereby increasing the internal volume and allowing for the addition of high-light windows in rooms on the ridge side of the dwelling to capture the vista, increase natural light, ventilation and sense of space.
A skillion roof outside the back kitchen area was strategically positioned out of sight from the inside of the home and created a second outdoor area in the rear courtyard, serving as the main entry point. A gate house was incorporated in the rear fence to enhance the entry. The rear courtyard reclaimed an existing parking bay to create space for the cellar/music room.


Find the right local pro for your project
 BowerTraust Construction LLC

Transitional master gray tile and ceramic tile ceramic tile corner bathtub photo in Charlotte with shaker cabinets, white cabinets, a one-piece toilet, gray walls, an undermount sink, granite countertops and a hinged shower door
 Eurostyle Cabinets
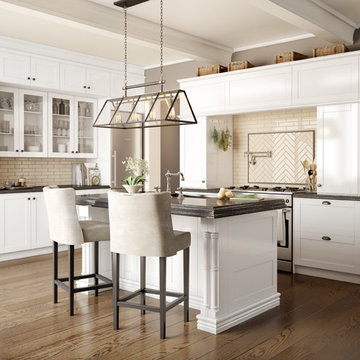
White kitchens remain timeless.
Inspiration for a transitional kitchen remodel in Montreal
Inspiration for a transitional kitchen remodel in Montreal
 Alure Home Improvements
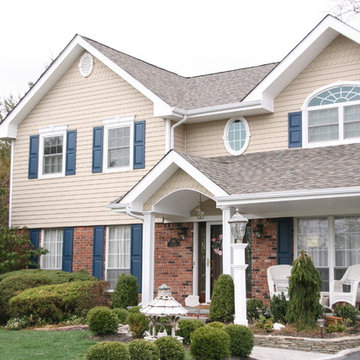
Scalloped vinyl siding accents the reverse gables adding a little charm but remains subtle as it is the same color as the faux cedar shake.
Example of a classic exterior home design in New York
Example of a classic exterior home design in New York
 David Powell Media

David Powell - 1880 home that has been restored and very well maintained. Most rooms remain period correct except for the kitchen.

Sponsored
Delaware, OH

Buckeye Basements, Inc.
Central Ohio's Basement Finishing ExpertsBest Of Houzz '13-'21
 Andrew Grossman Landscape Design
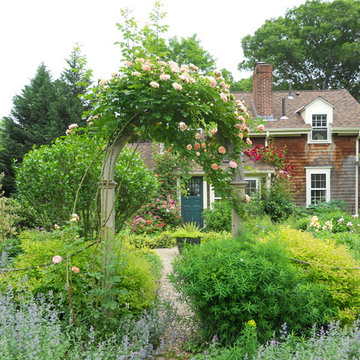
Cottage Garden planted with roses, flowering shrubs, annuals and perennials in shades of pink, yellow, blue and white. Display Garden, Seekonk, MA.
Photo of a mid-sized rustic full sun front yard gravel garden path in Providence.
Photo of a mid-sized rustic full sun front yard gravel garden path in Providence.
 Zin Home
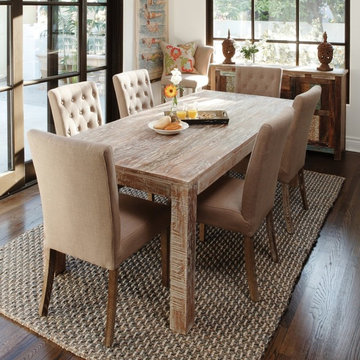
Inspired by classic Vintage Distressed Home furniture. Our Hampton Farmhouse Dining Room Table 72" crafted from reclaimed teak wood that has been reclaimed from old buildings with a distressed lime wash finished. This farmhouse style dining table seamlessly combines the warmth and character of beautifully aged woods to the refreshing lines of parsons style tables. A protective finish of a dull water based lacquer retains the natural beauty of the aged wood. While the rustic style of each farmhouse dining tables remain the same, the old wood gives every reclaimed wood dining table its own unique characteristics.
Dimensions:
72W x 36D x 30H
Hand-crafted of Solid Reclaimed Teak
Hand-finished with unique Lime Wash
Water-based lacquers are used in the finishing process.
Color and distress may vary from piece to piece, making each one unique.
Weight: 120lbs
 Shea Stone
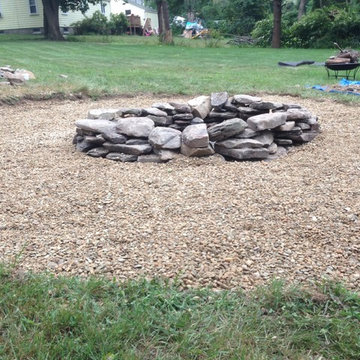
Step 7: tamp down the pea pebbles, pushing the pebbles between remaining gaps in the exterior wall and stones. Doing so will further help to secure the wall.
 Schultz Building Inc
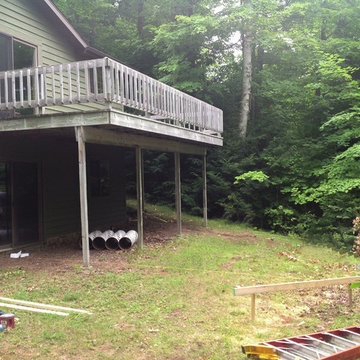
Existing exterior porch before construction started. Existing deck frame work will remain.
 KH Designs
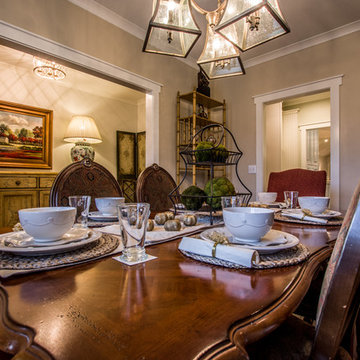
Only room remaining that is original to the house.
Hannon Photography
Small elegant medium tone wood floor and brown floor enclosed dining room photo in Atlanta with beige walls
Small elegant medium tone wood floor and brown floor enclosed dining room photo in Atlanta with beige walls
 Ironside Architect
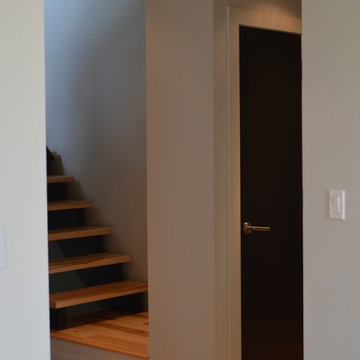
The stair leads up to the Master Bedroom. It is tucked away behind a Linen Closet so that it remains a somewhat discreet and private access.
Minimalist staircase photo in Toronto
Minimalist staircase photo in Toronto
 Fitch Design Company

Beautiful eucalyptus green cabinetry showcases Rookwood Americana Pottery.
Example of a mid-sized transitional u-shaped medium tone wood floor and brown floor open concept kitchen design in Seattle with a farmhouse sink, green cabinets, white backsplash, stainless steel appliances, white countertops, flat-panel cabinets, quartz countertops, ceramic backsplash and a peninsula
Example of a mid-sized transitional u-shaped medium tone wood floor and brown floor open concept kitchen design in Seattle with a farmhouse sink, green cabinets, white backsplash, stainless steel appliances, white countertops, flat-panel cabinets, quartz countertops, ceramic backsplash and a peninsula
 Michaela Dodd
Photo: Michaela Dodd © 2015 Houzz
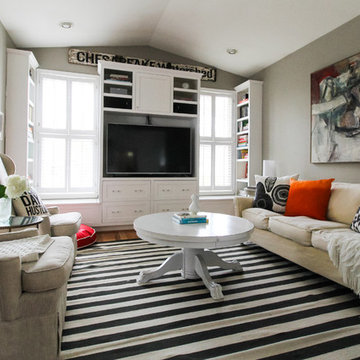
Living room - transitional living room idea in DC Metro
Living room - transitional living room idea in DC Metro
 ARTEANGIE~ Angie Brooks Fine Art
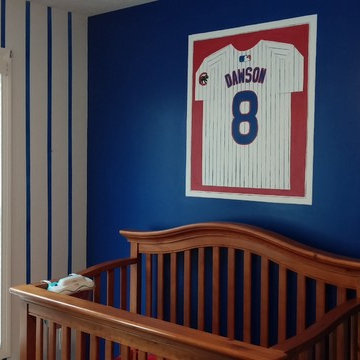
Custom mural for client on accent wall above crib with hand-painted stripes on remaining walls.
Example of a bedroom and small classic boy kids' bedroom design in Indianapolis with blue walls
Example of a bedroom and small classic boy kids' bedroom design in Indianapolis with blue walls
 Mitch Williams Construction, Inc.
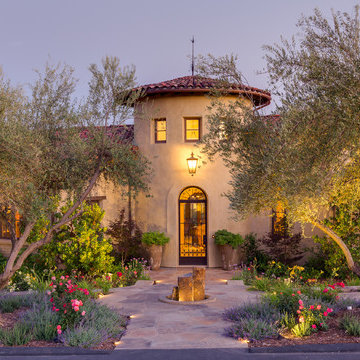
Example of a tuscan beige two-story stucco exterior home design in Santa Barbara
 Jessica Koltun Home

Classic, timeless and ideally positioned on a sprawling corner lot set high above the street, discover this designer dream home by Jessica Koltun. The blend of traditional architecture and contemporary finishes evokes feelings of warmth while understated elegance remains constant throughout this Midway Hollow masterpiece unlike no other. This extraordinary home is at the pinnacle of prestige and lifestyle with a convenient address to all that Dallas has to offer.

 All in One Kitchen & Bath
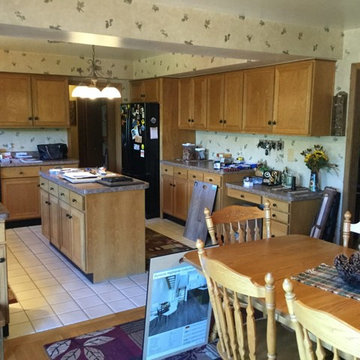
This is a before photo of the space. While the layout remained largely the same for the remodel, the new materials will totally transform the space.
Inspiration for a transitional home design remodel in Detroit
Inspiration for a transitional home design remodel in Detroit
80