
Search results for "Removing unused" in Home Design Ideas
 Ground Level Restorations

We removed an old unusable closet and small walk in shower to make space for a soaker tub.
Inspiration for a small modern 3/4 black and white tile and porcelain tile porcelain tile, white floor, single-sink and wainscoting drop-in bathtub remodel in Vancouver with shaker cabinets, white cabinets, a one-piece toilet, white walls, an undermount sink, quartz countertops, a hinged shower door, white countertops and a built-in vanity
Inspiration for a small modern 3/4 black and white tile and porcelain tile porcelain tile, white floor, single-sink and wainscoting drop-in bathtub remodel in Vancouver with shaker cabinets, white cabinets, a one-piece toilet, white walls, an undermount sink, quartz countertops, a hinged shower door, white countertops and a built-in vanity
 Worthington Design & Remodeling
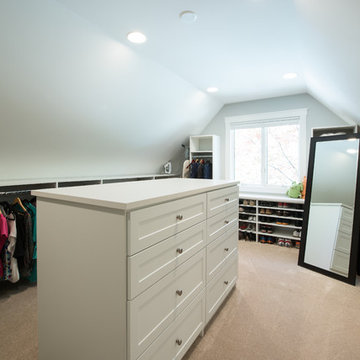
The attic space adjacent to the master bath contained an unused sauna, which was removed to insert a new functional closet system.
Photo Credit: Whonsetler Photography
 R K Remodeling & Maintenance LLC.
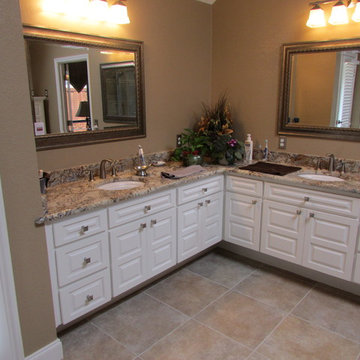
Walk in shower created by removing unused cultured marble tub. Split level vanities removed and new same height vanities with granite tops installed. Dual shower heads. New lighting and mirrors. Frameless shower glass.
Find the right local pro for your project
 Degnan Design-Build-Remodel

As a final finishing touch, we removed an unusable closet in the foyer and replaced it with decorative cubbies, which adds a practical and attractive storage solution. The kids are thrilled!
 Alys Design
Lissa Gotwals

Example of a cottage medium tone wood floor kids' room design in Raleigh with white walls
Example of a cottage medium tone wood floor kids' room design in Raleigh with white walls
 Virtuoso Builders

Once upon a time, this bedroom was clearly dated and stuck in the 1960's. Built-ins were removed, unused space was opened up, new wood tile went in, paint, new lighting/fan and voila.
 Fluidesign Studio
Seth Benn Photography

Cottage medium tone wood floor mudroom photo in Minneapolis with beige walls and a black front door
Cottage medium tone wood floor mudroom photo in Minneapolis with beige walls and a black front door


 Banner Garage

8' x 4' Super Duty Ceiling racks can hold up to 600 lbs each and take advantage of one of the most under utilized storage spaces in the garage.
Example of a mid-sized classic attached two-car garage workshop design in Kansas City
Example of a mid-sized classic attached two-car garage workshop design in Kansas City
 Custom Kitchens and Baths
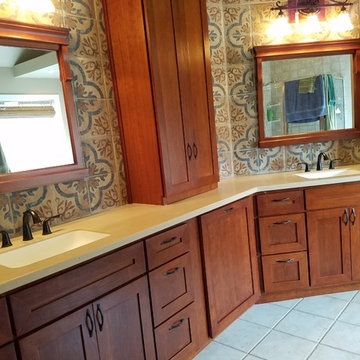
We removed this unused whirlpool tub for a client that needed an easy access shower.
Inspiration for a large eclectic master brown tile and porcelain tile porcelain tile and brown floor alcove shower remodel in Jacksonville with shaker cabinets, dark wood cabinets, a one-piece toilet, gray walls, an undermount sink, quartz countertops and white countertops
Inspiration for a large eclectic master brown tile and porcelain tile porcelain tile and brown floor alcove shower remodel in Jacksonville with shaker cabinets, dark wood cabinets, a one-piece toilet, gray walls, an undermount sink, quartz countertops and white countertops
 i2i Designs and Consulting
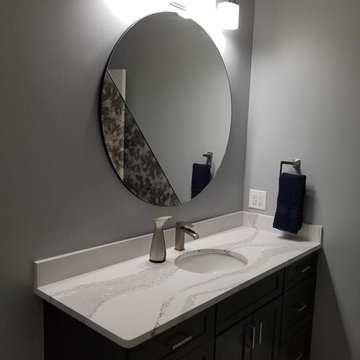
We removed unused vanity and replaced with much needed laundry bin. We also added storage with a wall cabinet to keep the countertops free and clear of product.
 Custom Kitchens and Baths
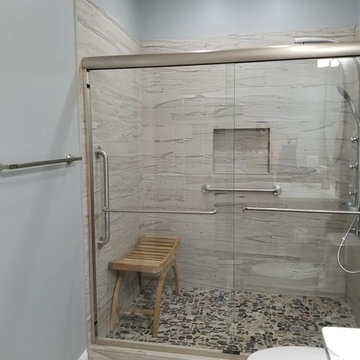
We removed this unused whirlpool tub for a client that needed an easy access shower.
Inspiration for a large eclectic master brown tile and porcelain tile porcelain tile and brown floor alcove shower remodel in Jacksonville with shaker cabinets, dark wood cabinets, a one-piece toilet, gray walls, an undermount sink, quartz countertops and white countertops
Inspiration for a large eclectic master brown tile and porcelain tile porcelain tile and brown floor alcove shower remodel in Jacksonville with shaker cabinets, dark wood cabinets, a one-piece toilet, gray walls, an undermount sink, quartz countertops and white countertops
 Julia Williams, ASID

We removed a large unused jacuzzi tub and put in a new Shaker-style double-vanity with the large walk-in shower adjacent.
Alcove shower - mid-sized transitional master blue tile and glass tile porcelain tile, beige floor, double-sink and vaulted ceiling alcove shower idea in Portland with shaker cabinets, white cabinets, white walls, an undermount sink, quartzite countertops, a hinged shower door, beige countertops and a built-in vanity
Alcove shower - mid-sized transitional master blue tile and glass tile porcelain tile, beige floor, double-sink and vaulted ceiling alcove shower idea in Portland with shaker cabinets, white cabinets, white walls, an undermount sink, quartzite countertops, a hinged shower door, beige countertops and a built-in vanity

 Thyme & Place Design LLC
The client requested a kitchen that would not only provide a great space to cook and enjoy family meals but one that would fit in with her unique design sense. An avid collector of contemporary art, she wanted something unexpected in her 100-year-old home in both color and finishes but still providing a great layout with improved lighting, storage, and superior cooking abilities. The existing kitchen was in a closed off space trapped between the family room and the living. If you were in the kitchen, you were isolated from the rest of the house. Making the kitchen an integrated part of the home was a paramount request.
Step one, remove the wall separating the kitchen from the other rooms in the home which allowed the new kitchen to become an integrated space instead of an isolation room for the cook. Next, we relocated the pantry access which was in the family room to the kitchen integrating a poorly used recess which had become a catch all area which did not provide any usable space for storage or working area. To add valuable function in the kitchen we began by capturing unused "cubbies", adding a walk-in pantry from the kitchen, increasing the storage lost to un-needed drop ceilings and bring light and design to the space with a new large awning window, improved lighting, and combining interesting finishes and colors to reflect the artistic attitude of the client.
A bathroom located above the kitchen had been leaking into the plaster ceiling for several years. That along with knob and tube wiring, rotted beams and a brick wall from the back of the fireplace in the adjacent living room all needed to be brought to code. The walls, ceiling and floors in this 100+ year old home were completely out of level and the room’s foot print could not be increased.
The choice of a Sub-Zero wolf product is a standard in my kitchen designs. The quality of the product, its manufacturing and commitment to food preservation is the reason I specify Sub Zero Wolf. For the cook top, the integrated line of the contemporary cooktop and the signature red knobs against the navy blue of the cabinets added to the design vibe of the kitchen. The cooking performance and the large continuous grate on the cooktop makes it an obvious choice for a cook looking for a great cook top with professional results in a more streamlined profile. We selected a Sharp microwave drawer for the island, an XO wine refrigerator, Bosch dishwasher and Kitchen Aid double convection wall ovens to round out the appliance package.
A recess created by the fireplace was outfitted with a cabinet which now holds small appliances within easy reach of my very petite client. Natural maple accents were used inside all the wall cabinets and repeated on the front of the hood and for the sliding door appliance cabinet and the floating shelves. This allows a brighter interior for the painted cabinets instead of the traditional same interior as exterior finish choice. The was an amazing transformation from the old to the new.
The final touches are the honey bronze hardware from Top Knobs, Mitzi pendants from Hudson Valley Lighting group,
a fabulous faucet from Brizo. To eliminate the old freestanding bottled water cooler, we specified a matching water filter faucet.


 Carrie D Mader
Removed massive ugly pantry cabinet with giant door that made this perfect stop overlooking the Vegas strip unusable! Turned it into this morning coffee spot or drink before the tables spot or...;)
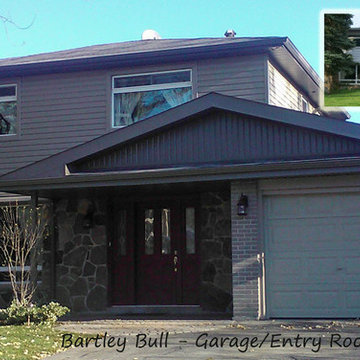
 EZDimensions - Home Renovation Design to Permits
Refreshed materials and colours. Removing the unused balcony and flat roof with a gable roof handles water more effectively.

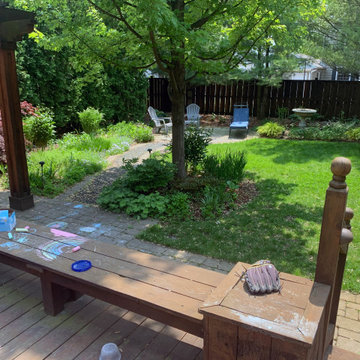
 Marilyn's Dreamscapes L.L.C.
An old rotted deck, aged stained Pergola and Hammock columns, plus an unused walkway and rear patio needed updating.
Design ideas for a mid-sized traditional partial sun backyard concrete paver landscaping in Chicago with a pergola.
Design ideas for a mid-sized traditional partial sun backyard concrete paver landscaping in Chicago with a pergola.
 ARTium Design Build
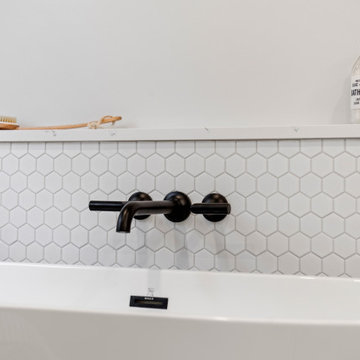
In the Ensuite, an unused corner tub was removed to add a more desirable freestanding tub, while maintaining a modern aesthetic.
Inspiration for a large transitional master white tile and porcelain tile porcelain tile, double-sink and multicolored floor freestanding bathtub remodel in Ottawa with recessed-panel cabinets, blue cabinets, a one-piece toilet, white walls, an undermount sink, quartz countertops, a hinged shower door, white countertops, a built-in vanity and a niche
Inspiration for a large transitional master white tile and porcelain tile porcelain tile, double-sink and multicolored floor freestanding bathtub remodel in Ottawa with recessed-panel cabinets, blue cabinets, a one-piece toilet, white walls, an undermount sink, quartz countertops, a hinged shower door, white countertops, a built-in vanity and a niche
 Beautiful Habitat: Design & Decoration
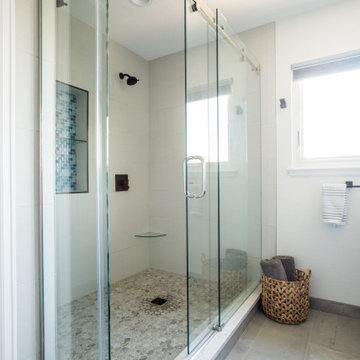
The unused bathtub was removed to make a large luxurious double shower.
Barn door hardware shower door
Double shower - mid-sized transitional master gray tile and porcelain tile porcelain tile and gray floor double shower idea in Denver with shaker cabinets, blue cabinets, white walls, quartz countertops and white countertops
Double shower - mid-sized transitional master gray tile and porcelain tile porcelain tile and gray floor double shower idea in Denver with shaker cabinets, blue cabinets, white walls, quartz countertops and white countertops
 ARTium Design Build
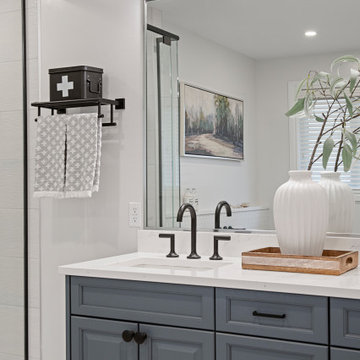
In the Ensuite, an unused corner tub was removed to add a more desirable freestanding tub, while maintaining a modern aesthetic.
Freestanding bathtub - large transitional master white tile and porcelain tile porcelain tile, multicolored floor and double-sink freestanding bathtub idea in Ottawa with recessed-panel cabinets, blue cabinets, a one-piece toilet, white walls, an undermount sink, quartz countertops, a hinged shower door, white countertops, a niche and a built-in vanity
Freestanding bathtub - large transitional master white tile and porcelain tile porcelain tile, multicolored floor and double-sink freestanding bathtub idea in Ottawa with recessed-panel cabinets, blue cabinets, a one-piece toilet, white walls, an undermount sink, quartz countertops, a hinged shower door, white countertops, a niche and a built-in vanity
3