
Search results for "Removing unused" in Home Design Ideas
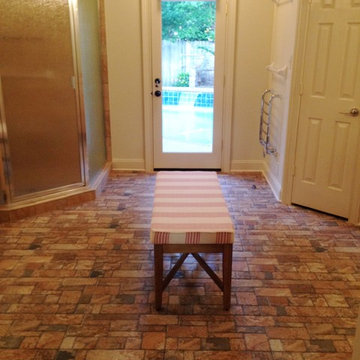
 Annette Jordan
Now you see the pool and its waterfall.
Inspiration for a mid-sized scandinavian home design remodel
Inspiration for a mid-sized scandinavian home design remodel
 Bencar Building Systems, LLC
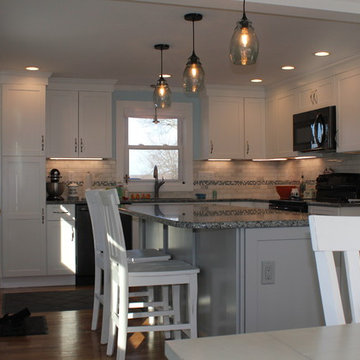
An unused chimney inside the wall was removed which allowed the stove to be moved to the right and the refrigerator to the other side of the opening.
Nancy Benson
Find the right local pro for your project
 Riegis Design Co. LLC


The client wanted to add in a basement bar to the living room space, so we took some unused space in the storage area and gained the bar space. We updated all of the flooring, paint and removed the living room built-ins. We also added stone to the fireplace and a mantle.
 Riegis Design Co. LLC
The client wanted to add in a basement bar to the living room space, so we took some unused space in the storage area and gained the bar space. We updated all of the flooring, paint and removed the living room built-ins. We also added stone to the fireplace and a mantle.
 Waterworks Pools & Spas
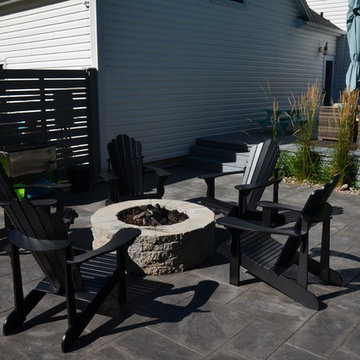

This backyard used to be a steeply sloped forest of unusable space. We removed some of the trees and then installed the pool into the existing slope. We re-graded around the pool, creating several new living spaces and a new lawn area.
 Waterworks Pools & Spas
This backyard used to be a steeply sloped forest of unusable space. We removed some of the trees and then installed the pool into the existing slope. We re-graded around the pool, creating several new living spaces and a new lawn area.


 Lauren Shadid Architecture + Interiors

Custom Cabinets and A/V built-in to match adjacent kitchen cabinets. Family Room was reoriented so the TV could also be viewed from the kitchen, and a large unused brick fireplace was removed to give more useable space. photo by Holly Lepere
 Waterworks Pools & Spas
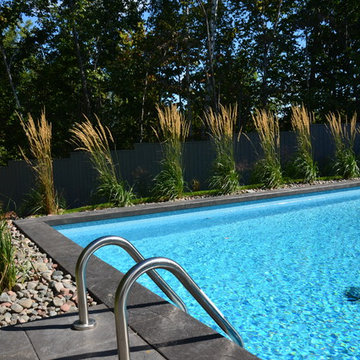
This backyard used to be a steeply sloped forest of unusable space. We removed some of the trees and then installed the pool into the existing slope. We re-graded around the pool, creating several new living spaces and a new lawn area.
 Waterworks Pools & Spas
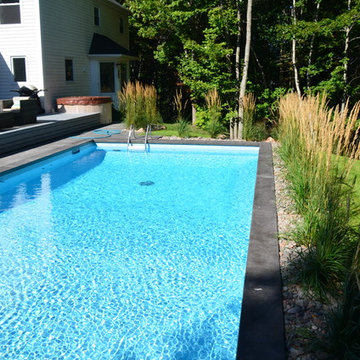
This backyard used to be a steeply sloped forest of unusable space. We removed some of the trees and then installed the pool into the existing slope. We re-graded around the pool, creating several new living spaces and a new lawn area.
 Proud House Studio & Co

New dining room located in old unused family room, fireplace removed, new walnut dining set, waterfall edge buffet/wine bar, floating shelves, sliding barn door for coats/shoes near garage entry, we vaulted the ceilings to maximize the light and airy feeling requested by the clients.
 Waterworks Pools & Spas
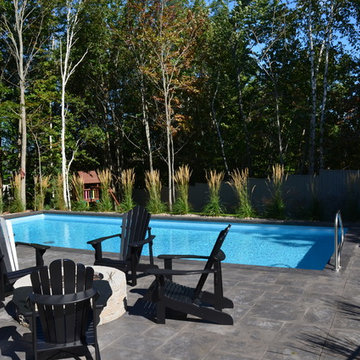
This backyard used to be a steeply sloped forest of unusable space. We removed some of the trees and then installed the pool into the existing slope. We re-graded around the pool, creating several new living spaces and a new lawn area.
 Waterworks Pools & Spas
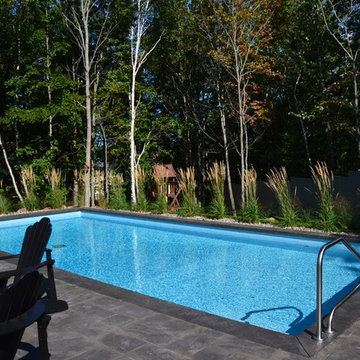
This backyard used to be a steeply sloped forest of unusable space. We removed some of the trees and then installed the pool into the existing slope. We re-graded around the pool, creating several new living spaces and a new lawn area.

 Waterworks Pools & Spas

This backyard used to be a steeply sloped forest of unusable space. We removed some of the trees and then installed the pool into the existing slope. We re-graded around the pool, creating several new living spaces and a new lawn area.
 Waterworks Pools & Spas
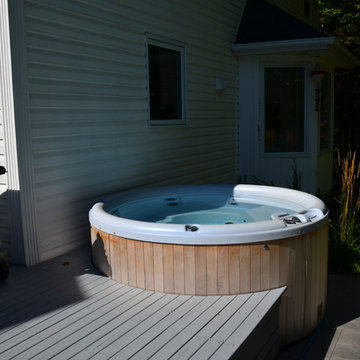
This backyard used to be a steeply sloped forest of unusable space. We removed some of the trees and then installed the pool into the existing slope. We re-graded around the pool, creating several new living spaces and a new lawn area.
 DAC Remodeling Inc
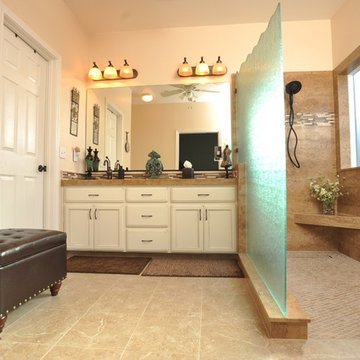
We removed an unused soaker tub and small shower to create this barrier free shower with a trench drain, travertine surround and an open airie feel with lots of light
 Waterworks Pools & Spas
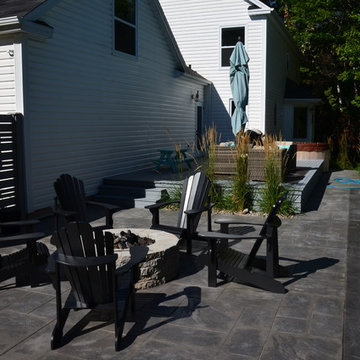
This backyard used to be a steeply sloped forest of unusable space. We removed some of the trees and then installed the pool into the existing slope. We re-graded around the pool, creating several new living spaces and a new lawn area.
 Robertson Kitchens
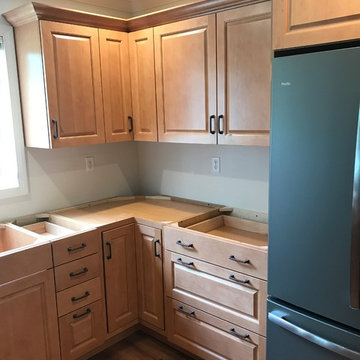
This job is still waiting for the countertops and finishing touches. We removed the soffits and made a better use of space of the area where an unused desk was located. Brookhaven cabinets were used with a light maple stain.
 Amy Pearson Design
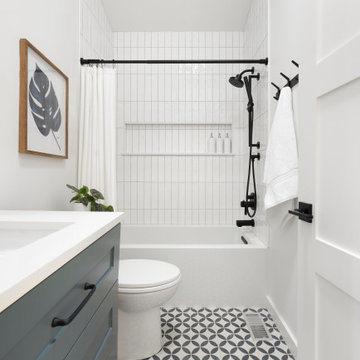
This project took APD to the Oregon Coast for the remodel of two beach house bathrooms! The primary suite was gutted - removing an unused jetted tub in favor of an expansive corner vanity. The shower was opened up by removing an awkwardly located tall cabinet and by swapping a full height wall in favor for a pony wall with glass above. The bathroom is bathed in natural light via the skylight and frosted casement window. A luxurious shower experience was created with ceiling mount rain shower head, wall mount fixed shower head, hand shower on slider bar, and a modern waterfall slab shower bench with integrated niche. A subtle coastal vibe was created with the blue, white, and sandy gray color palette while artistic light fixtures fixtures, clean lined matte black plumbing, and straight stacked tile infuse modernity. In the hall bathroom, a cohesive design was created with added playfulness from the patterned floor tile!
 Waterworks Pools & Spas
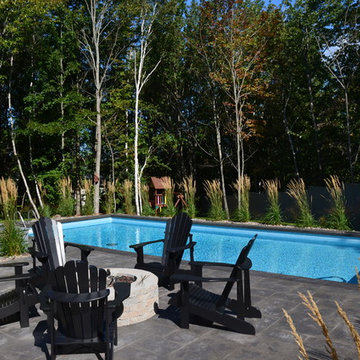
This backyard used to be a steeply sloped forest of unusable space. We removed some of the trees and then installed the pool into the existing slope. We re-graded around the pool, creating several new living spaces and a new lawn area.
5