
Search results for "Removing unused" in Home Design Ideas

 Design Harmony
Design Dilemma: Our clients needed a place to store their beautiful bass and their extensive collection of books and records. Solution - We transformed this unused corner in the great room into a beautiful and functional storage space.
Using a subtle instrument rack so the client could easily remove the bass to play, we were able to showcase the bass as a work of art and make it a focal point in the space. We also added a rolling ladder to access the top of the bookshelf and to make the space more interesting.
Photo Credit: Holland Photography - Cory Holland - Hollandphotography.biz
 Wagner Design Group

This yard was an unusable muddy lawn flanked by tall Arborvitae. We removed the hedge and replaced it will a beautiful Ipe screen that serves as the backdrop to a concrete water feature that spills into a channel that runs the length of the patio. Corten steel planters contain Equisetum plantings, as well as Bamboo that screens a trampoline for the childrens fun. Pavers and black mexican pebbles make up the new hardscape for the patio.

 Amy Pearson Design
The primary bedroom and bathroom are the showstoppers of this phase! Unused and awkwardly located closets in both the bedroom and bathroom were removed to make way for additional square-footage in the bath and replaced with a sizable and functional reach-in closet in the bedroom. A dated and cramped shower stall was removed in favor for an expansive step in shower spanning the width of the bathroom and a new transom window washes the room in natural light. While the previous bathroom was only able to accommodate a single vanity, the new layout allowed us to create double matching vanities mirrored across from each other - a much appreciated addition for a primary bath. Floating walnut vanities boast impressive storage and are capped with tower cabinets with hidden outlets for charging and storing electronic bathroom tools. While the color palette is restrained - black, white, gray, and brown - the result is a timelessly modern and masculine space that is at once striking and warm. Modern geometric patterns play with each other throughout the material selections.
Find the right local pro for your project
 Walbridge Design Build, LLC
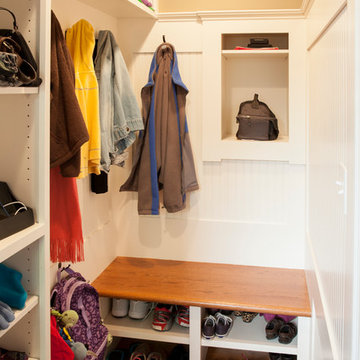
Unused back staircase was removed to make mudroom.
Amber Jones Photography
Inspiration for a timeless entryway remodel in Bridgeport
Inspiration for a timeless entryway remodel in Bridgeport

 Randy Trainor
These homeowners decided to turn their ski home into a full-time home only to find that what was perfect as a vacation home, didn't function well for year-round living. In the master bathroom an unused tub was removed to make room for a larger vanity with storage. Using the same large format tiles on the floor and the walls provide the desired spa-like feel to the space. Floor to ceiling cabinets provide loads of storage for this kosher kitchen. Two dishwashers, two utensil drawers, a divided sink and two ovens are also included so that meat and dairy could be kept separated.
 Melissa Miranda Interior Design
Sam Balukonis
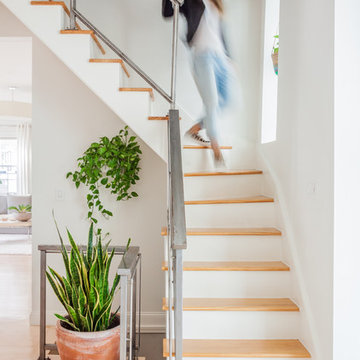
Inspiration for a transitional wooden glass railing staircase remodel in Boston with painted risers
Inspiration for a transitional wooden glass railing staircase remodel in Boston with painted risers
 Ranieri Construction LLC
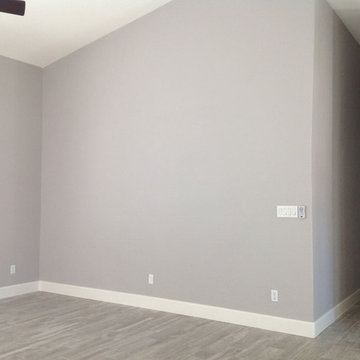
This wall had the unused fireplace that we removed to open the space and create un-interrupted wall space.
Family room - mid-sized modern open concept porcelain tile family room idea in Las Vegas with gray walls and a wall-mounted tv
Family room - mid-sized modern open concept porcelain tile family room idea in Las Vegas with gray walls and a wall-mounted tv



 Linc Thelen Design
This couple purchased a second home as a respite from city living. Living primarily in downtown Chicago the couple desired a place to connect with nature. The home is located on 80 acres and is situated far back on a wooded lot with a pond, pool and a detached rec room. The home includes four bedrooms and one bunkroom along with five full baths.
The home was stripped down to the studs, a total gut. Linc modified the exterior and created a modern look by removing the balconies on the exterior, removing the roof overhang, adding vertical siding and painting the structure black. The garage was converted into a detached rec room and a new pool was added complete with outdoor shower, concrete pavers, ipe wood wall and a limestone surround.
Living Room Details:
Two-story space open to the kitchen features a cultured cut stone fireplace and wood niche. The niche exposes the existing stone prior to the renovation.
-Large picture windows
-Sofa, Interior Define
-Poof, Luminaire
-Artwork, Linc Thelen (Oil on Canvas)
-Sconces, Lighting NY
-Coffe table, Restoration Hardware
-Rug, Crate and Barrel
-Floor lamp, Restoration Hardware
-Storage beneath the painting, custom by Linc in his shop.
-Side table, Mater
-Lamp, Gantri
-White shiplap ceiling with white oak beams
-Flooring is rough wide plank white oak and distressed
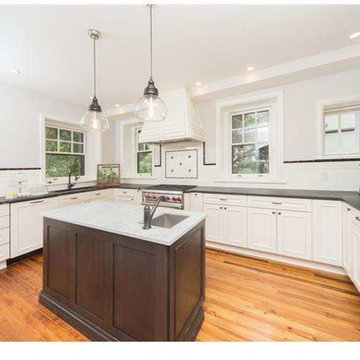
 Toner Architects
An old, unused chimney was removed from the kitchen, as was an unused servant staircase, allowing us to open up the formerly dark space and give it new life. The kitchen opens directly into a breakfast room and a separate formal dining room.

 KBF Design Gallery
The formerly unused formal living room became the perfect dining space when the dummy wall and doors to the kitchen were removed.
Example of a mid-sized transitional medium tone wood floor and brown floor kitchen/dining room combo design in Orlando with gray walls
Example of a mid-sized transitional medium tone wood floor and brown floor kitchen/dining room combo design in Orlando with gray walls
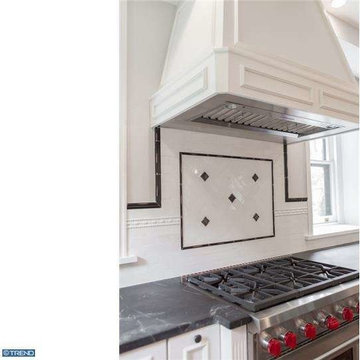 Toner Architects
An old, unused chimney was removed from the kitchen, as was an unused servant staircase, allowing us to open up the formerly dark space and give it new life. The kitchen opens directly into a breakfast room and a separate formal dining room.

 Morgan Spenla
We transformed the fireplace box (of a fireplace in need of repair) with a faux log stack facade that can easily be removed if and when we're ready to have a cozy fire!
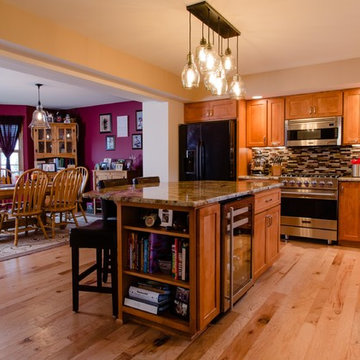
 Degnan Design-Build-Remodel
Michael Mowbray (Beautiful Portraits by Michael)
With some structural changes, we were able to remove a wall that separated the kitchen from a completely unused dining room.

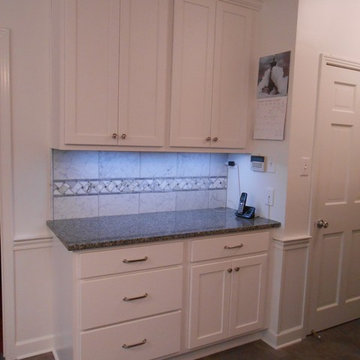
 LM.DESIGNS
Remove desk and replace with more usable storage. Remove unused intercom system and sconce light. Move phone and security panel to the right hand wall so not to disrupt the backsplash.
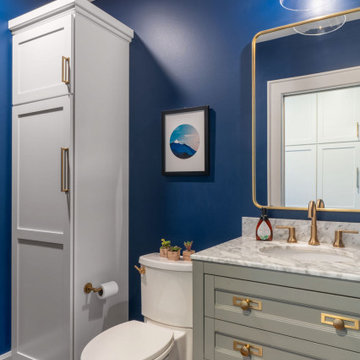
 The Cleary Company
1st floor powder room remodel - updated all fixtures and finishes. Removed unused dated shower stall and added new storage cabinet.
Mid-sized transitional medium tone wood floor, brown floor and single-sink bathroom photo in Columbus with furniture-like cabinets, gray cabinets, a two-piece toilet, blue walls, an undermount sink, quartz countertops, white countertops and a freestanding vanity
Mid-sized transitional medium tone wood floor, brown floor and single-sink bathroom photo in Columbus with furniture-like cabinets, gray cabinets, a two-piece toilet, blue walls, an undermount sink, quartz countertops, white countertops and a freestanding vanity
 Vision Design
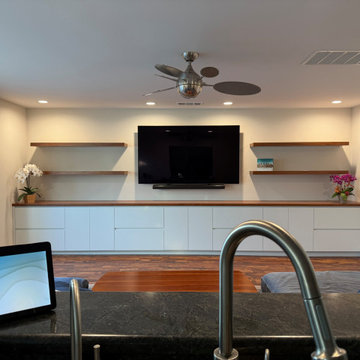
Removing the unused fireplace in this family room and installing more cabinetry for storage and a larger more open sliding door really transformed the space.
 R K Remodeling & Maintenance LLC.
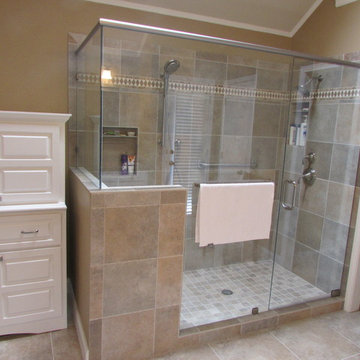
Walk in shower created by removing unused cultured marble tub. Split level vanities removed and new same height vanities with granite tops installed. Dual shower heads. New lighting and mirrors. Frameless shower glass.
 R K Remodeling & Maintenance LLC.
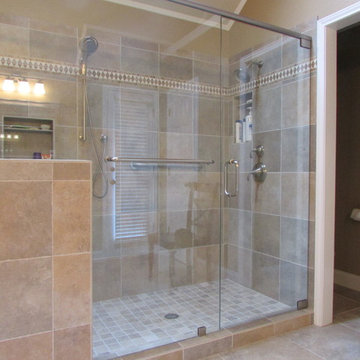
Walk in shower created by removing unused cultured marble tub. Split level vanities removed and new same height vanities with granite tops installed. Dual shower heads. New lighting and mirrors. Frameless shower glass.
 R K Remodeling & Maintenance LLC.
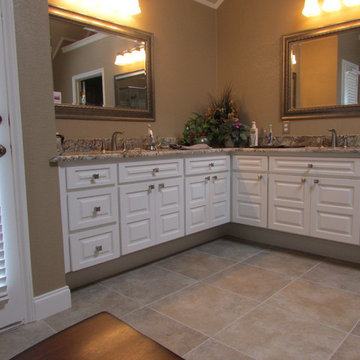
Walk in shower created by removing unused cultured marble tub. Split level vanities removed and new same height vanities with granite tops installed. Dual shower heads. New lighting and mirrors. Frameless shower glass.
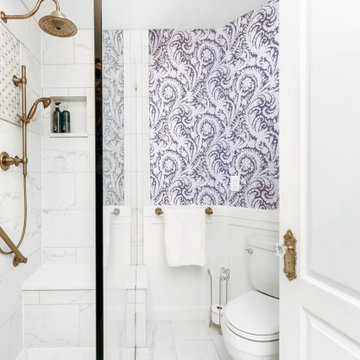
 Denver Design Group
The designers reworked the space plan by removing an unused tub and adding a large, walk-in, curbless shower.
Inspiration for a transitional master bathroom remodel in Denver with white cabinets and a built-in vanity
Inspiration for a transitional master bathroom remodel in Denver with white cabinets and a built-in vanity
2