
Search results for "Removing unused" in Home Design Ideas
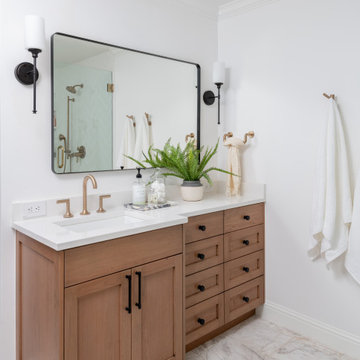
 Kasper Custom Home Remodeling
An unused bathtub was removed, creating space for a second vanity in the Primary Bath. These cherry cabinets were finished with Riverwood stain with brown highlights.

 CocoBello, LLC
Removed a large unused corner tub to add a double custom vanity as well as a huge shower. This change opened up access to the window, brought in more light and created a serene space for my clients.

 Sheri' DeGeer Home
We removed the unused desk built-in and replace it with a functioning home bar.
Inspiration for a timeless home bar remodel in Portland with white cabinets, glass tile backsplash and white countertops
Inspiration for a timeless home bar remodel in Portland with white cabinets, glass tile backsplash and white countertops
Find the right local pro for your project
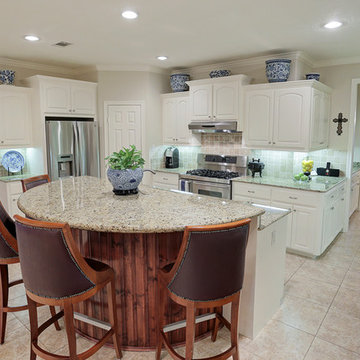
 The Painted Door
The open kitchen is the heart of this home. By removing some unused and excess décor, the remaining urns really allow the bright kitchen to re-take center stage
 Robertson Kitchens

This job is still waiting for the countertops and finishing touches. We removed the soffits and made a better use of space of the area where an unused desk was located. Brookhaven cabinets were used with a light maple stain.
 Denver Design Group
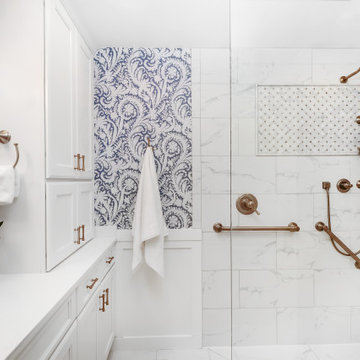
The designers reworked the space plan by removing an unused tub and adding a large, walk-in, curbless shower.
Bathroom - transitional master single-sink bathroom idea in Denver with raised-panel cabinets, white cabinets and a built-in vanity
Bathroom - transitional master single-sink bathroom idea in Denver with raised-panel cabinets, white cabinets and a built-in vanity
 White Arrow, LLC

Walk-in closet - victorian dark wood floor walk-in closet idea in New York with glass-front cabinets and white cabinets


 DEANE Inc | Distinctive Design & Cabinetry
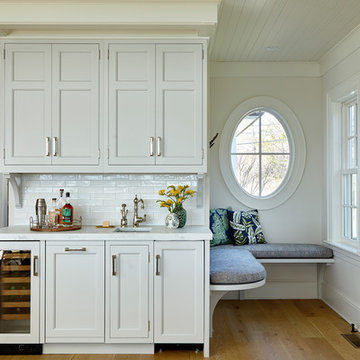
This beautiful home has been in the client’s family for years, and recently was taken over by the next generation for a stunning renovation. The Butler’s Pantry leads into the dining room, along with space for a coffee and liquor bar and a much-needed mudroom. Durable Mitered Honed Quartz countertops were selected to contrast the Walnut 2 1/4″ thick wood Counters and the wine cooler help complete the kitchen.
 User
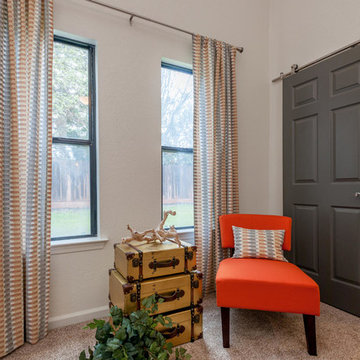
UserMaster Bedroom; One of the sliding door closets was removed and incorporated along with the unused sitting area into a large walk in closet with a barn door. A cozy sitting dressing area was created just outside the closet.
Photography by Doug
 Shelf Confident

Mid-sized elegant travertine floor open concept kitchen photo in Austin with raised-panel cabinets, distressed cabinets, granite countertops, multicolored backsplash, stone slab backsplash and stainless steel appliances
 Steveworks LLC
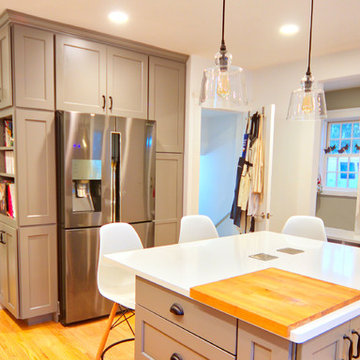
View from the butler's pantry. We removed an unused chimney and re-located the basement door to make room for the fridge and pantries (see before.)
Example of a transitional kitchen design in Boston
Example of a transitional kitchen design in Boston
 Copper Sky Design + Remodel

This renovation project of a 1920s home included a kitchen, bar/mudroom, laundry room, guest bathroom and primary bathroom. This home, located in the Virginia Highland neighborhood of Atlanta, had an unusual layout and a good bit of unused space. The two main goals were to bring the outdated spaces to suit modern living standards, and to better utilize the space.

 ODS Architecture
In the hills of San Anselmo in Marin County, this 5,000 square foot existing multi-story home was enlarged to 6,000 square feet with a new dance studio addition with new master bedroom suite and sitting room for evening entertainment and morning coffee. Sited on a steep hillside one acre lot, the back yard was unusable. New concrete retaining walls and planters were designed to create outdoor play and lounging areas with stairs that cascade down the hill forming a wrap-around walkway. The goal was to make the new addition integrate the disparate design elements of the house and calm it down visually. The scope was not to change everything, just the rear façade and some of the side facades.
The new addition is a long rectangular space inserted into the rear of the building with new up-swooping roof that ties everything together. Clad in red cedar, the exterior reflects the relaxed nature of the one acre wooded hillside site. Fleetwood windows and wood patterned tile complete the exterior color material palate.
The sitting room overlooks a new patio area off of the children’s playroom and features a butt glazed corner window providing views filtered through a grove of bay laurel trees. Inside is a television viewing area with wetbar off to the side that can be closed off with a concealed pocket door to the master bedroom. The bedroom was situated to take advantage of these views of the rear yard and the bed faces a stone tile wall with recessed skylight above. The master bath, a driving force for the project, is large enough to allow both of them to occupy and use at the same time.
The new dance studio and gym was inspired for their two daughters and has become a facility for the whole family. All glass, mirrors and space with cushioned wood sports flooring, views to the new level outdoor area and tree covered side yard make for a dramatic turnaround for a home with little play or usable outdoor space previously.
Photo Credit: Paul Dyer Photography.

 My Inside Designer
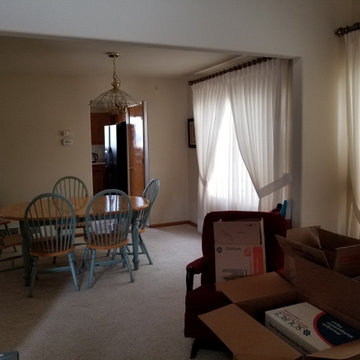
This wall in the dining room is going. Before these rooms were virtually unused.
Cottage dining room photo in Denver
Cottage dining room photo in Denver

 Isabella Patrick Interior Design
A crisp white bathroom with graphic cement tile, enameled light fixtures, and a sink and shower suite by Moen was perfectly packaged with rolled, white towels in natural baskets. The custom-built driftwood vanity a la console-style makes this space special with a touch of elegance.
We also carved out an awesome amount of unused space for this walk-in shower - you can stretch out after a day on the beach!
Photo by: Alec Hemer

 Aquatic Perfection Inc.
What do you do with an unused fireplace? Replace it with a one of a kind saltwater aquarium. The fireplace insert was removed and the space was filled with a custom saltwater aquarium. www.aquatic-perfection.com

 Amy Pearson Design
The primary bedroom and bathroom are the showstoppers of this phase! Unused and awkwardly located closets in both the bedroom and bathroom were removed to make way for additional square-footage in the bath and replaced with a sizable and functional reach-in closet in the bedroom. A dated and cramped shower stall was removed in favor for an expansive step in shower spanning the width of the bathroom and a new transom window washes the room in natural light. While the previous bathroom was only able to accommodate a single vanity, the new layout allowed us to create double matching vanities mirrored across from each other - a much appreciated addition for a primary bath. Floating walnut vanities boast impressive storage and are capped with tower cabinets with hidden outlets for charging and storing electronic bathroom tools. While the color palette is restrained - black, white, gray, and brown - the result is a timelessly modern and masculine space that is at once striking and warm. Modern geometric patterns play with each other throughout the material selections.
 Carousel Interiors
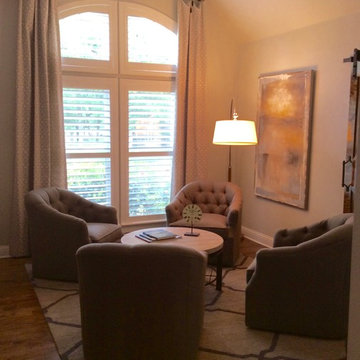
This was an unused dining room. We removed the wall and opened it up to the family room. By adding a quad seating these homeowners now have a cozyplace to sit and visit with family and friends.
 Annette Jordan
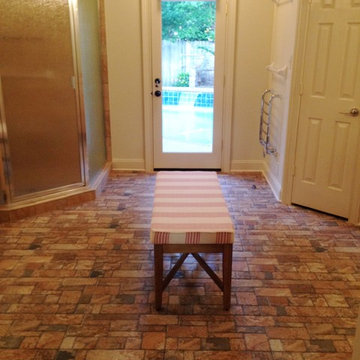
Now you see the pool and its waterfall.
Inspiration for a mid-sized scandinavian home design remodel
Inspiration for a mid-sized scandinavian home design remodel
4