
Search results for "Replacement picture window" in Home Design Ideas
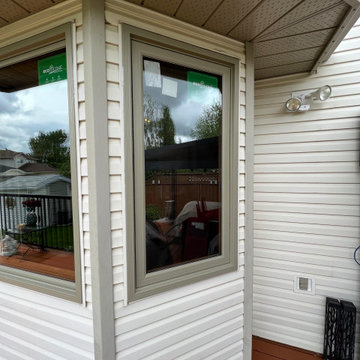
 Ecoline Windows and Doors Ottawa
These 2 picture windows are just beautiful. A huge glass area provides much natural light while double glazing ensures supreme energy efficiency performance.
Casement, HICKORY, Size (WxH)*: 25.00" x 40.00",Gas : Argon, Glazing : Double Glaze,

 DesignARC
The Tice Residences replace a run-down and aging duplex with two separate, modern, Santa Barbara homes. Although the unique creek-side site (which the client’s original home looked toward across a small ravine) proposed significant challenges, the clients were certain they wanted to live on the lush “Riviera” hillside.
The challenges presented were ultimately overcome through a thorough and careful study of site conditions. With an extremely efficient use of space and strategic placement of windows and decks, privacy is maintained while affording expansive views from each home to the creek, downtown Santa Barbara and Pacific Ocean beyond. Both homes appear to have far more openness than their compact lots afford.
The solution strikes a balance between enclosure and openness. Walls and landscape elements divide and protect two private domains, and are in turn, carefully penetrated to reveal views.
Both homes are variations on one consistent theme: elegant composition of contemporary, “warm” materials; strong roof planes punctuated by vertical masses; and floating decks. The project forms an intimate connection with its setting by using site-excavated stone, terracing landscape planters with native plantings, and utilizing the shade provided by its ancient Riviera Oak trees.
2012 AIA Santa Barbara Chapter Merit Award
Jim Bartsch Photography

 User
UserAngie Seckinger
Example of a large classic enclosed vaulted ceiling living room design in DC Metro with beige walls, a standard fireplace and a stone fireplace
Example of a large classic enclosed vaulted ceiling living room design in DC Metro with beige walls, a standard fireplace and a stone fireplace
Find the right local pro for your project
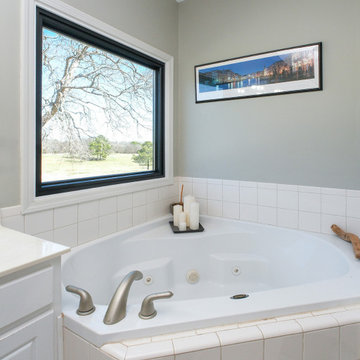
 Renewal by Andersen of Atlanta
Magnificent bathroom with new picture window. This stunning farmhouse bathroom looks extraordinary with this large and stylish black window over a dream-come-true corner hot tub. Find the perfect windows and doors to match the look of your home with Renewal by Andersen of Georgia, serving Atlanta, Savannah and the whole state.
. . . . . . . . . .
We offer windows and door in a variety of styles and colors -- Contact Us Today: (866) 531-9672

 Marvin
Architect: Blaine Bonadies, Bonadies Architect
Photography By: Jean Allsopp Photography
“Just as described, there is an edgy, irreverent vibe here, but the result has an appropriate stature and seriousness. Love the overscale windows. And the outdoor spaces are so great.”
Situated atop an old Civil War battle site, this new residence was conceived for a couple with southern values and a rock-and-roll attitude. The project consists of a house, a pool with a pool house and a renovated music studio. A marriage of modern and traditional design, this project used a combination of California redwood siding, stone and a slate roof with flat-seam lead overhangs. Intimate and well planned, there is no space wasted in this home. The execution of the detail work, such as handmade railings, metal awnings and custom windows jambs, made this project mesmerizing.
Cues from the client and how they use their space helped inspire and develop the initial floor plan, making it live at a human scale but with dramatic elements. Their varying taste then inspired the theme of traditional with an edge. The lines and rhythm of the house were simplified, and then complemented with some key details that made the house a juxtaposition of styles.
The wood Ultimate Casement windows were all standard sizes. However, there was a desire to make the windows have a “deep pocket” look to create a break in the facade and add a dramatic shadow line. Marvin was able to customize the jambs by extruding them to the exterior. They added a very thin exterior profile, which negated the need for exterior casing. The same detail was in the stone veneers and walls, as well as the horizontal siding walls, with no need for any modification. This resulted in a very sleek look.
MARVIN PRODUCTS USED:
Marvin Ultimate Casement Window
 User
UserWerner Straube
Transitional formal and open concept dark wood floor living room photo in Chicago with gray walls, a standard fireplace and a wall-mounted tv
Transitional formal and open concept dark wood floor living room photo in Chicago with gray walls, a standard fireplace and a wall-mounted tv
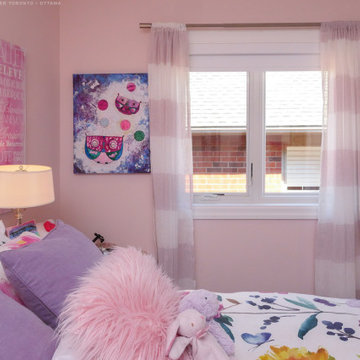
 Renewal by Andersen Toronto, Ottawa and Ontario
New double window combination we installed in this spiffy bedroom. With vibrant artwork and accents, this terrific kids bedroom looks fabulous with a picture and casement window combination surrounded by stylish curtains. We offer top quality window and door solutions for every unique home at Renewal by Andersen of Greater Toronto, Ottawa and much of Ontario.
. . . . . . . . . .
Find out more about replacing your windows and doors -- Contact us: (866) 531-9672 -- www.windowanddoorsavings.com

Sponsored
Westerville, OH

Custom Home Works
Franklin County's Award-Winning Design, Build and Remodeling Expert
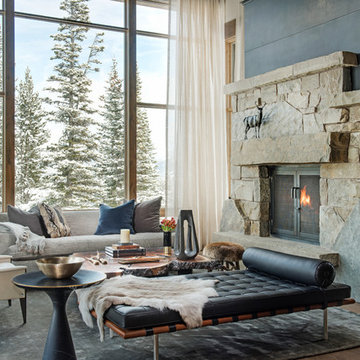
 Sierra Pacific Windows
Whitney Kamman Photography | Centre Sky Architecture
Example of a mountain style open concept medium tone wood floor and brown floor living room design in Other with a standard fireplace and a stone fireplace
Example of a mountain style open concept medium tone wood floor and brown floor living room design in Other with a standard fireplace and a stone fireplace
 Infinity Replacement by Marvin

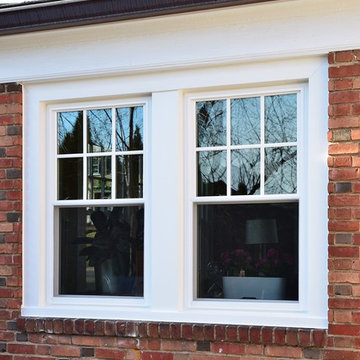
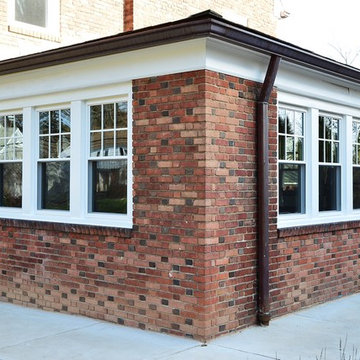
Infinity from Marvin replacement Picture window and Double Hung windows with Stone White interior and white trim.
Trendy master beige tile and stone tile ceramic tile and beige floor bathroom photo in Columbus with a hot tub, gray walls, marble countertops and beige countertops
Trendy master beige tile and stone tile ceramic tile and beige floor bathroom photo in Columbus with a hot tub, gray walls, marble countertops and beige countertops
 Windows & Doors By Brownell

A home created by Yankee Barn Homes (www.yankeebarnhomes.com) using Marvin Ultimate Clad Windows and Doors.
Example of a trendy balcony design in Burlington
Example of a trendy balcony design in Burlington
 Marvin
The 2021 Southern Living Idea House is inspiring on multiple levels—from the stunning location in Louisville, Kentucky overlooking the Ohio river, to the design-driven home that marries European countryside vibes with a timeless aesthetic. Dubbed the “forever home,” the concept was to design for all stages of life, with thoughtful spaces that meet the ever-evolving needs of families today.
The 5,545-square-foot, Colonial Greek Revival Cottage-style home is located in The Breakers at Prospect community and is the collective effort of many. While it may have formerly been a trend to embrace open layout living spaces, following the pandemic families are seeking spaces in the home that feel separated, to allow for privacy. Rooms with clear intentions allow more options for areas in which to spend time, depending on your mood, and this home perfectly balances livable and lively ideas.
Marvin products were chosen for this project to maximize the use of natural light, allow airflow from outdoors to indoors, and provide expansive views that overlook the Ohio River.
MARVIN PRODUCTS USED:
Marvin Awaken Skylight
Marvin Ultimate Casement Window
Marvin Ultimate Double Hung G2 Window
Marvin Ultimate Picture Window
Marvin Ultimate Direct Glaze Round Top Window
Marvin Ultimate Swinging French Door G2
BUILDER: Jason Black and Jimmy King of Artisan Signature Homes
ARCHITECT: Brandon Ingram of C. Brandon Ingram Design
INTERIOR DESIGNER: Sarah Bartholomew, Sarah Bartholomew Design
LANDSCAPE ARCHITECT: Josh Myers of Myers & Co. Landscape Architecture
PHOTOGRAPHY: Laurey W. Glenn, Marta Xochilt Perez, and Kriech-Higdon Photography for Southern Living
 R|House Design Build

Bright and open to enjoy the view of the lake!
Large elegant l-shaped dark wood floor and brown floor kitchen photo in Minneapolis with an undermount sink, recessed-panel cabinets, white cabinets, granite countertops, gray backsplash, subway tile backsplash, stainless steel appliances, an island and beige countertops
Large elegant l-shaped dark wood floor and brown floor kitchen photo in Minneapolis with an undermount sink, recessed-panel cabinets, white cabinets, granite countertops, gray backsplash, subway tile backsplash, stainless steel appliances, an island and beige countertops

 Nautilus Homes
Inspired by the sugar plantation estates on the island of Barbados, “Orchid Beach” radiates a barefoot elegance.
The master wing is entered through double doors into a foyer adorned by a stunning art piece. To the left, a bedroom overlooking the bayou and his and hers oversized master closet. To the right is the master bath and orchid conservatory.
The suite includes paneled master bedroom walls, vaulted ceilings, and walnut floors. The bedroom windows resembles a rounded stern of an old sailboat with a full-length seat overlooking the terraced pool deck and bayou.
The bath features a full-size hydrotherapy tub below a large picture window looking out to a mature plumeria. The exquisite chamfered wall tile flows through the shower, and perfectly complements the runway of stunning marble penny tile insert on the floor.
The master bath opens to reveal the orchid conservatory and meditation space. The orchid conservatory features four walls of lattice with oval portholes, an outdoor shower, lovely seating area to enjoy the beautiful flowers, and a relaxing bronze Cupid fountain.
The challenge was to bring the outdoors in with the Orchid Conservatory while maintaining privacy.
It is a dream oasis with an indulgent, spacious spa-like feel.

Sponsored
Columbus, OH

Wannemacher Interiors
Customized Award-Winning Interior Design Solutions in Franklin Cnty OH

 Maletz Design
Townhouse renovation in Brooklyn: We redesigned the rear end of the house as an expanded family kitchen with a back door to the deck. We also added a new connection from the entrance hall to the kitchen and fit a small powder room under the stairs. The old windows and doors were replaced with new, larger ones, and the entire kitchen was gutted and refitted with new cabinetry and a banquette dining area. The space was designed to take advantage of the bright southern exposure, with lots of white materials, grounded by the dark base cabinets.
Photos by Maletz Design
 American Vision Windows of Arizona

Sunroom - mid-sized traditional sunroom idea in Phoenix with a wood stove and a standard ceiling

 Oglesby Greene Architects
Example of a minimalist master carpeted bedroom design in Dallas with a standard fireplace and a stone fireplace

 Restructure Studio
Michael Hsu
Alcove shower - large contemporary master white tile and stone tile dark wood floor alcove shower idea in Austin with open cabinets, white cabinets and white walls
Alcove shower - large contemporary master white tile and stone tile dark wood floor alcove shower idea in Austin with open cabinets, white cabinets and white walls

Sponsored
Columbus, OH
Free consultation for landscape design!

Peabody Landscape Group
Franklin County's Reliable Landscape Design & Contracting
 Renewal By Andersen Bay Area

Stylish living room with new windows we installed. This unique window set with large picture window and two smaller awning windows above, looks dramatic and stylish in this charming living room with wood floors and delightful decor. Get started replacing your home windows with Renewal by Andersen of San Francisco serving the entire Bay Area.
Find out more about replacing your home windows and doors -- Contact Us Today! 844-245-2799

27