
Search results for "Replicas" in Home Design Ideas

 DESIGN INTERVENTION
Example of a trendy open concept marble floor living room design in Singapore with white walls and a wall-mounted tv

 Custom Design & Construction
We were excited when the homeowners of this project approached us to help them with their whole house remodel as this is a historic preservation project. The historical society has approved this remodel. As part of that distinction we had to honor the original look of the home; keeping the façade updated but intact. For example the doors and windows are new but they were made as replicas to the originals. The homeowners were relocating from the Inland Empire to be closer to their daughter and grandchildren. One of their requests was additional living space. In order to achieve this we added a second story to the home while ensuring that it was in character with the original structure. The interior of the home is all new. It features all new plumbing, electrical and HVAC. Although the home is a Spanish Revival the homeowners style on the interior of the home is very traditional. The project features a home gym as it is important to the homeowners to stay healthy and fit. The kitchen / great room was designed so that the homewoners could spend time with their daughter and her children. The home features two master bedroom suites. One is upstairs and the other one is down stairs. The homeowners prefer to use the downstairs version as they are not forced to use the stairs. They have left the upstairs master suite as a guest suite.
Enjoy some of the before and after images of this project:
http://www.houzz.com/discussions/3549200/old-garage-office-turned-gym-in-los-angeles
http://www.houzz.com/discussions/3558821/la-face-lift-for-the-patio
http://www.houzz.com/discussions/3569717/la-kitchen-remodel
http://www.houzz.com/discussions/3579013/los-angeles-entry-hall
http://www.houzz.com/discussions/3592549/exterior-shots-of-a-whole-house-remodel-in-la
http://www.houzz.com/discussions/3607481/living-dining-rooms-become-a-library-and-formal-dining-room-in-la
http://www.houzz.com/discussions/3628842/bathroom-makeover-in-los-angeles-ca
http://www.houzz.com/discussions/3640770/sweet-dreams-la-bedroom-remodels
Exterior: Approved by the historical society as a Spanish Revival, the second story of this home was an addition. All of the windows and doors were replicated to match the original styling of the house. The roof is a combination of Gable and Hip and is made of red clay tile. The arched door and windows are typical of Spanish Revival. The home also features a Juliette Balcony and window.
Library / Living Room: The library offers Pocket Doors and custom bookcases.
Powder Room: This powder room has a black toilet and Herringbone travertine.
Kitchen: This kitchen was designed for someone who likes to cook! It features a Pot Filler, a peninsula and an island, a prep sink in the island, and cookbook storage on the end of the peninsula. The homeowners opted for a mix of stainless and paneled appliances. Although they have a formal dining room they wanted a casual breakfast area to enjoy informal meals with their grandchildren. The kitchen also utilizes a mix of recessed lighting and pendant lights. A wine refrigerator and outlets conveniently located on the island and around the backsplash are the modern updates that were important to the homeowners.
Master bath: The master bath enjoys both a soaking tub and a large shower with body sprayers and hand held. For privacy, the bidet was placed in a water closet next to the shower. There is plenty of counter space in this bathroom which even includes a makeup table.
Staircase: The staircase features a decorative niche
Upstairs master suite: The upstairs master suite features the Juliette balcony
Outside: Wanting to take advantage of southern California living the homeowners requested an outdoor kitchen complete with retractable awning. The fountain and lounging furniture keep it light.
Home gym: This gym comes completed with rubberized floor covering and dedicated bathroom. It also features its own HVAC system and wall mounted TV.

 Blondie's Treehouse Inc
Referencing this square footage as an internal courtyard might be a stretch. A more accurate description would perhaps be the awesome things that New Yorkers can do with the tiny spaces we have.
The parameters of the project lend to its description. This Tribeca residential building’s shared amenity space and gym on the lower level opens up onto a 350 square foot space of brick walls and concrete pavers. The south wall of this space is made up by the terraces belonging to the residential units above and while the setting allows for minimal ambient light, each balcony looks down onto the shared space below.
In order to provide visual interest from the gym and the overhead views, Blondie’s designers Sara Baerwald and Eva Vessio utilized Jay Scott’s rectangle containers lining the north wall as well as surrounding the utilities in the southwest corner. They then created 8 foot faux boxwood hedge on the north wall and the appropriate height to conceal the utilities. From below the hedge creates the feeling of a courtyard and from above it softens the view of the once barren space. Adding color and functionality, the concrete pavers were replaced with rubber tiles in a bright aqua. To play off of this color and add a unique level of visual impact, artist Chris Pearson designed and painted a multi-color prism mural. Primarily on the east wall and then stretching over the hedges to the south, the depth and dimension that this mural provides for the space is incredible. It is a testament to the successful solutions we conjure when thinking outside the box and allowing for unique site specific resolutions.
Find the right local pro for your project
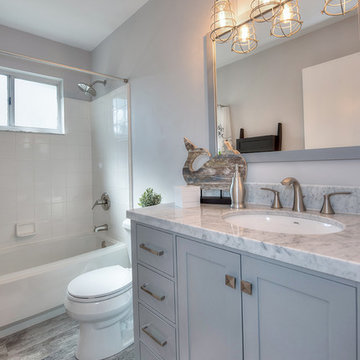

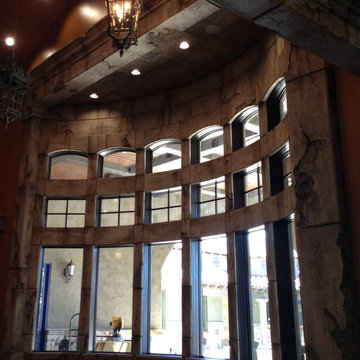

 Westlake Royal Roofing Solutions
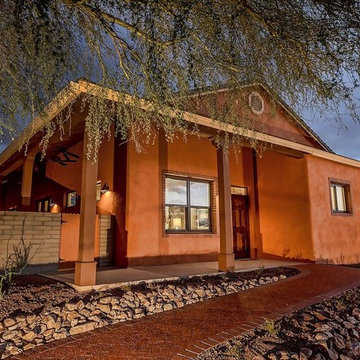
The home is optimized for performance and it includes the most efficient features, materials, and technologies available on the market, without sacrificing style or increasing the cost of ownership.
In conjunction with green building champions John Wesley Miller and Ron Jones, Green Builder Media introduces the next innovative project in its VISION House® The VISION House Tucson, located in the nationally acclaimed neighborhood of Armory Park del Sol in Tucson, AZ.
Boral offers a variety of environmentally friendly roofing projects. VISION House Tucson is crowned with Madera 900 - an affordable concrete Boral Roofing tile that is a replica of hand-split cedar shakes. The solar panels from OneRoof Energy in partnership with Hanwha Solar, offers solar leasing and loan options available with zero-out-of-pocket expense.
Professional Photography by lathamarchitectural.com
 Barton Phelps & Associates, Architects
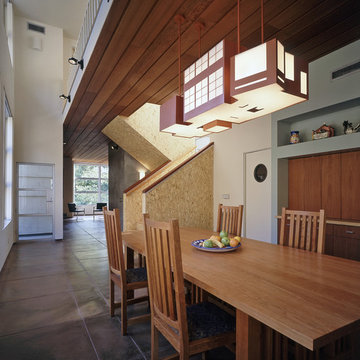
Kitchen (at right) is closed off by sliding wood panels. Library table and chairs are American cherry by Thos. Moser. Pendant
light fixture by Barton Phelps is a replica of the volume in which the table is set.
Photo: David Glomb


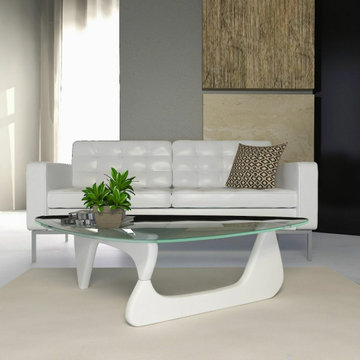
 Clear Home Design
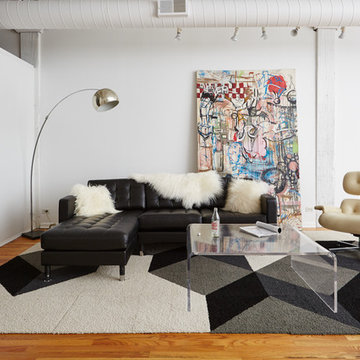

Mid Century Modern white hans platner replica base triangular glass top coffee table
Minimalist living room photo in New York
Minimalist living room photo in New York
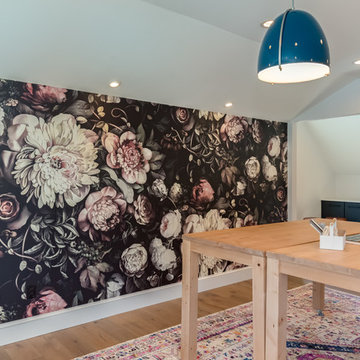
 Brakefield Design Collective
James Meyer Photography
Example of a large transitional freestanding desk light wood floor and brown floor home studio design in New York with white walls
Example of a large transitional freestanding desk light wood floor and brown floor home studio design in New York with white walls

 Stacie Podos Interiors,LLC / Combine by Design
This welcoming master bedroom retreat is filled with light and charm. The soothing blue color mimics the ocean water. The custom cornices were hand painted replicas of the rug border., and the nightstands were painted to create a soothing palette.
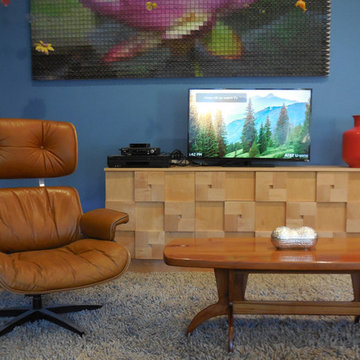


 Hearthstone Inc
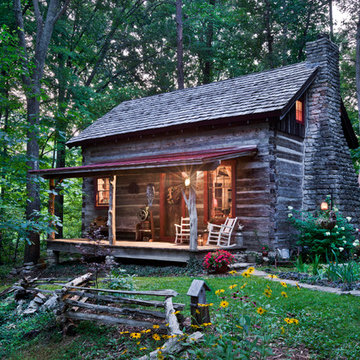
Maintaining the cabin’s 19th-century charm was the easy part for the Donelsons, who are Lewis and Clark period re-enactors. Jan Paul often plays Captain Meriwether Lewis with a group called the Discovery Expedition of St. Charles. The Donelsons brought their furniture from their previous home in St. Louis to the cabin. “It seems like everything we had prior to moving here fits, as if we’d been collecting things all those years just to put it in this cabin,” Jan Paul says. In the living room, he displays a replica of Lewis’s captain’s uniform, which he wears during re-enactments. There’s also a hand-carved paddle he uses on the Missouri and Columbia Rivers and a feather quill used for journal writing during the re-enactments. “Each item has a story of its own and a memory to go with it,” Jan Paul says. The items look perfectly at home in the cabin.
The Donelsons are passionate about their cabin and about its importance as a living piece of history. “This place whispers to me every day, of where we have come from,” Jan Paul says. “Not everyone who crosses our threshold feels the connection, but for those who appreciate the sense of place, time and heritage our forefathers gave us, they find the cabin a comfort. They feel that warm embrace of romance from our heritage.”
 Thorson Restoration & Construction
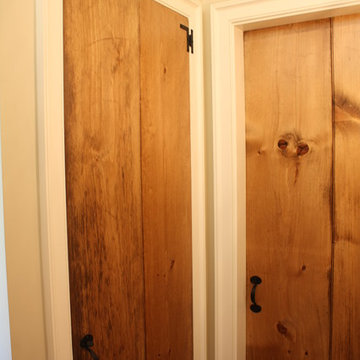
Reclaimed wood was used to create these custom doors that are replicas of an original door from the home. Antique hardware completes the period look.
 Old Boston
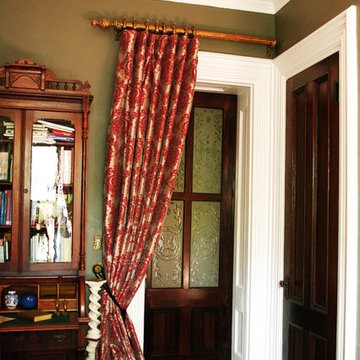
Finally assembled, stained, varnished, and installed with original, salvaged hardware!
The door viewed from the middle of the room.
Example of an ornate living room design in Boston
Example of an ornate living room design in Boston

 Olympia Tile
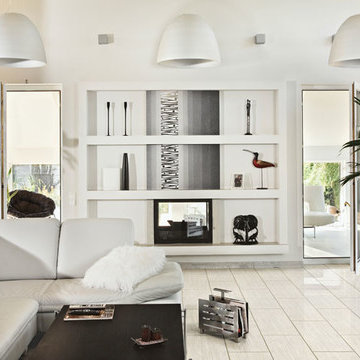
Our Architectura Series porcelain tile is seen here in Grafito (Dark Grey) and adds a great contrast to this otherwise light living room.
Mid-sized minimalist living room photo in Toronto
Mid-sized minimalist living room photo in Toronto
 Kitchen Krafters, Inc.
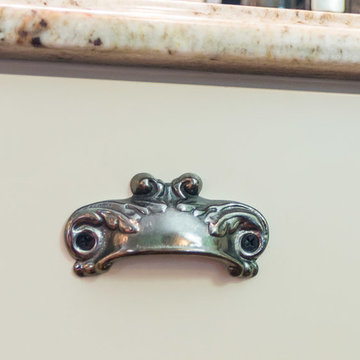
Antique Nickel Cup Pulls
Photographed by: S J Collins Photography
Eat-in kitchen - huge farmhouse l-shaped medium tone wood floor eat-in kitchen idea in DC Metro with a farmhouse sink, shaker cabinets, white cabinets, granite countertops, stainless steel appliances and an island
Eat-in kitchen - huge farmhouse l-shaped medium tone wood floor eat-in kitchen idea in DC Metro with a farmhouse sink, shaker cabinets, white cabinets, granite countertops, stainless steel appliances and an island
77