
Search results for "Replicating" in Home Design Ideas

 Manomin Resawn Timbers
Reclaimed wood box beams form a dramatic coffered tray ceiling in this contemporary family room, their warm honey-brown to reddish-brown tones and strongly grained faces creating a bold geometric ceiling feature that anchors the entire space. The depth and warmth of these antique timbers bring a richness to the room that no painted or manufactured ceiling treatment can replicate, proving that reclaimed wood belongs just as naturally in a modern interior as it does in a traditional one. Sourced from 19th and early 20th century structures, these box beams carry a naturally aged patina and honest grain that only old growth hardwoods develop over a century of use. Through our process of denailing, kiln drying, and precision milling, Manomin Resawn Timbers prepares these antique timbers to make a statement on any ceiling.
Whether you are a homebuilder, a home remodeling contractor, or a homeowner looking to add reclaimed wood box beams to a contemporary family room ceiling, Manomin Resawn Timbers has been helping people discover the antique charm of reclaimed wood since 2002. We ship nationwide and are happy to help you find the right pieces from anywhere in the country. Visit our showroom in Hugo, MN or reach out to us with a call or a message to get started.
 New Zealand Certified Builders Association

Curves are replicated throughout the home including at the kitchen island, fireplace hearth, and exterior seating to soften the strong vertical lines of the exterior.
 The Dock Doctors
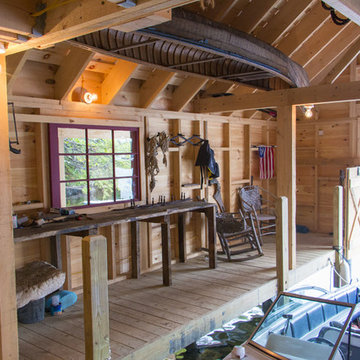
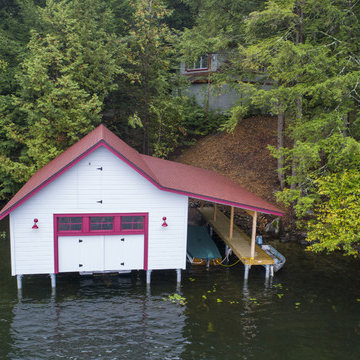
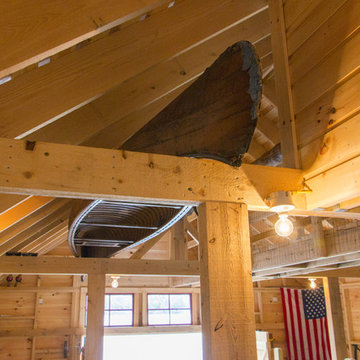
New boathouse on an Adirondack Lake designed to replicate the original 100-year-old boathouse that was damaged by ice.
Find the right local pro for your project
 ArchiNerd PLLC
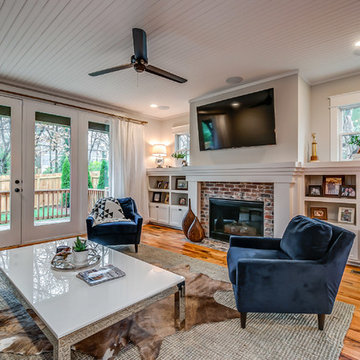
Transitional open concept medium tone wood floor living room photo in Nashville with gray walls, a standard fireplace, a brick fireplace and a wall-mounted tv
 Wadia Associates

Example of a huge classic three-story stone house exterior design in New York with a shingle roof

 Karoll Julian Inc.
The ball room was imported from Venice italy. we restored many of the damages areas on all walls, ceilings and replicated the 17th century chandeliers - Gilding, Antique Effect

 TileLine
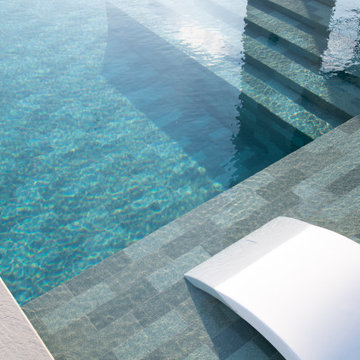
This Luxury Villa was fitted with our exclusive Porcelain Sukabumi Tiles that replicates the natural stone from Bali, Indonesia. The reason it is replicated is for its longevity and durability. This dynamic tile gives you different shades of greens and blues depending on water depth, sunlight and you bespoke design patterns.
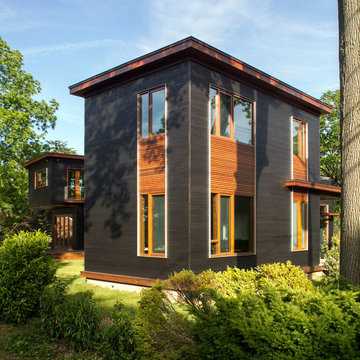
 R Faucett Construction
Example of a large minimalist gray two-story mixed siding flat roof design in New York
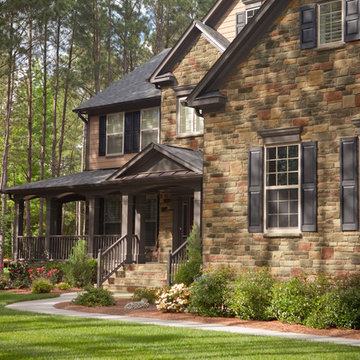
 ProVia
Allegheny Limestone manufactured stone veneer from Heritage Stone by ProVia replicates the texture and shapes of natural limestone found in the Midwest. https://www.provia.com/productdetail/manufactured-stone/limestone-stone/
 The Dock Doctors
New boathouse on an Adirondack Lake designed to replicate the original 100-year-old design that was damaged by ice.
 Andrea Swan - Swan Architecture
Amundson Photography
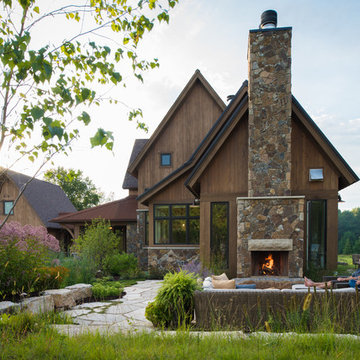
Large mountain style brown two-story wood gable roof photo in Minneapolis
Large mountain style brown two-story wood gable roof photo in Minneapolis
 Studio Build
Bob Greenspan Photography

Trendy dark wood floor kitchen photo in Kansas City with an undermount sink, flat-panel cabinets, yellow cabinets, gray backsplash, stainless steel appliances and an island
Trendy dark wood floor kitchen photo in Kansas City with an undermount sink, flat-panel cabinets, yellow cabinets, gray backsplash, stainless steel appliances and an island
 Cory Connor Designs
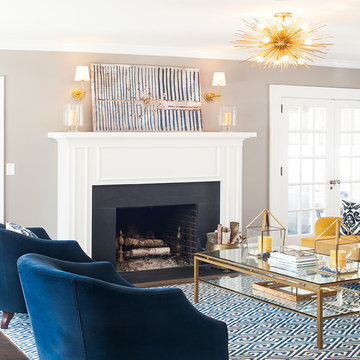
Navy and yellow, navy and gold, navy and mustard, gold glass coffee table, tufted sofa, tufted couch, yellow tufted sofa, yellow tufted couch, mustard tufted sofa, gold chandelier, zanadoo chandelier, black granite fireplace, gold sconces, built in bookshelves, navy bookshelves, painting back of bookshelves, pull out bar top, navy rug, navy geometric rug, french doors, navy velvet chairs, barrel chairs, velvet sofa, navy and yellow pillows, window seat, boll and branch throw
 The Dock Doctors
New boathouse on an Adirondack Lake designed to replicate the original 100-year-old boathouse that was damaged by ice.
 TileLine
This Luxury Villa was fitted with our exclusive Porcelain Sukabumi Tiles that replicates the natural stone from Bali, Indonesia. The reason it is replicated is for its longevity and durability. This dynamic tile gives you different shades of greens and blues depending on water depth, sunlight and you bespoke design patterns.

 Thompson Remodeling
The kitchen in this 1950’s home needed a complete overhaul. It was dark, outdated and inefficient.
The homeowners wanted to give the space a modern feel without losing the 50’s vibe that is consistent throughout the rest of the home.
The homeowner’s needs included:
- Working within a fixed space, though reconfiguring or moving walls was okay
- Incorporating work space for two chefs
- Creating a mudroom
- Maintaining the existing laundry chute
- A concealed trash receptacle
The new kitchen makes use of every inch of space. To maximize counter and cabinet space, we closed in a second exit door and removed a wall between the kitchen and family room. This allowed us to create two L shaped workspaces and an eat-in bar space. A new mudroom entrance was gained by capturing space from an existing closet next to the main exit door.
The industrial lighting fixtures and wrought iron hardware bring a modern touch to this retro space. Inset doors on cabinets and beadboard details replicate details found throughout the rest of this 50’s era house.
 FRONTGATE
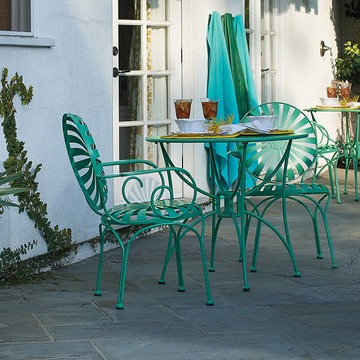
Create your own intimate outdoor café with our charming Rivoli Bistro Table. Crafted to replicate traditional Parisian bistro furniture. Features a center-cut patio umbrella hole.
 Collaborative Design
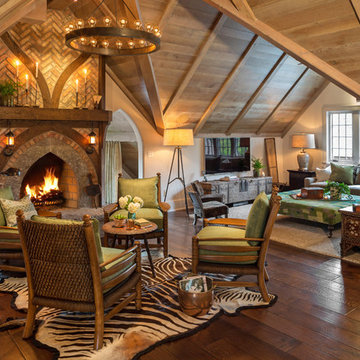
The chairs located around the fireplace are Stanford Kyle Chairs. Fabric being used: Schumacher and wood finish: Salem
photo by Doug Edmunds
Inspiration for a small eclectic open concept family room remodel in Milwaukee with a standard fireplace
Inspiration for a small eclectic open concept family room remodel in Milwaukee with a standard fireplace
 Scott Simpson Design + Build

Leaded glass windows replicated by borrowing on designs from the George Maher archive.
Inspiration for a mid-sized victorian dark wood floor kitchen/dining room combo remodel in Chicago with beige walls
Inspiration for a mid-sized victorian dark wood floor kitchen/dining room combo remodel in Chicago with beige walls
 Carpenter & Smith Restorations
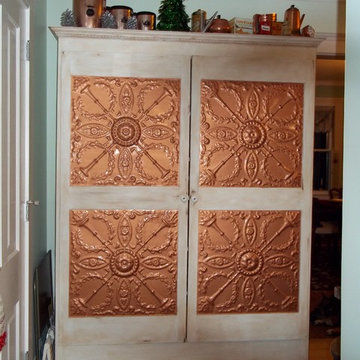
This pantry cupboard was crafted to look as if it had been in this 1910 kitchen all along.
Inspiration for a farmhouse home design remodel in Milwaukee
Inspiration for a farmhouse home design remodel in Milwaukee
41