
Search results for "Replicating" in Home Design Ideas
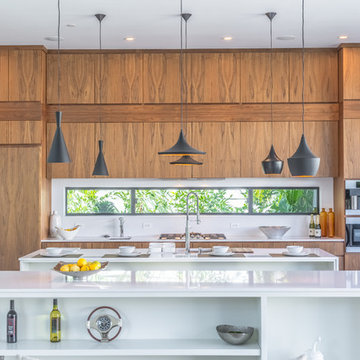

 Denver Design Group

Large scale porcelain tiles replicating Calcutta marble add a rich, classic, and timeless look to the bathroom.
Transitional master gray tile and porcelain tile ceramic tile, gray floor and single-sink walk-in shower photo in Denver with raised-panel cabinets, white cabinets, gray walls, an undermount sink, white countertops and a built-in vanity
Transitional master gray tile and porcelain tile ceramic tile, gray floor and single-sink walk-in shower photo in Denver with raised-panel cabinets, white cabinets, gray walls, an undermount sink, white countertops and a built-in vanity
 Art by Terry
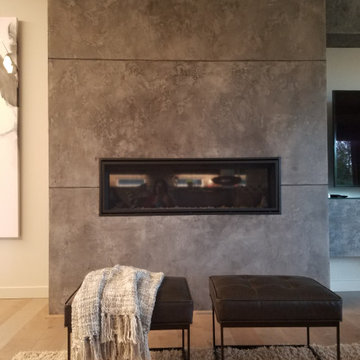
Lime plaster fireplace made to replicate concrete. Modern great room.
Example of a trendy home design design in Portland
Example of a trendy home design design in Portland
Find the right local pro for your project
 Urban Design Associates

Remodeled southwestern living room with exposed wood beams and beehive fireplace.
Photo Credit: Thompson Photographic
Architect: Urban Design Associates
Interior Designer: Ashley P. Design
Builder: R-Net Custom Homes
 Hibou Design & Co.
Guillermo Castro
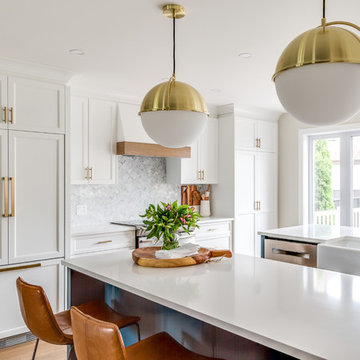
Inspiration for a large contemporary u-shaped medium tone wood floor and brown floor open concept kitchen remodel in Montreal with a farmhouse sink, shaker cabinets, blue cabinets, quartz countertops, white backsplash, marble backsplash, paneled appliances and two islands
Inspiration for a large contemporary u-shaped medium tone wood floor and brown floor open concept kitchen remodel in Montreal with a farmhouse sink, shaker cabinets, blue cabinets, quartz countertops, white backsplash, marble backsplash, paneled appliances and two islands
 Signature Stamped Concrete, LLC

This project was quite involved (and lots of fun). We poured an 8" thick concrete wall; filled in the patio area with 50 tons of gravel; poured a cap in a dark gray integral color, and stamped it with seashell impressions. Then we filled in the patio and step areas with Clay Red integral colored concrete stamped in the Roman Slate pattern, and cut it decoratively into 5' squares. We finished things off by overlaying the wall with a stamped modified mortar to replicate stacked stone.
 First Lamp
John Granen

Example of a mid-sized trendy galley concrete floor and gray floor open concept kitchen design in Seattle with an undermount sink, flat-panel cabinets, medium tone wood cabinets, quartz countertops, white backsplash, stone slab backsplash, stainless steel appliances and an island
Example of a mid-sized trendy galley concrete floor and gray floor open concept kitchen design in Seattle with an undermount sink, flat-panel cabinets, medium tone wood cabinets, quartz countertops, white backsplash, stone slab backsplash, stainless steel appliances and an island
 Abernathy Finish Master

We built this clean, modern entertainment center for a customer. The tones in the wood tie in well with the bold choice of color of the wall.
Example of a small minimalist enclosed ceramic tile living room design in Miami with yellow walls, no fireplace and a wall-mounted tv
Example of a small minimalist enclosed ceramic tile living room design in Miami with yellow walls, no fireplace and a wall-mounted tv
 Alair Homes
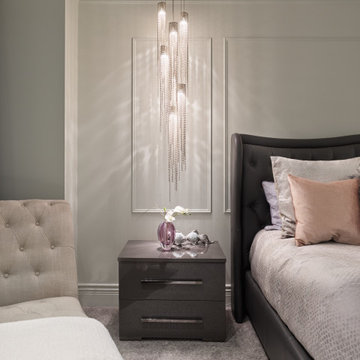
Ten-inch crown molding and antiqued faux-paneling throughout replicates Old World style and add pleasing textural depth that’s complementary to the room’s nine-foot ceiling height.
 Hisel Flynn Architects
Eric Roth

Example of a large trendy formal and open concept light wood floor living room design in Boston with white walls, a two-sided fireplace, a plaster fireplace and no tv
Example of a large trendy formal and open concept light wood floor living room design in Boston with white walls, a two-sided fireplace, a plaster fireplace and no tv




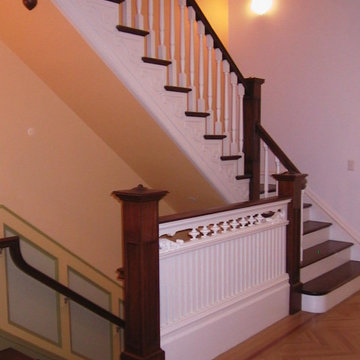
 Tonos Design Studio

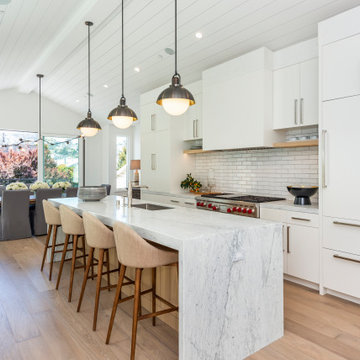
New stairs replicating the original with restored painted wood railing
Staircase - mid-sized traditional wooden wood railing staircase idea in New York with painted risers
Staircase - mid-sized traditional wooden wood railing staircase idea in New York with painted risers
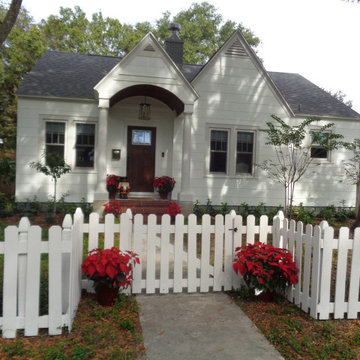
 John Barie Design, LLC
The existing entrance was nondescript. To add interest to the facade and increase curb appeal I added the covered porch and replicated the pitch over the dining room windows.
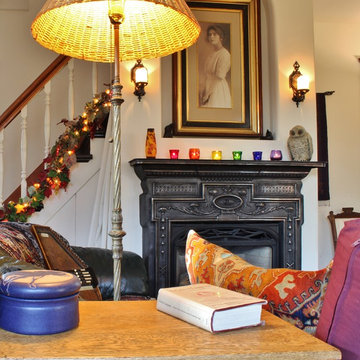
 Kimberley Bryan
Photo: Kimberley Bryan © 2013 Houzz
Living room - eclectic living room idea in Seattle
Living room - eclectic living room idea in Seattle
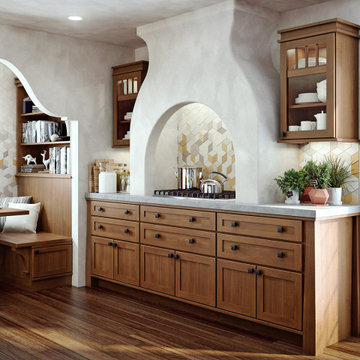
 Canyon Creek Cabinet Company
Shaker | Maple | Sable
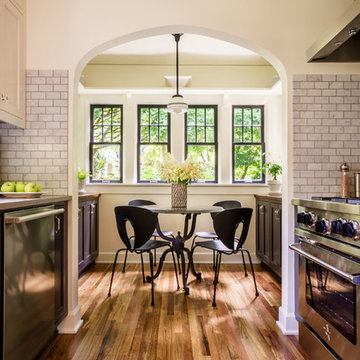
A thoughtful remodel of an older home brings modern functionality with vintage charm. The tile design was replicated in the home's bathroom flooring.

 Karen Berkemeyer Home

Huge trendy open concept light wood floor, beige floor and vaulted ceiling family room photo in New York with white walls, a standard fireplace, a stone fireplace and a media wall
 KWP Products
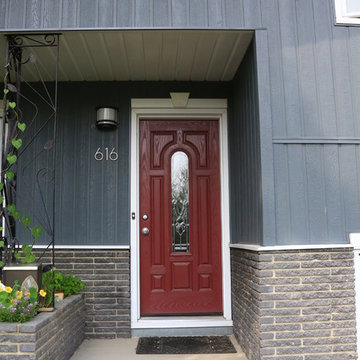
Provincial 5" Vertical siding is designed to replicate the look of board and batten and offers a traditional look.
Mountain style blue wood exterior home photo
Mountain style blue wood exterior home photo
44