
Search results for "Replicating" in Home Design Ideas

 Karen Berkemeyer Home
Huge trendy open concept light wood floor, beige floor and vaulted ceiling family room photo in New York with white walls, a standard fireplace, a stone fireplace and a media wall

 KWP Products
Provincial 5" Vertical siding is designed to replicate the look of board and batten and offers a traditional look.
Mountain style blue wood exterior home photo
Mountain style blue wood exterior home photo

 Renaissance Partners, LLC
The doors in this custom cabinetry were designed to replicate the beading and chamfer we found on the original doors. The sink was saved from the original structure (it was dated 1921!) and repurposed, keeping as much of the original detail as possible.
Find the right local pro for your project

 Signature Stamped Concrete, LLC
This project was quite involved (and lots of fun). We poured an 8" thick concrete wall; filled in the patio area with 50 tons of gravel; poured a cap in a dark gray integral color, and stamped it with seashell impressions. Then we filled in the patio and step areas with Clay Red integral colored concrete stamped in the Roman Slate pattern, and cut it decoratively into 5' squares. We finished things off by overlaying the wall with a stamped modified mortar to replicate stacked stone.

 John Barie Design, LLC
The existing entrance was nondescript. To add interest to the facade and increase curb appeal I added the covered porch and replicated the pitch over the dining room windows.

 Progressive Design Build
Challenge
This 2001 riverfront home was purchased by the owners in 2015 and immediately renovated. Progressive Design Build was hired at that time to remodel the interior, with tentative plans to remodel their outdoor living space as a second phase design/build remodel. True to their word, after completing the interior remodel, this young family turned to Progressive Design Build in 2017 to address known zoning regulations and restrictions in their backyard and build an outdoor living space that was fit for entertaining and everyday use.
The homeowners wanted a pool and spa, outdoor living room, kitchen, fireplace and covered patio. They also wanted to stay true to their home’s Old Florida style architecture while also adding a Jamaican influence to the ceiling detail, which held sentimental value to the homeowners who honeymooned in Jamaica.
Solution
To tackle the known zoning regulations and restrictions in the backyard, the homeowners researched and applied for a variance. With the variance in hand, Progressive Design Build sat down with the homeowners to review several design options. These options included:
Option 1) Modifications to the original pool design, changing it to be longer and narrower and comply with an existing drainage easement
Option 2) Two different layouts of the outdoor living area
Option 3) Two different height elevations and options for the fire pit area
Option 4) A proposed breezeway connecting the new area with the existing home
After reviewing the options, the homeowners chose the design that placed the pool on the backside of the house and the outdoor living area on the west side of the home (Option 1).
It was important to build a patio structure that could sustain a hurricane (a Southwest Florida necessity), and provide substantial sun protection. The new covered area was supported by structural columns and designed as an open-air porch (with no screens) to allow for an unimpeded view of the Caloosahatchee River. The open porch design also made the area feel larger, and the roof extension was built with substantial strength to survive severe weather conditions.
The pool and spa were connected to the adjoining patio area, designed to flow seamlessly into the next. The pool deck was designed intentionally in a 3-color blend of concrete brick with freeform edge detail to mimic the natural river setting. Bringing the outdoors inside, the pool and fire pit were slightly elevated to create a small separation of space.
Result
All of the desirable amenities of a screened porch were built into an open porch, including electrical outlets, a ceiling fan/light kit, TV, audio speakers, and a fireplace. The outdoor living area was finished off with additional storage for cushions, ample lighting, an outdoor dining area, a smoker, a grill, a double-side burner, an under cabinet refrigerator, a major ventilation system, and water supply plumbing that delivers hot and cold water to the sinks.
Because the porch is under a roof, we had the option to use classy woods that would give the structure a natural look and feel. We chose a dark cypress ceiling with a gloss finish, replicating the same detail that the homeowners experienced in Jamaica. This created a deep visceral and emotional reaction from the homeowners to their new backyard.
The family now spends more time outdoors enjoying the sights, sounds and smells of nature. Their professional lives allow them to take a trip to paradise right in their backyard—stealing moments that reflect on the past, but are also enjoyed in the present.

 Paul Haigh - Neil Kelly Company
Hearth and stone fireplace surround. New box beams replicate the exterior post and beam structure.
Inspiration for a rustic bedroom remodel in Portland
Inspiration for a rustic bedroom remodel in Portland
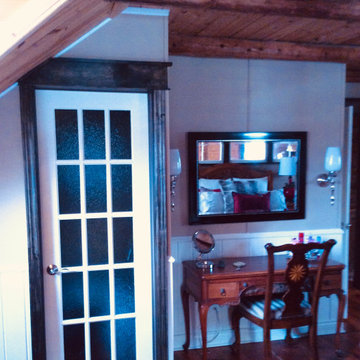


 Richard Morris Architecture, LLC
The original shell only contained the stairway hall, living and dining rooms on the first floor. wood work was replicated to mimic the original trim that was intact.
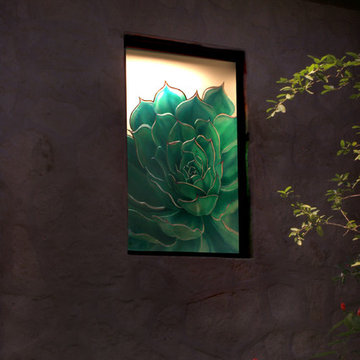
 Glass River Design
Echeverias are arguably the most attractive of all succulents, highly valued for their amazing colours and variation. Melissa Paxton carved and painted the glass for this window unit, to replicate the stunning leaf colour of this beautiful plant.

 Paul Krause, LLC
Cabinetry Design, fabrication and installation for Arrived Stranger Things Byer's House. Goal was to replicate the Set Kitchen used for filming . . . which was different than the actual house (used for exterior/outside filming only.

 Coats Homes
Inspiration for a contemporary medium tone wood floor and brown floor bedroom remodel in Dallas with white walls
 HyggeHus

This is a major, comprehensive kitchen remodel on a home over 100 years old. 14" solid brick exterior walls and ornate architraves that replicate the original architraves which were preserved around the historic residence.

 Durabond Products Limited
This is a French inspired home in the Greater Toronto Area. The home owner wanted a fine and elegant finish that would replicate classic French architecture. Durex Sandstone in an off-white was chosen for it's fine, stone like appearance.

 Vivid Interior Design - Danielle Loven
Hendel Homes
Landmark Photography
Inspiration for a huge open concept medium tone wood floor living room remodel in Minneapolis with beige walls, a standard fireplace and a stone fireplace
Inspiration for a huge open concept medium tone wood floor living room remodel in Minneapolis with beige walls, a standard fireplace and a stone fireplace
 Durabond Products Limited
This is a French inspired home in the Greater Toronto Area. The home owner wanted a fine and elegant finish that would replicate classic French architecture. Durex Sandstone in an off-white was chosen for it's fine, stone like appearance.
 Durabond Products Limited
This is a French inspired home in the Greater Toronto Area. The home owner wanted a fine and elegant finish that would replicate classic French architecture. Durex Sandstone in an off-white was chosen for it's fine, stone like appearance.

 Lifestyle Landscaping, Inc.
Century-old brick has a patina that cannot be replicated. This walkway provides access to the backyard patio from the driveway.
Photo of a huge transitional full sun backyard stone landscaping in Cleveland for summer.
Photo of a huge transitional full sun backyard stone landscaping in Cleveland for summer.
 Renaissance Partners, LLC
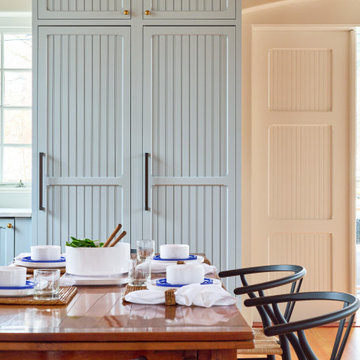
The doors in this custom cabinetry were designed to replicate the beading and chamfer we found on the original doors. The sink was saved from the original structure (it was dated 1921!) and repurposed, keeping as much of the original detail as possible.
45