
Search results for "Replicating" in Home Design Ideas
 Fabrizio Construction llc
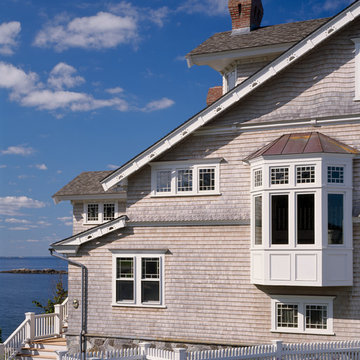
The decorative rake boards were replicated from the originals with a "sunrise" cut into it and the gable ends mimic the sunrise as well. The wavy shingles really bring home the feeling of living on the water.
 Durabond Products Limited
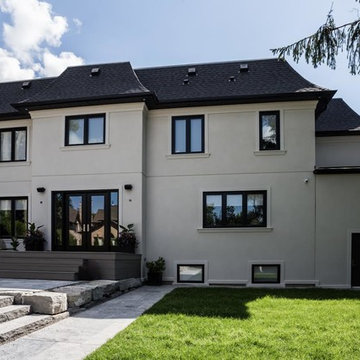
This is a French inspired home in the Greater Toronto Area. The home owner wanted a fine and elegant finish that would replicate classic French architecture. Durex Sandstone in an off-white was chosen for it's fine, stone like appearance.
 California Closets of Indianapolis
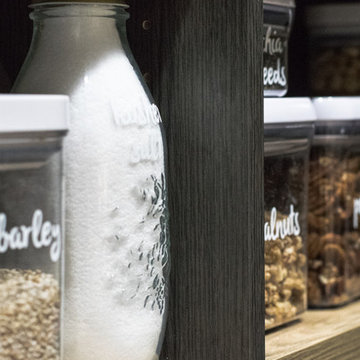
Our Lago Collection replicates the sophisticated look of real wood in a variety of finishes to match every decor.
Photo Credit: Falls City Photography
Designed by Susan Martin-Gibbons
Find the right local pro for your project
 Harris & Kasten, Inc.

A large Jack and Jill bathroom, shared by two bedrooms, features separate Shower and Toilet Rooms for Privacy. The shuttered openings replicate the originals used by the horses, but now include Marvin Windows.
 TMS Architects

Mountain style multicolored floor indoor basketball/tennis/multi-game court photo in Boston with green walls
 Renaissance Partners, LLC
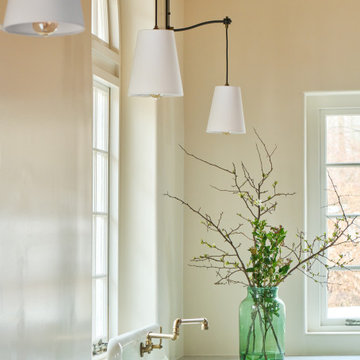
The doors in this custom cabinetry were designed to replicate the beading and chamfer we found on the original doors. The sink was saved from the original structure (it was dated 1921!) and repurposed, keeping as much of the original detail as possible.
 William J Hirsch, Jr Inc, AIA
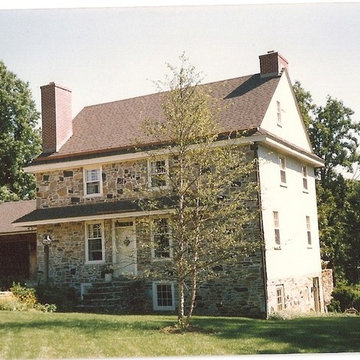
Home was designed to replicate a historic home in Pennsylvania. Exterior mimics homes from the early 1800's, interior includes all of the modern conveniences.
 Volterra Architectural Products
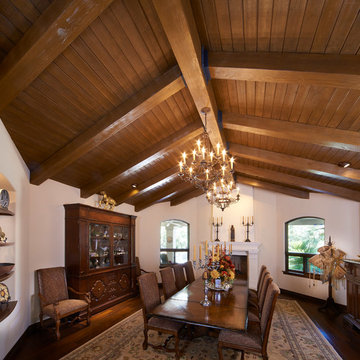
Faux wood beams accented with flexible beam accessories (that replicate forged iron) in Volterra's Doug Fir texture with custom stain. Photography by Tevis Photo

 Hamilton Rae
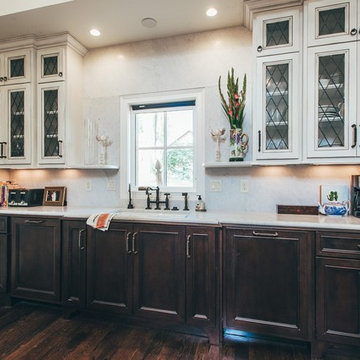
Paying homage to the designer's and clients' Memphis roots, Christina chose to have leaded glass doors custom made to replicate the Chickasaw Gardens windows of the home in which the homeowners once lived.
Photographer: Kyle Gregory
 Affordable Furniture USA

The light airy cottage design of the "Lulu" youth bedroom collection features a replicated white paint finish flowing beautifully over the grooved panels and embossed bead framing to make this innovative furniture an inviting addition to any child's bedroom.
 Dynamic Architectural Windows & Doors
thermally broken narrow profile Alumin-Arte windows & doors. Alumin-Arte replicates the same profile dimensions as our Steel-Arte complete with welded sash and frame.
 West Coast Homes

Living room - small craftsman open concept vinyl floor living room idea in Seattle with gray walls, no fireplace and a wall-mounted tv

 Dynamic Garage Door

Orange County, CA - Custom Mediterranean Doors are known for their opulent elegance, fine materials and architectural charm. These are all elements that define the luxury villas that line up the Mediterranean coast.
Our Mediterranean Garage Doors are finely crafted to replicate the high standards of details found in authentic European doors. This custom wood garage door project in Huntington Beach, CA consisted of a double car garage door and a single car garage door in an authentic Mediterranean style. Selecting the right wood species that would follow the elegant style of Mediterranean Architecture finalized in solid Mahogany. This wood species was selected for its uniform grain structure and consistent coloration. It is also a hardwood that will last generations and allow our craftsmen to carve solid wood pyramid panels that will not easily deteriorate over the decades. These custom-made Mediterranean garage doors were quite the project and the home's architecture was the perfect backdrop that framed in beautifully. The beautiful built-in garage door arches matched the home's garage openings perfectly making our garage doors a natural fit that didn't compete with the home's curb appeal but created a stunning curb appeal that made the home stand out beautifully against the other in the neighborhood.
For authentic European style garage door design and manufacturing projects, contact our designers at (855) 343-3667
 Loria Design Group
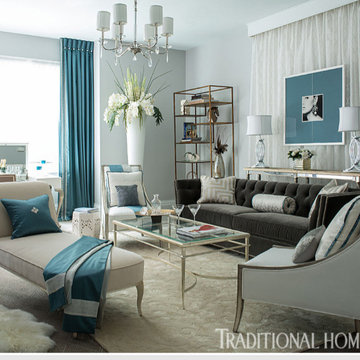
Large transitional formal and open concept carpeted living room photo in New York with gray walls, no fireplace and no tv

 Canterbury Custom Homes LLC
Beautiful soft modern by Canterbury Custom Homes, LLC in University Park Texas. Large windows fill this home with light. Designer finishes include, extensive tile work, wall paper, specialty lighting, etc...
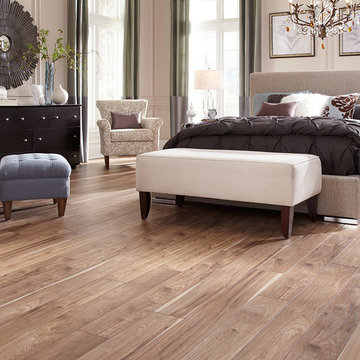
 Lindberg Flooring & Remodeling
Featuring a subtle, hand-scraped texture, along with knots and sawmarks, Sawmill Hickory has lots of the realistic character found in wood. The natural beauty of an authentic rustic hickory is wonderfully replicated with the handsome floor.

 Coral & Tusk
Berber Quartz Ivory shimmering duvet layered with Pinnacle Quartz lumbar, Berber Black on Ivory Lumbar, Pinnacle Euro Sham, and Partridge Eye Euro Sham.
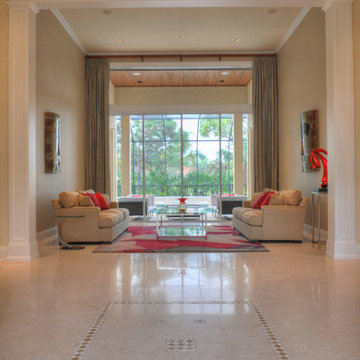
 Turnbull Interiors of Distinction Inc.
The entrance to this great room was heightened and given presence with the addition of millwork columns which replicate those seen through the patio doors to the pool area.
46