
Search results for "Replicating" in Home Design Ideas
 Volterra Architectural Products
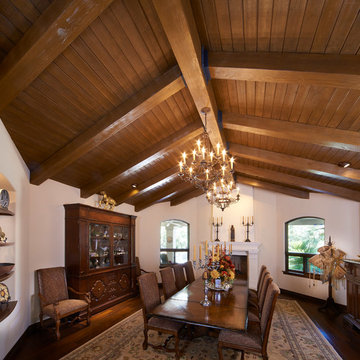
Faux wood beams accented with flexible beam accessories (that replicate forged iron) in Volterra's Doug Fir texture with custom stain. Photography by Tevis Photo
 Braen Supply
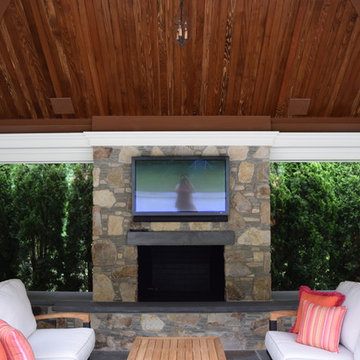
After falling in love with a home but unfortunately losing the bid to buy it, these homeowners approached Braen Supply for a solution. Braen Supply found a way to replicate the original home these individuals were hoping to buy, with the exact stone that was used. By building a replica on a different property, these homeowners truly got their dream home.
The Fieldstone Veneer Blend that was used on the home was able to make it stand out with a unique look. The rest of the materials that were used worked perfectly to compliment the various features of the home.
With the addition of the outdoor kitchen and pool, a perfect place to unwind was created.
 Braen Supply
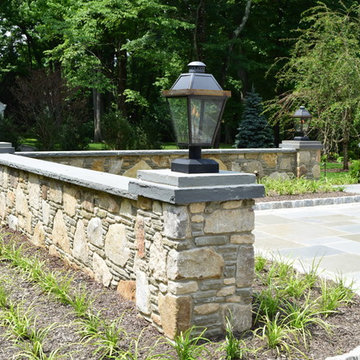
After falling in love with a home but unfortunately losing the bid to buy it, these homeowners approached Braen Supply for a solution. Braen Supply found a way to replicate the original home these individuals were hoping to buy, with the exact stone that was used. By building a replica on a different property, these homeowners truly got their dream home.
The Fieldstone Veneer Blend that was used on the home was able to make it stand out with a unique look. The rest of the materials that were used worked perfectly to compliment the various features of the home.
With the addition of the outdoor kitchen and pool, a perfect place to unwind was created.
Find the right local pro for your project
 VERMONT WOODS STUDIOS
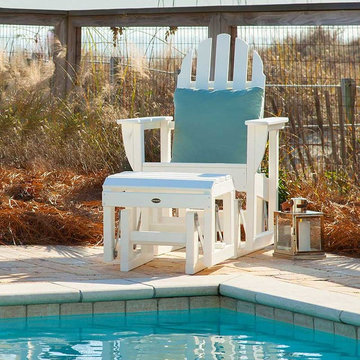
Our durable recycled plastic Adirondack Chairs are part of our super durable, low-maintenance, POLYWOOD® all weather outdoor furniture collection. Available in many styles and colors with matching optional ottomans and all weather Sunbrella cushions. Finally super durable American made Adirondack chairs that not only look beautiful but are made to last and give you years of carefree enjoyment. This POLYWOOD® Adirondack furniture features modern recycled plastic lumber but retains a classic outdoor furniture design. Made from recycled plastic containers and designed to replicate the thickness, weight and strength of wood, these all weather Adirondack chairs are stylish and comfortable too!
 Tom Curren Companies
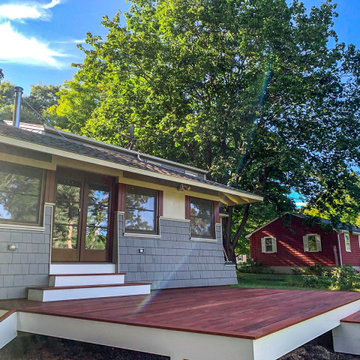
This Concord home had an existing multi-level wraparound covered porch in the front of the home that needed maintenance. The homeowners brought Tom Curren Companies in, to add on a new matching deck to their backyard and do a few touch ups in the front. These decks are both made with unique Tigerwood boards and surrounded by crisp white PVC Trim. Using Tigerwood results in a beautiful end-product, but requires meticulous and specific maintenance – on the existing front porch, this is all that was needed. We applied a fresh coat of Deckwise Natural Ipe Oil to maintain the beautiful rich colors of the exotic wood boards and painted the PVC Trim with Benjamin Moore white latex paint.
In the backyard, our clients wanted a replication of the beautiful space in the front, with a few additional distinctive details that set this deck apart from any others we’ve built. We created a symmetrical deck off of the french doors in the back of the home, allowing ample space for outdoor living. Tigerwood tread stairs were placed off the front of the deck with two sets of encased metal grating stairs off to the side. Because of the nature of this exotic wood, it’s important to consider the deck pitch, and ventilation to aid with water run off. Discreetly mixed into the decking boards on this deck, , there is a thin strip of Carbochon cast iron trench grates that are strategically placed underneath the slight roof overhang to manage the water roll-off. To make use of the surrounding materials, our team relocated pebble stones that were already in the clients yard, to prepare the ground underneath the deck for water flow and irrigation.
This stunning deck is rich in color, and the high level of craftsmanship is very apparent. The tiniest of details are truly the highlight of this project. From the iron trench grates, to the matching wood staircases for easy access to the ground level, this new deck adds another level of sophistication to the home. Working with exotic woods and high-end materials always results in a beautiful product adding value to the home, as well as happiness to its owners.
 The Carpet Spectrum
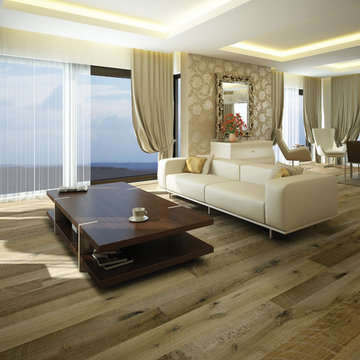
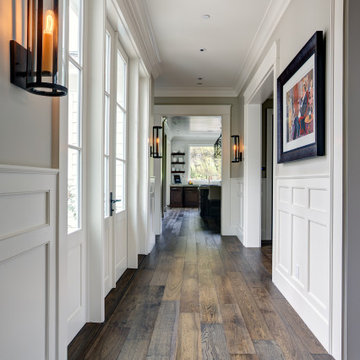
Hallmark Floors Organic 567 Engineered floors, reclaimed look. Hallmark Floors hardwoods. To see the rest of the colors in the collection visit HallmarkFloors.com or contact us to order your new floors today!
Reclaimed look, Hallmark Floors Organic 567 Collection.
ORGANIC COLLECTION URL http://hallmarkfloors.com/hallmark-hardwoods/organic-hardwood-collection/
Organic 567 Engineered Collection for floors, walls, and ceilings. A blending of natural, vintage materials into contemporary living environments, that complements the latest design trends. The Organic 567 Collection skillfully combines today’s fashions and colors with the naturally weathered visuals of reclaimed wood. Like our Organic Solid Collection, Organic 567 fuses modern production techniques with those of antiquity. Hallmark replicates authentic, real reclaimed visuals in Engineered Wood Floors with random widths and lengths. This unique reclaimed look took three years for our design team to develop and it has exceeded expectations! You will not find this look anywhere else. Exclusive to Hallmark Floors, the Organic Collections are paving the way with innovation and fashion.
Coated with our NuOil® finish to provide 21st century durability and simplicity of maintenance. The NuOil® finish adds one more layer to its contemporary style and provides a natural look that you will not find in any other flooring collection today. The Organic 567 Collection is the perfect choice for floors, walls and ceilings. This one of a kind style is exclusively available through Hallmark Floors.
 Kraft Custom Construction
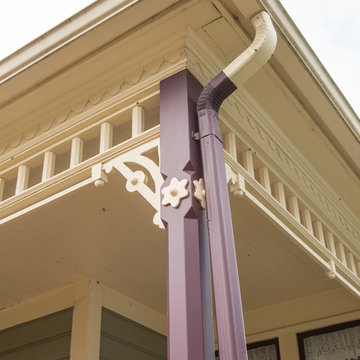
For this Victorian-era home in the Albany historic district, it was essential for us to maintain historic design guidelines. This required a historic design review and approval by the Historic Landmarks Commission before we could start the project. Once approved, we replicated the existing porch design while removing the poor framing details supporting the porch. Almost everything out of view was in dangerous disrepair and required complete reconstruction. In addition to restoring the porch in accordance with historic design guidelines, we repaired the wood windows and installed matching storm windows. Our clients now enjoy the stunning curb appeal of their historic home and peace of mind knowing the structure is solid.
Funny Story: Halfway through this project, someone lost control of their vehicle as it headed in the direction of the home. Luckily, they regained control of their vehicle 4 feet from the project, avoiding a huge disaster!
 Michael Nash Design, Build & Homes
This four-story townhome in the heart of old town Alexandria, was recently purchased by a family of four.
The outdated galley kitchen with confined spaces, lack of powder room on main level, dropped down ceiling, partition walls, small bathrooms, and the main level laundry were a few of the deficiencies this family wanted to resolve before moving in.
Starting with the top floor, we converted a small bedroom into a master suite, which has an outdoor deck with beautiful view of old town. We reconfigured the space to create a walk-in closet and another separate closet.
We took some space from the old closet and enlarged the master bath to include a bathtub and a walk-in shower. Double floating vanities and hidden toilet space were also added.
The addition of lighting and glass transoms allows light into staircase leading to the lower level.
On the third level is the perfect space for a girl’s bedroom. A new bathroom with walk-in shower and added space from hallway makes it possible to share this bathroom.
A stackable laundry space was added to the hallway, a few steps away from a new study with built in bookcase, French doors, and matching hardwood floors.
The main level was totally revamped. The walls were taken down, floors got built up to add extra insulation, new wide plank hardwood installed throughout, ceiling raised, and a new HVAC was added for three levels.
The storage closet under the steps was converted to a main level powder room, by relocating the electrical panel.

The new kitchen includes a large island with new plumbing for sink, dishwasher, and lots of storage placed in the center of this open kitchen. The south wall is complete with floor to ceiling cabinetry including a home for a new cooktop and stainless-steel range hood, covered with glass tile backsplash.
The dining room wall was taken down to combine the adjacent area with kitchen. The kitchen includes butler style cabinetry, wine fridge and glass cabinets for display. The old living room fireplace was torn down and revamped with a gas fireplace wrapped in stone.
Built-ins added on both ends of the living room gives floor to ceiling space provides ample display space for art. Plenty of lighting fixtures such as led lights, sconces and ceiling fans make this an immaculate remodel.
We added brick veneer on east wall to replicate the historic old character of old town homes.
The open floor plan with seamless wood floor and central kitchen has added warmth and with a desirable entertaining space.
 Garden Lights Landscape and Pool Development Inc.
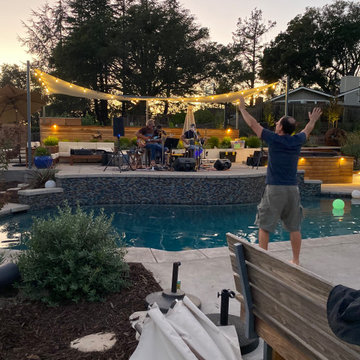
Fun Backyard that was made for living, With making a missed place pool flow with the rest of the Yard. The client wants to use the yard asa place for concerts and Large Parties. The backyard opens to beautiful open space so the garden design and lay out needs to blend, frame but most all not obscure the view. The word party made us very aware of the flow and ease of use and walking around the Garden. In this Picture the Mother Hips Are performing
 Adaptiv DC

THEME At some point, every little boy imagines himself a cowboy riding horseback, herding cattle over the wooded plains and warring with ferocious outlaws. High noon or not, in this room, the Wild West is brought to life in fantastic detail with a Chuck Wagon bed, Western-style drawers and a variety of room accents. FOCUS The room’s central feature is the Chuck Wagon bed, a companion to Kidtropolis’ signature Princess bed. Replicating a Chuck Wagon in every respect, this version of Old West transport comes complete with wagon wheels, a canvas canopy, and even a ladder. Accessories such as a frying pan, lantern, bucket, rope and milk barrel set the stage for life on the range; while pictures of cowboys, Indians, teepees, campfires and tengallon hats evoke images of the OK Corral. Stuffed horses, a small wagon and pup tent add to the atmosphere. STORAGE The wagon’s front high seat serves as a changing table complete with pad. Convenient storage areas are located in the back and in the side box. GROWTH The Chuck Wagon bed works as a baby crib and is suitable for a toddler up to the age of four. SAFETY A safety railing around the walls of the bed prevent baby from falling out, and can be removed when needed. Wheels and accessories are immobile to ensure the wagon is safe for rest and play.
 Swift Lee Office
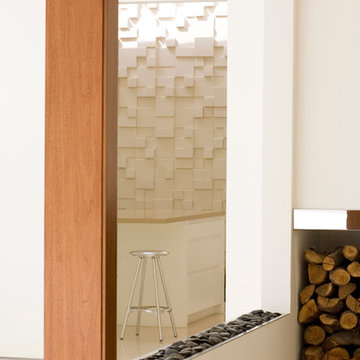
The block wall is replicated from the existing exterior concrete block wall to bring the outdoor inside.
Photo by Elon Schoenholz
Trendy hallway photo in Los Angeles
Trendy hallway photo in Los Angeles
 Manomin Resawn Timbers
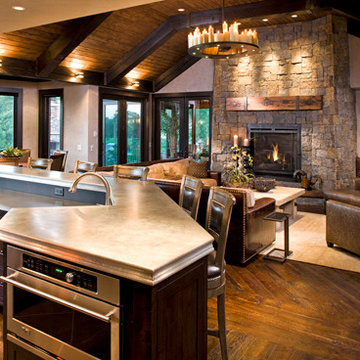
In this sweeping open concept living and kitchen space, the reclaimed wood mantel above the stone fireplace does exactly what great design should do, it anchors the entire room. Warm reddish-brown tones, a naturally aged patina, and iron strap details draw the eye from every corner of the space, giving this grand interior a focal point that feels honest, grounded, and full of history. Sourced from 19th and early 20th century structures, the timber carries more than a century of character that no new material can replicate. Through our process of denailing, kiln drying, and precision milling, Manomin Resawn Timbers prepares these antique timbers for exactly this kind of prominent role in a home.
Whether you are a homebuilder, a home remodeling contractor, or a homeowner looking to add a reclaimed wood mantel that ties a large open space together, Manomin Resawn Timbers has been helping people discover the antique charm of reclaimed wood since 2002. We ship nationwide and are happy to help you find the right piece from anywhere in the country. Visit our showroom in Hugo, MN or reach out to us with a call or a message to get started.


 Alair Homes Milwaukee
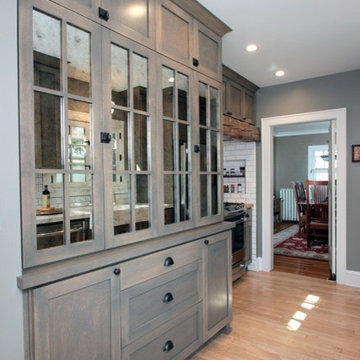
This historic Story Hill neighborhood home got a full kitchen remodel that stayed true to the original charm of the rest of the home, yet provided additional functionality. We preserved the galley layout but re-designed the work triangle. The crown jewel of this kitchen is the 19th century barn beam, custom fit, over the range. A hutch-style pantry was designed to replicate a vintage china hutch, with antique mirrors added to the cabinet doors for added character. The small space was maximized by adding a multi-functional breakfast bar and a locker system to organize a busy family. This once cramped kitchen gained modern efficiency and retained its original charm!
 Irons Brothers Construction Inc
We remodeled this unassuming mid-century home from top to bottom. An entire third floor and two outdoor decks were added. As a bonus, we made the whole thing accessible with an elevator linking all three floors.
The 3rd floor was designed to be built entirely above the existing roof level to preserve the vaulted ceilings in the main level living areas. Floor joists spanned the full width of the house to transfer new loads onto the existing foundation as much as possible. This minimized structural work required inside the existing footprint of the home. A portion of the new roof extends over the custom outdoor kitchen and deck on the north end, allowing year-round use of this space.
Exterior finishes feature a combination of smooth painted horizontal panels, and pre-finished fiber-cement siding, that replicate a natural stained wood. Exposed beams and cedar soffits provide wooden accents around the exterior. Horizontal cable railings were used around the rooftop decks. Natural stone installed around the front entry enhances the porch. Metal roofing in natural forest green, tie the whole project together.
On the main floor, the kitchen remodel included minimal footprint changes, but overhauling of the cabinets and function. A larger window brings in natural light, capturing views of the garden and new porch. The sleek kitchen now shines with two-toned cabinetry in stained maple and high-gloss white, white quartz countertops with hints of gold and purple, and a raised bubble-glass chiseled edge cocktail bar. The kitchen’s eye-catching mixed-metal backsplash is a fun update on a traditional penny tile.

The dining room was revamped with new built-in lighted cabinetry, luxury vinyl flooring, and a contemporary-style chandelier. Throughout the main floor, the original hardwood flooring was refinished with dark stain, and the fireplace revamped in gray and with a copper-tile hearth and new insert.
During demolition our team uncovered a hidden ceiling beam. The clients loved the look, so to meet the planned budget, the beam was turned into an architectural feature, wrapping it in wood paneling matching the entry hall.
The entire day-light basement was also remodeled, and now includes a bright & colorful exercise studio and a larger laundry room. The redesign of the washroom includes a larger showering area built specifically for washing their large dog, as well as added storage and countertop space.
This is a project our team is very honored to have been involved with, build our client’s dream home.

 Hallmark Floors
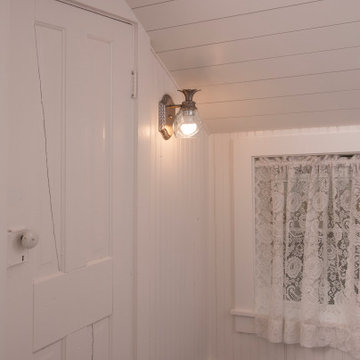
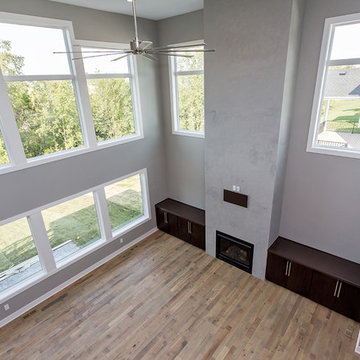
Blending natural, vintage materials into contemporary living, complementing both nature and the latest design trends. Fusing modern production techniques with those of antiquity, Hallmark Floors replicates authentic, real reclaimed wood floors with random widths and lengths. This innovative flooring is unique to Hallmark Floors – you will not find this reclaimed design anywhere else.
These solid wood floors have a natural patina, and are 100% handcrafted with genuine wood texture, through our exclusive 10 Step Process. The Organic Solid Collection is paving the way for fashion and innovation.
Learn more about Organic Solid Noni at this link https://hallmarkfloors.com/hallmark-hardwoods/organic-hardwood-collection/
 Centoni Restoration & Development, Inc.
CLIENT GOALS
This spectacular Victorian was built in 1890 for Joseph Budde, an inventor, patent holder, and major manufacturer of the flush toilet. Through its more than 130-year life, this home evolved with the many incarnations of the Haight District. The most significant was the street modification that made way for the Haight Street railway line in the early 1920s. At that time, streets and sidewalks widened, causing the straight-line, two-story staircase to take a turn.
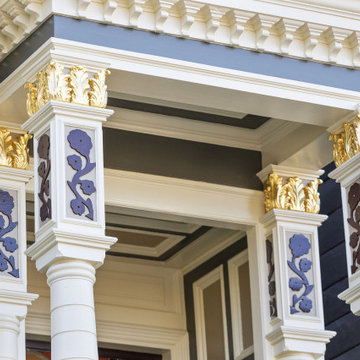
In the 1920s, stucco and terrazzo were considered modern and low-maintenance materials and were often used to replace the handmade residential carpentry that would have graced this spectacular staircase. Sometime during the 1990s, the entire entry door assembly was removed and replaced with another “modern” solution. Our clients challenged Centoni to recreate the original staircase and entry.
OUR DESIGN SOLUTION
Through a partnership with local artisans and support from San Francisco Historical Planners, team Centoni sourced information from the public library that included original photographs, writings on Cranston and Keenan, and the history of the Haight. Though no specific photo has yet to be sourced, we are confident the design choices are in the spirit of the original and are based on remnants of the original porch discovered under the 1920s stucco.
Through this journey, the staircase foundation was reengineered, the staircase designed and built, the original entry doors recreated, the stained glass transom created (including replication of the original hand-painted bird-theme rondels, many rotted decorated elements hand-carved, new and historic lighting installed, and a new iron handrail designed and fabricated.
 Vanguard Development
The best interior designers & architects in NYC!
Residential interior design, Common area design, Hospitality design, Exterior design, Commercial design - any interior or architectural design basically from a unique design team :)
Our goal is to provide clients in Manhattan, New York, New Jersey & beyond with outstanding architectural & interior design services and installation management through a unique approach and unparalleled work quality.
Our mission is to create Dream Homes that change people's lives!

Working with us is a simple two step process - Design & Installation. The core is that all our design ideas (interior design of an apartment, restaurant, hotel design or architectural design of a building) are presented through exceptionally realistic images, delivering the exact look of your future interior/exterior, before you commit to investing. The Installation then abides to the paradigm of 'What I See Is What I Get', replicating the approved design. All together it gives you full control and eliminates the risk of having an unsatisfactory end product - no other interior designer or architect can offer.
Our team's passion, talent & professionalism brings you the best possible result, while our client-oriented philosophy & determination to make the process easy & convenient, saves you great deal of time and concern.
In short, this is Design as it Should be...
Other services: Lobby design, Store & storefront design, Hotel design, Restaurant design, House design
www.vanguard-development.com
92