
Search results for "Replicating" in Home Design Ideas
 Design Tech Remodeling

This project challenged us to creatively design a space with an open concept in a currently disjointed first floor. We converted a formal dining room, small kitchen, a pantry/storage room and a porch into a gorgeous kitchen, dining room, entertainment bar with a small powder off the entry way. It is easy to create a space if you have a great open floor plan, but we had to be specific in our design in order to take into account removing three structural walls, columns, and adjusting for different ceiling heights throughout the space. Our team worked together to give this couple an amazing entertaining space. They have a great functional kitchen with elegance and charm. The wood floors complement the rich stains of the Waypoint Cherry Java stained cabinets. The blue and green flecks in the Volga Blue granite are replicated in the soft blue tones of the glass backsplash that provides sophistication and color to the space. Fun pendant lights add a little glitz to the space. The once formal dining room and back porch have now become a fun entertaining space.
 CIRCLE Design Studio
Stefanie Pennington
Inspiration for a mid-sized transitional home design remodel in Richmond
Inspiration for a mid-sized transitional home design remodel in Richmond
 MacKenzie Design Build

Custom designed and built, historically approved carriage house .Details replicated from the 1800 victorian home located in front of the garrage.
Example of an ornate detached two-car garage workshop design in Boston
Example of an ornate detached two-car garage workshop design in Boston
Find the right local pro for your project
 Cap's Artistry LLC
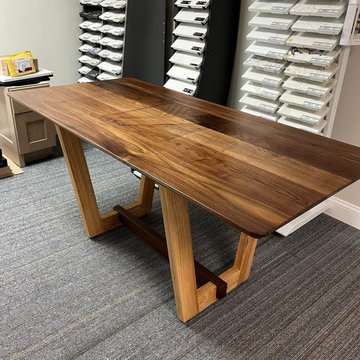
This handcrafted Walnut conference table combines modern design, premium craftsmanship, and personalized branding to create a professional centerpiece for today's office. Built from solid USA-sourced Walnut, this custom conference table offers a clean, contemporary aesthetic that's equally suited for executive boardrooms, collaborative meeting spaces, design studios, and creative work environments. Its timeless design ensures the table remains as functional as it is visually impressive.
Designed and delivered to a client in Grand Blanc, Michigan, the tabletop is custom branded with the designer's logo, creating a refined expression of the company's identity without overwhelming the clean, minimalist design. Supporting the tabletop is a distinctive base crafted from a combination of Walnut and Ash hardwoods, adding subtle contrast, warmth, and architectural interest while maintaining a cohesive contemporary appearance.
More than simply a conference room table, this piece was designed to create an environment where ideas are shared, clients are welcomed, and important decisions are made. Every design element—from the carefully selected hardwoods to the integrated branding—works together to reinforce professionalism while reflecting the personality and craftsmanship of the business it represents.
Unlike mass-produced conference tables made from laminate, veneer, or particle board, our commercial furniture is handcrafted from solid hardwood that's built to perform for decades. Every conference table is custom designed around your meeting space, workflow, and brand, resulting in furniture that's impossible to replicate with off-the-shelf alternatives.
 Canadian Timberframes Ltd
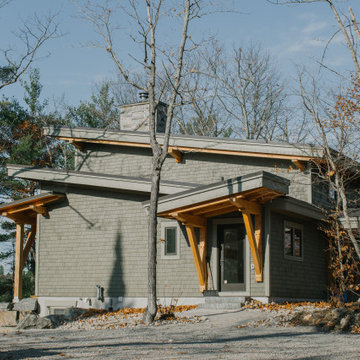
Designed & supplied by Canadian Timberframes Ltd., this quaint timber frame cottage incorporates mono-pitch roofs, a screened-in timber frame porch outdoor living area with a wood-burning fireplace, and lakefront views from almost every room.
The timber frame accents and structural timber core make this cottage unique by replicating the rugged look and feel of the Muskoka wilderness.
 LA Precast Mantels
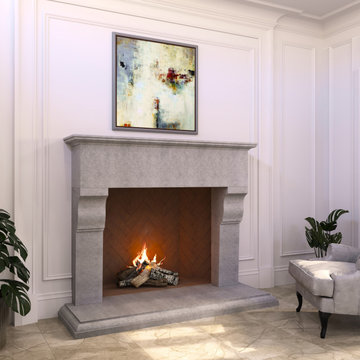
LA Precast Mantels designs and manufactures premium precast and cast stone fireplace mantels inspired by classic architectural traditions. Our fireplace surrounds are crafted to serve as elegant focal points, blending old-world character with modern manufacturing precision.
Using high-quality cast stone and GFRC, our mantels replicate the look and depth of natural limestone while offering superior durability and consistency. Each design features balanced proportions, refined edges, and timeless detailing suitable for traditional living rooms, formal spaces, luxury remodels, and custom home construction.
We offer both standard and fully custom fireplace mantel solutions, working closely with homeowners, builders, designers, and architects to achieve precise sizing and seamless installation. Whether your project calls for a bold architectural statement or a subtle, classic surround, our mantels provide lasting beauty and craftsmanship.
Every piece is proudly manufactured with attention to detail, ensuring clean finishes, structural strength, and a refined appearance that enhances traditional interiors for years to come.
 California Closets Connecticut
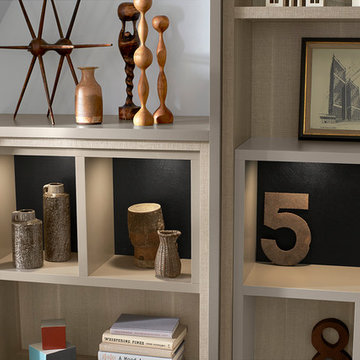
We find inspiration for our unique materials and color palettes through artisans and designers from around the world. To meet the varied needs and design styles of our clients, we provide a broad range of finishes, from classic shades to distinctive textures imported from Italy, allowing for superior flexibility. While our Lago® line replicates the sophisticated look of real wood, our Tesoro™ line offers a richer wood-grain and texture. The materials can be easily tailored to your personal style, plus they’re more durable (and easier to care for) than wood, as well as eco-friendly.
The addition of lighting to a space changes everything. The right lights can illuminate your clothing within a walk-in closet or accent a stunning display in your entertaining center, adding both function and beauty to a space.
 Truitt and White Window and Door Showroom
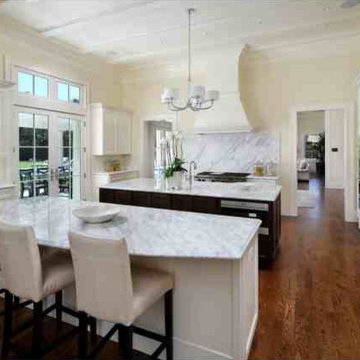
This Tapia Construction & Restoration Project presents all the hallmarks of an estate with its grand main home, guest house, pool, and formal grounds of over one acre. Just completed by Tapia Construction, the home is reminiscent of a sophisticated East Coast manor with its cedar shingled exterior and ebony shutters. Inside, a classic neutral color palette and traditional design elements are replicated in every room -- beautifully detailed ceilings, crisp white custom millwork, and lavish use of honed Calacatta Oro marble.
The three-level main residence is magnificently appointed with everything needed for luxurious comfortable living, including a theatre, fitness center, steam shower, and wine cellar. There are 5 spacious bedrooms, each with en-suite bath, plus a wonderful 1-bedroom guest house also perfect for extended family, an au pair, or entertaining. A pool, fire pit, and vast terrace highlight the rear grounds for outdoor enjoyment, all surrounded by beautifully manicured lawn, a parterre rose garden, and the privacy afforded by a gated entrance. Topping it all off is the home's close proximity to fine dining and shopping, Stanford University, and all of Silicon Valley.
Located in the heart of the Peninsula, Tapia Construction and Restoration provide all aspects of construction services throughout the Bay Area. TCR was founded in December 2008 with the intent to start a privately owned company, without the corporate agenda, that provide its customers the highest level of service and product with the personal touch of a family based business. Owner David Tapia began his career in the mid 1970's under the guidance of some of San Francisco's leading construction industry professionals. It was their passion, guidance, and instruction that helped David identify his calling. In the 80's David spent the majority of his time with Lombardi Construction where he developed relationships with clients, subcontractors, and vendors, as well as providing him with the knowledge proven valuable over the course of his career. David has pursued certifications in plumbing, electrical, structural, carpentry/frame/fit/finish programs and is a certified safety professional. Confidence in this extensive experience and expertise coupled with his growing family, made the move to independent contractor a natural one. With years of experience and impeccable attention to detail TCR provides clients with an investment to projects and exceptional customer service. We would like to welcome you to the TCR family and invite you to share our vision of "Building the future- Restoring the past."
 Enviable Designs Inc.
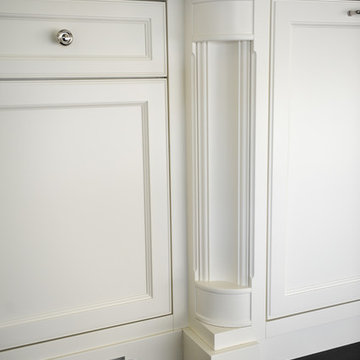
Kitchens can be stunning works of art. Our clients wanted a space that felt more like built in furniture than standard kitchen cabinetry. We designed a kitchen that boasted custom turned posts, original furniture kicks and added architectural detail with ceiling mounted beams. Using a variety of contrasting tones, we warmed the space with sand-on-site rift only white oak hardwood that is then replicated in the bowed front unit in the dining space. Craftsmanship such as this will be shared amongst this family of 5 and enjoyed by all has the pleasure of experiencing it.
Photography by Tracey Ayton
 Platinum Poolcare
Request Free Quote

This swimming pool in Arlington Heights, Il measures 20'0" x 45'0", and the separate hot tub measures 7'0" x 9'0". A 6'0' x 20'0" sunshelf is adorned with bubbler water features. Automatic covers are on both the pool and hot tub. The pool finish is Ceramaquartz. The pool and spa coping are Valder's. Finally, for the kids there are basketball and volleyball systems. The fully-functional pool house is adjacent to the outdoor kitchen, which is covered by a lovely pergola.
Photos by Larry Huene
 Shakertown Inc
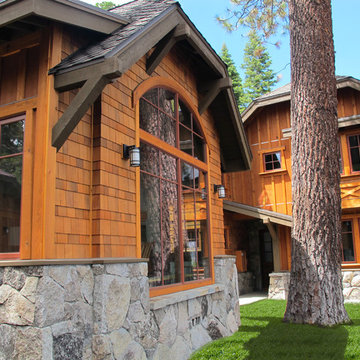
Pre-finished by Shakertown with translucent oil stain. Loverde Builders
Inspiration for a craftsman exterior home remodel in Sacramento
Inspiration for a craftsman exterior home remodel in Sacramento
 Hallmark Floors
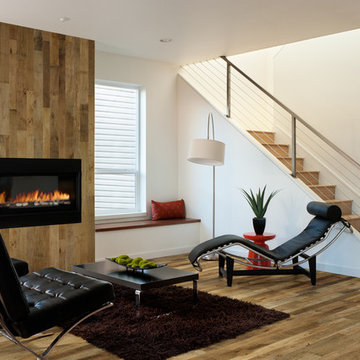
Organic Caraway solid wood floors in a living room by Hallmark Floors. The style is reclaimed with rough sawn, wire brushed & aged design.
Historic wood floors of timeless beauty. Welcome to our journey down a road to a simpler, more holistic approach to wood flooring. A blending of natural, vintage materials into contemporary living environments complements the latest design trends. Fusing modern production techniques with those of antiquity, Hallmark replicates authentic, reclaimed visuals in Solid with random widths and lengths. Coated with our NuOil® finish to provide 21st century durability and simplicity of maintenance, The Organic Collection is the perfect choice for floors, walls and ceilings.
RETRO DU JOUR
Capturing the glory and style of yesterday… today.
The Organic Hardwood Collection…
created by nature, handcrafted by Hallmark.
www.hallmarkfloors.com

 Art Drenched Life
Kaleidosculpture is the idea of a kaleidoscope executed in 3 dimensions. Instead of a geometry created by mirrors in 2 dimensions, we present a geometry of replication in 3 dimensions; and just as the movement of a kaleidoscope’s mirrors create infinite variations of shape and color, Kaleidosculpture shows the infinite possibilities of rotating a variety of brightly colored shapes through space. The originality of this concept is even further emphasized by the unique juxtaposition of materials: steel and ceramics, unusual partners in art. This courtyard installation was to be viewed both from the inside of the house and from the pool and hot tub. It evoked its beach city location in the sail-like shapes of the ceramic tiles. By locating it in a corner, we were able to use the movement of the sun to create a secondary art form composed of shadow that tracked the original across the walls. At night, it was dramatically illuminated from below to throw other striking shadows. To progress from one side of the courtyard, through its center, to the other side was to begin with a sparse sprinkling of color, move into a rich and dazzling display of colors and forms, and then to arrive at a mirror image of the starting point. Photo by Michael Linsley
 KraftMaid
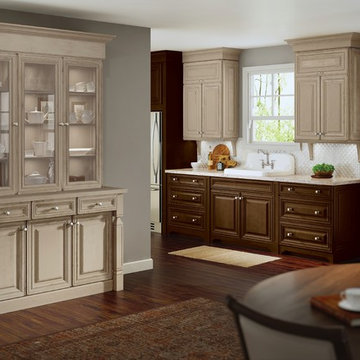
Aged Finish does an excellent job of replicating the sense of family heirloom furniture. On select cabinets and the featured hutch in this kitchen, the finish adds to the already intricate design of the door, as does adding corbels. In an open floor plan like this, the finish also does a good job tying spaces together.
 Jackson & Perkins
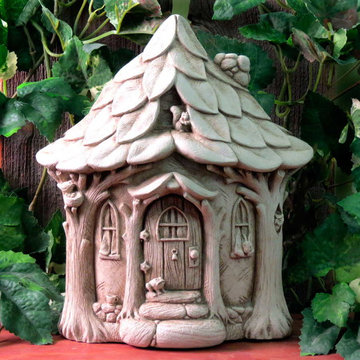
Who do you think lives in this delightful cottage? A fairy, a gnome, a troll? Something else, perhaps? Let your imagination take you away! Whoever lives inside, there certainly are a lot of guests, including a bird, a frog, and a squirrel perched on the roof. Wait, are an owl and a rabbit peeking out the windows? It seems to have charmed a lot of woodland creatures, and it's sure to charm you as well!
Tuck it into a fairy garden, or give it to a special little one in your life, so they can bring a bit of magic right into their bedroom!
This charming accent is handcrafted in the USA, made of 100% weatherproof stone with an aged stone patina that replicates soft brown earth tones. It's an all-original, copyrighted design. Dimensions: 9½" H x 8¼" W x 3" D. Weight: 8 lbs.
 Bordeaux Luxury Homes - Professional Remodeling
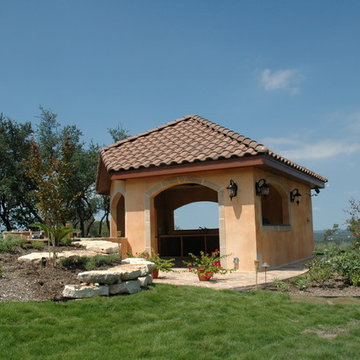
The stucco bands were handcrafted to replicate stone. With lanterns around the cabana this jewel lights up nicely at night.
Inspiration for a mediterranean patio remodel in Austin
Inspiration for a mediterranean patio remodel in Austin
 Hallmark Floors

The Organic Solid Hardwood Collection blends natural and vintage materials into contemporary living. Complimenting both nature and the latest design trends, Hallmark Floors replicates authentic, real reclaimed wood floors with random widths and lengths. This innovative flooring is unique to Hallmark Floors – you will not find this reclaimed design anywhere else.
This stunning Master Suite is a perfect example of how to incorporate Hallmark Floors' Organic Solid Masala flooring with a striking contemporary ceiling effect. Embracing the natural lighting of this room, our flooring is an effortless accent to this design.
These solid wood floors have a natural patina, and are 100% handcrafted with genuine wood texture. Through our exclusive 10 Step Process, the Organic Solid Collection is paving the way for fashion and innovation.
Learn more about Organic Solid, Masala at this link https://hallmarkfloors.com/hallmark-hardwoods/organic-hardwood-collection/
 Alair Homes Milwaukee
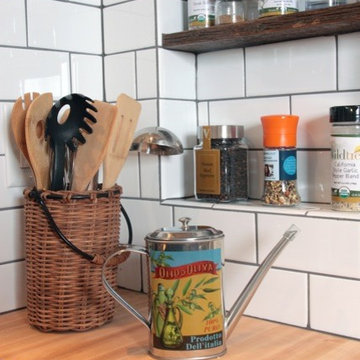
This historic Story Hill neighborhood home got a full kitchen remodel that stayed true to the original charm of the rest of the home, yet provided additional functionality. We preserved the galley layout but re-designed the work triangle. The crown jewel of this kitchen is the 19th century barn beam, custom fit, over the range. A hutch-style pantry was designed to replicate a vintage china hutch, with antique mirrors added to the cabinet doors for added character. The small space was maximized by adding a multi-functional breakfast bar and a locker system to organize a busy family. This once cramped kitchen gained modern efficiency and retained its original charm!
 Hallmark Floors
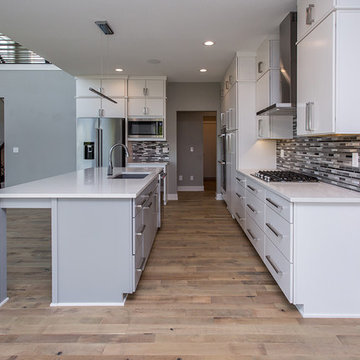
Blending natural, vintage materials into contemporary living, complementing both nature and the latest design trends. Fusing modern production techniques with those of antiquity, Hallmark Floors replicates authentic, real reclaimed wood floors with random widths and lengths. This innovative flooring is unique to Hallmark Floors – you will not find this reclaimed design anywhere else.
These solid wood floors have a natural patina, and are 100% handcrafted with genuine wood texture, through our exclusive 10 Step Process. The Organic Solid Collection is paving the way for fashion and innovation.
Learn more about Organic Solid Noni at this link https://hallmarkfloors.com/hallmark-hardwoods/organic-hardwood-collection/
 Alleylane Homes
Exterior: architectural character, curb appeal and integration of the project into its setting
Interior: creative and innovative use of space including architectural detail and form
Functionality of floor plan
Environmental considerations (energy, comfort, health)
Construction details/techniques to achieve industry best practices
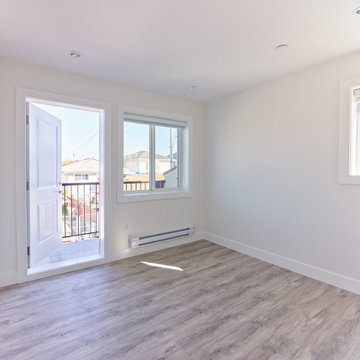
By design, this laneway residence is an intelligently-planned, small-scale replication of the main, single-family house. Natural-stone façades, mullioned windows, and aggregate sidewalks/paths honour homes heritage as a family farm.
Cedar hedges provide separation between main home’s backyard and laneway’s private patio for relaxing or al fresco dining/barbecuing. A non-compromise space for anyone who loves outdoor dining/entertaining.
Main-floor offers flexible living space for diverse range of lifestyles. Residents enjoy an upper-level master-suite plus a lower-level flex-space (guest bedroom, home-office, artist studio) off the main living area. The best of all worlds in a compact/affordable space.
Kitchen features full-sized range and refrigerator. Undermount sink (with window above) create unanticipated, much-appreciated natural light penetration. Sliding door provides access to mechanical room without compromising cooking-space in compact kitchen.
Great-room is a comfortable, cozy, flexible space. Lots of room for a dining-room table as well. Feels like a single-family home just in a more compact, easy care format.
Bathroom with compact shower on main floor: easily accessible for overnight guests or roommates.
Upper-floor master-suite includes private east-facing balcony--perfect for morning coffee!--and urban savvy ensuite with dramatic, green-glass subway-tile shower/soaker-tub surround (with window above).
Full-size laundry tucked into upper-floor vaulted laundry supports residents' active lifestyle.
Engineered, white-oak hardwood flooring throughout.
Built to PassiveHaus standards (certification pending), high-level environmental-savvy features include state-of-the-art Lifebreath HRV (removes bacteria from interior air), radiant in-floor heating, and on-demand, tankless hot-water.
90