
Search results for "Replicating" in Home Design Ideas
 User
UserFUSION | Legno | Prairie
PHOTO: Cabinets & Beyond Design Studio (San Francisco, CA)
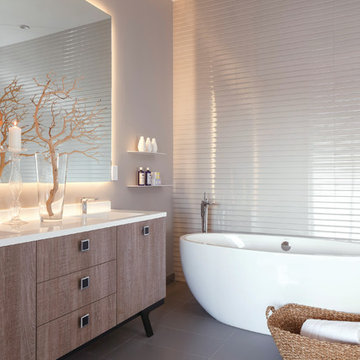
Designed to replicate real wood color and grain patterns. TSS is a thermally hardened surface bonded to a substrate with heat and pressure using a textured steel plate, resulting in a durable surface that feels like real wood with
greater color uniformity and ease of maintenance.
 Vanguard Development
The best interior designers & architects in NYC!
Residential interior design, Common area design, Hospitality design, Exterior design, Commercial design - any interior or architectural design basically from a unique design team :)
Our goal is to provide clients in Manhattan, New York, New Jersey & beyond with outstanding architectural & interior design services and installation management through a unique approach and unparalleled work quality.
Our mission is to create Dream Homes that change people's lives!
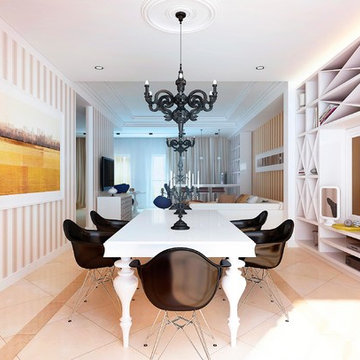
Working with us is a simple two step process - Design & Installation. The core is that all our design ideas (interior design of an apartment, restaurant, hotel design or architectural design of a building) are presented through exceptionally realistic images, delivering the exact look of your future interior/exterior, before you commit to investing. The Installation then abides to the paradigm of 'What I See Is What I Get', replicating the approved design. All together it gives you full control and eliminates the risk of having an unsatisfactory end product - no other interior designer or architect can offer.
Our team's passion, talent & professionalism brings you the best possible result, while our client-oriented philosophy & determination to make the process easy & convenient, saves you great deal of time and concern.
In short, this is Design as it Should be...
Other services: Lobby design, Store & storefront design, Hotel design, Restaurant design, House design
www.vanguard-development.com
 Nicole Arnold Interiors
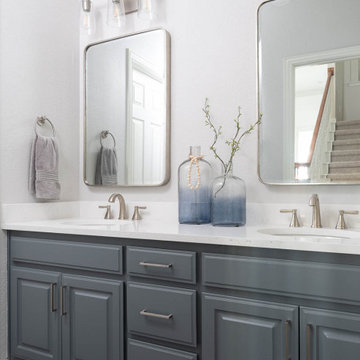
This 1990s home needed some updates in key areas of the home. We refreshed the family room mantel with a new profile and designer tile to liven up the living space, then took the home’s multiple bathrooms to a whole new level. In the master bathroom, we took out the builder grade tub and added a sleek soaker tub with more functional his and her vanities. For less maintenance, we used ceramic porcelain tile that replicates the marble the homeowners admired. In a smaller secondary bathroom, the floor is the star of the show and is appropriately complemented by the undulating quasi subway tile revealing subtle variations. We also repurposed their existing vanity and maintained a craftsman feel with clean-lined accessories to stay pristine. The third bathroom embraces simplicity with subtle texture, from the navy concrete looking floors to the unique ombre coloration in the 4×8” shower tile. We kept the overall design simple, leaving all the design details to exude from the variation in the tiles themselves.
Find the right local pro for your project
 The Buckingham Group
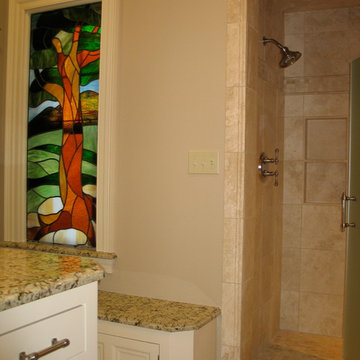
This 1928 Maple Ridge home’s two bathrooms were eighty-three years old when The Buckingham Group was contracted to provide design-build services for their renovation. From a design perspective we were faced with two major constraints, preservation of two custom stained glass windows and the architectural restraints of not being able to relocate existing windows and doors. The Owner’s expectations were; that they retain the period feel of the home while simultaneously providing modern day amenities. Once all elements of the existing bathrooms were removed the infrastructure was completely rebuilt. The layout of the larger bathroom was totally recast by incorporating an existing closet and hall into its floor space enabling a large walk in shower to be added. Custom cabinets, that replicated the original cabinets of the home, were provided adding much needed storage. Custom hexagonal marble floor tiles were installed on the floors and carefully coordinated with custom marble baseboards and shower casing. The floors, granite benches and the shower floor and bench are heated for added comfort. Each bathroom is outfitted with its own Instant Hot water heater for added convenience.

 Manomin Resawn Timbers
These large Weathered Antique Timbers span the ceiling from a rustic great room through to a hallway transition, unifying the two spaces with a continuous thread of history and character. The deep tobacco brown and dark mocha tones, heavy checking, and original tool marks on these old growth hardwoods anchor the entire interior and complement the stone columns and warm finishes throughout.
Each of our Weathered Antique Timbers is sourced directly from 19th and early 20th century structures, and the century of weathering they carry gives them a depth that no modern timber can replicate. At Manomin Resawn Timbers, every piece goes through a detailed process of denailing, kiln drying, and precision milling so that antique character is preserved while performing beautifully in a modern home.
Whether you are a homebuilder, a home remodeling contractor, or a homeowner looking to carry reclaimed wood through multiple rooms and transition spaces, Manomin Resawn Timbers has been helping people discover the antique charm of reclaimed wood since 2002. We serve homebuilders, contractors, and designers across the country. Visit our showroom in Hugo, MN or reach out to us with a call or a message to get started.
Image via Landmark Photography
 Textbook Painting
Gertz Construction - Tony Wencil First Glance Photography
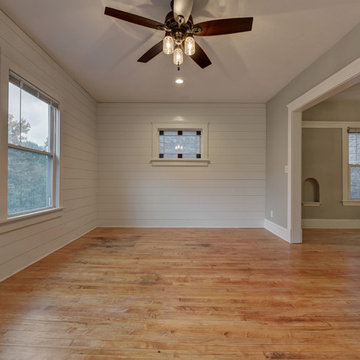
Mid-sized transitional light wood floor and brown floor enclosed dining room photo in Cleveland with gray walls and no fireplace
Mid-sized transitional light wood floor and brown floor enclosed dining room photo in Cleveland with gray walls and no fireplace
 Kehoe Kustom, LLC
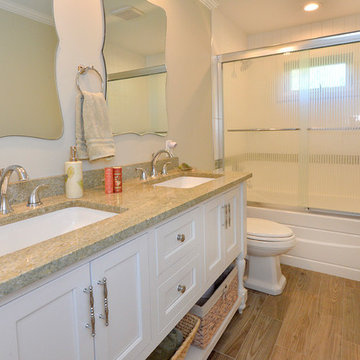
This bathroom started with the need for a remodel, like most projects due. The old having been builder grade was failing. What came up and drove the design for this one was the vanity. Having seen this style vanity it was the top request. We custom built in house this vanity to replicate the photo provided to us. Then with the notes on color selection white for the vanity and a green for the walls, this is what we came up with. The white tile walls surrounding the soaking tub with a vertical install to introduce height. Then to give the room some warmth we introduced a wood grain tile floor with a blend of brown, green and grey. We also added a green hue glass accent tile to blend the floor, walls and vanity together.

 Manomin Resawn Timbers
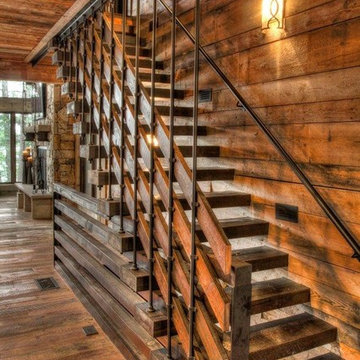
Weathered Antique Paneling, Flooring, and Staircase treads from Manomin Resawn Timbers come together in this rustic industrial staircase, showing off a naturally aged patina with unique sawn faces and a darker, moodier aesthetic. The wood paneling lines the walls, the flooring runs beneath, and matching open-riser stair treads rise alongside a striking metal railing system for a bold, textural design.
Our Weathered Antique products are sourced directly from 19th or early 20th century barns. As farmers moved from hand hewing logs to circle saw milling, a surplus of timbers became the literal building blocks of the second industrial revolution. After over a hundred years, these timbers still carry their unique sawn faces and naturally aged patina, giving this wood a look that can't be replicated. Through denailing, kiln drying, and precision milling, we prepare each board for a prominent place in a home like this one.
Whether you are a homebuilder, a home remodeling contractor, or a homeowner shopping for paneling, flooring, or stair treads with real depth and history, Manomin Resawn Timbers has stunning reclaimed wood to suit your needs. Visit our showroom in Hugo, MN or reach out to us with a call or a message to discover the antique charm of reclaimed wood.
 Smart Remodeling LLC

The focal point of the kitchen is a set of tall, beautiful shaker cabinets, providing ample storage space and a touch of elegance. A tile backsplash is installed behind the stove and sink area, adding visual interest and protecting the walls. The flooring chosen for this gourmet kitchen is carefree vinyl plank wood, which replicates the look of real wood while offering durability and easy maintenance. The combination of these elements creates a stunning and functional space that is perfect for both cooking and entertaining.
 Abbey Carpet & Interiors
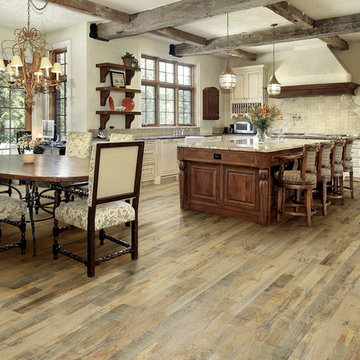
Real reclaimed look, Organic Noni hardwood floors. To see the rest of the colors in the collection visit HallmarkFloors.com or contact us to order your new floors today!
Hallmark Floors Organic Solid Hardwood Collection.
Organic Hardwood Collection for floors, walls, and ceilings. Historic wood floors of timeless beauty, Organic Hardwood Collection. Welcome to our journey down a road to a simpler, more holistic approach to wood flooring. A blending of natural, vintage materials into contemporary living environments that complements the latest design trends. Fusing modern production techniques with those of antiquity. Hallmark Floors replicates authentic, real reclaimed visuals in solid wood floors with random widths and lengths. Developed by our designers, this innovative flooring is unique to Hallmark Floors. You will not find this reclaimed look anywhere else.
Coated with our NuOil® finish to provide 21st century durability and simplicity of maintenance. The NuOil® finish adds one more layer to its contemporary style and provides a natural look that you will not find in any other flooring collection today. This one of a kind style is exclusively available through Hallmark Floors.
 Manomin Resawn Timbers

Weathered Antique Paneling and Flooring from Manomin Resawn Timbers cover the ceiling and floor of this rustic cabin bedroom, showing off a naturally aged patina with unique sawn faces and a darker, moodier aesthetic. The paneling and flooring bring warmth throughout the space, framing a built-in bed nook, custom bookshelf, and a cozy bay window seat overlooking the trees.
Our Weathered Antique products are sourced directly from 19th or early 20th century barns. As farmers moved from hand hewing logs to circle saw milling, a surplus of timbers became the literal building blocks of the second industrial revolution. After over a hundred years, these timbers still carry their unique sawn faces and naturally aged patina, giving this wood a look that can't be replicated. Through denailing, kiln drying, and precision milling, we prepare each board for a prominent place in a home like this one.
Whether you are a homebuilder, a home remodeling contractor, or a homeowner shopping for ceiling paneling or flooring with real depth and history, Manomin Resawn Timbers has stunning reclaimed wood to suit your needs. Visit our showroom in Hugo, MN or reach out to us with a call or a message to discover the antique charm of reclaimed wood.
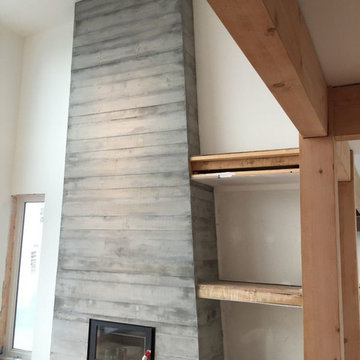
 Decorative Painting & Plastering Concepts Inc.
Board form concrete fireplace on Galiano island finished in plaster to replicate 6" thick concrete
Example of a minimalist home design design in Vancouver
Example of a minimalist home design design in Vancouver

 A Brush With Life
Replicates rusted hull of ship . Reception area for a maritime law firm Hand made barnacles on bottom. Interior Designer for project - Audrey Duncan of Think Design Inc.
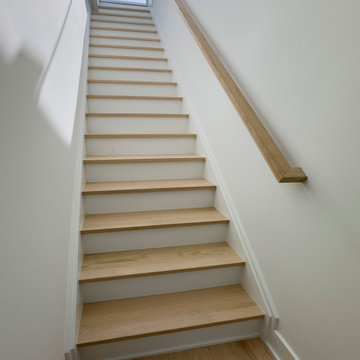
 Century Stair Company
Renovating a Victorian townhouse means working with what's already there, exposed brick, original architectural details, and the kind of character that can't be replicated. This two-flight staircase renovation navigates all of it without compromise. The first flight makes a modern statement: solid white oak treads on a central mono steel stringer, vertical square metal balusters, and a clean contemporary rail profile that holds its own against the sun-drenched exposed brick surroundings.
The second flight has more of a traditional feel. Custom fitted around the home's existing historical features, it carries natural white oak treads and handrail alongside white painted risers, warmer and more traditional in feel as it climbs toward the roof. Two flights, two personalities, one staircase that respects where it came from while moving confidently forward.
1976-2026 © Century Stair Company
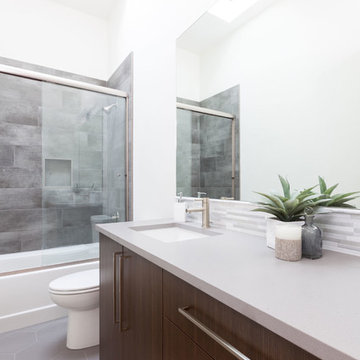
 Legum Design
A once dilapidated shed was converted into this fun, modern residence in the historical district of downtown Bend. The abandoned building had served as a neighborhood garage when it was originally constructed in the 1930's. Abiding by the historic district regulations, the new hoe was designed to replicate the original facade with three sliding doors that create a shared indoor/outdoor living space. Original planks of siding, pylons and floor joists were repurposed throughout. An open floor plan with a Malm fireplace further enhances the mid-century feel. The home is modest in size but the high ceilings and light interiors make the space feel generous and inviting. Winner of the High Desert Design Competition in 2016 and the Building a Better Central Oregon Award in 2017.
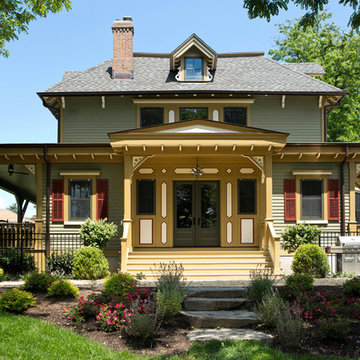
 Hamlin Goldreyer Architects
AFTER - Back of house. New mud room entry. New patio. New steps to the pool and rear yard. Notre replication of porch detailing.
Photo by Costas Picadas
 Tom Bassett-Dilley Architect, Ltd.
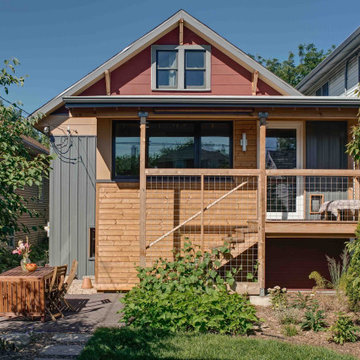
Driven by ambitious decarbonization goals, this project upgraded aging HVAC and water heating systems while enhancing indoor environmental quality and connectivity. At the same time, rebuilding an old, poorly enclosed back porch provided the opportunity to enhance indoor-outdoor connection and interior flow. Overcoming technical challenges, architects implemented continuous insulation and air sealing, using energy modeling and embodied carbon accounting to balance performance and aesthetics. Together with the addition of solar panels, the result is a fully decarbonized, ILFI Zero Energy-certified, all-electric house with improved insulation, air quality, and sustainability. This innovative retrofit, completed on a tight budget, serves as a replicable model for transforming older homes into efficient, environmentally friendly residences.
 Patagonia Development, LLC
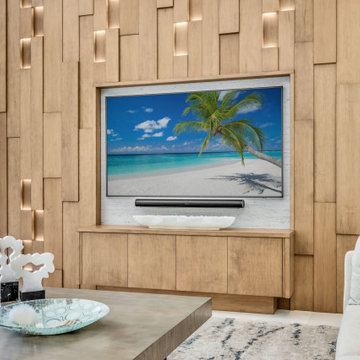
This custom made three dimensional feature wall made entirely with European oak in our shop has recessed LED lights, a matching credenza and is 12'x17'. The client—a highly successful luxury builder himself—had exceptionally high expectations. The team developed detailed CAD drawings and life-like renderings, ensuring every aspect of the design was clearly visualized. Over the course of three design meetings, the team refined the concept based on the client’s feedback until he was fully satisfied. During fabrication, the team replicated the approved design with precision, ensuring every detail was meticulously looked after. The team built the wall in sections, ensuring they could be transported efficiently and seamlessly assembled on-site. Before staining, the team fully assembled the wall to verify perfect alignment and eliminate any margin for error. When the final structure was put together on-site, the result was so seamless that it appeared to be carved from a single solid piece of wood.
 Susan Curtis Interiors"

A classic, timeless white kitchen boasts an elegant bridge faucet by Rohl and amazing pendants replicating antique gaslights from Hudson Valley
Inspiration for a large transitional single-wall light wood floor and orange floor eat-in kitchen remodel in Boston with a single-bowl sink, raised-panel cabinets, white cabinets, granite countertops, multicolored backsplash, marble backsplash, stainless steel appliances and an island
Inspiration for a large transitional single-wall light wood floor and orange floor eat-in kitchen remodel in Boston with a single-bowl sink, raised-panel cabinets, white cabinets, granite countertops, multicolored backsplash, marble backsplash, stainless steel appliances and an island
93