
Search results for "Replicating" in Home Design Ideas
 lavish
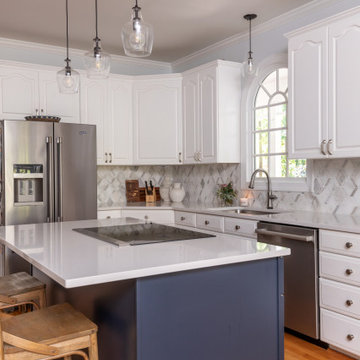
This multi-room refresh is a masterclass in how targeted, strategic updates can completely transform the feeling of a home without requiring a full gut renovation. By keeping the existing raised-panel cabinetry and investing instead in new countertops, a showstopping backsplash, updated lighting, and bold paint choices, this project delivers maximum impact for the investment — and the results are stunning.
The Kitchen
The existing white raised-panel cabinetry — with its elegant arched door profiles and traditional detailing — was retained and freshly painted in a crisp, bright white, instantly modernizing what was there and giving it new life. The real transformation came through the new materials layered in around those cabinets. White quartz countertops with a subtle veining pattern replace dated surfaces throughout, their clean, polished surface making the entire kitchen feel newer, lighter, and more refined.
The backsplash is the kitchen's true conversation piece — a full field of diamond-pattern marble mosaic tile in soft white, warm gray, and cool silver. The geometric pattern adds visual movement and texture across every wall surface, catching the light beautifully and giving the kitchen a jewel-like quality that feels both traditional and fashion-forward. Up close, the variation in the natural marble within each tile adds depth and complexity that no painted or printed surface could replicate.
The island received the boldest treatment of all — repainted in a deep navy blue that creates a dramatic two-tone contrast against the white perimeter cabinets. Topped with matching white quartz and fitted with an induction cooktop flush to the surface, it functions as both a culinary workhorse and a design anchor. Warm wood bar stools pull up to the island's overhang, adding an organic contrast to the cool navy and white palette.
New lighting completes the kitchen's transformation. A cluster of three clear glass pendant lights with oil-rubbed bronze hardware hangs above the island in staggered heights, their Edison-style bulbs casting a warm, ambient glow that feels simultaneously modern and nod to vintage industrial style. A matching single pendant illuminates the arched sink window — a beautiful architectural feature that frames a garden view and floods the space with natural light.
The Powder Rooms
Two powder rooms received personality-packed makeovers that prove small spaces are the perfect canvas for bold design statements.
The main powder room is an absolute showstopper: floor-to-ceiling botanical wallpaper in deep navy blue covered in delicate white magnolia blossoms creates an immersive, garden-in-the-evening atmosphere. A classic white pedestal sink, a frameless oval mirror, and polished nickel wall sconces with white drum shades keep the fixtures restrained and elegant — letting the wallpaper be the undisputed star. Crown molding at the ceiling and warm oak flooring ground the space beautifully.
A second bathroom refresh features a textured blue-gray grasscloth-look wallcovering that adds subtle, sophisticated texture to every surface. Paired with a warm wood vanity, quartz countertop, and brushed nickel fixtures, this space feels calm and collected — a quiet retreat that balances the more dramatic main powder room.
 Architectural Casting
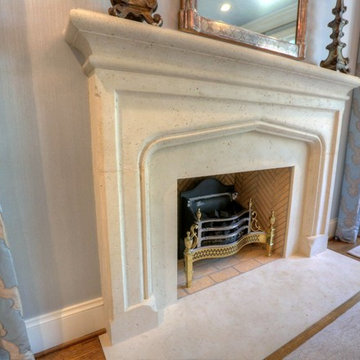
Our collection of fireplace mantels is the iconic benchmark for those with a passion for refinement. Each is meticulously hand crafted and made according to your taste, time, and custom size needs. The mantels, hearths, and over-mantels are constructed of GFRC or modified plaster, and can be made to replicate limestone, travertine, terra cotta, or marble.
 Legum Design
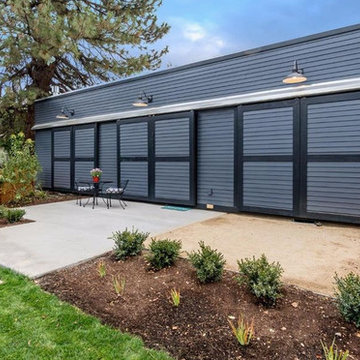
A once dilapidated shed was converted into this fun, modern residence in the historical district of downtown Bend. The abandoned building had served as a neighborhood garage when it was originally constructed in the 1930's. Abiding by the historic district regulations, the new hoe was designed to replicate the original facade with three sliding doors that create a shared indoor/outdoor living space. Original planks of siding, pylons and floor joists were repurposed throughout. An open floor plan with a Malm fireplace further enhances the mid-century feel. The home is modest in size but the high ceilings and light interiors make the space feel generous and inviting. Winner of the High Desert Design Competition in 2016 and the Building a Better Central Oregon Award in 2017.
Find the right local pro for your project
 Tague Design Showroom
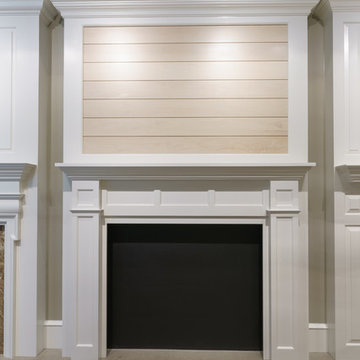
Custom mantels and fireplace surrounds add a focal point to any room. The Tague Lumber Custom Millwork Division can build the perfect fireplace mantel and surround for every room in your house. Using top quality woods and fine woodworking techniques, we can create a one-of-a-kind mantle that fits any room’s dimensions and architectural style. The craftsmen at Tague Lumber have years of experience creating custom millwork including replicating historical mantles in whole or in part.
 Ann Decker Design
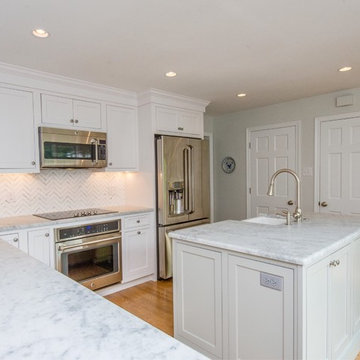
These clients had just purchased a home that was originally built to replicate one in Colonial Williamsburg. They wanted a modernized kitchen with a traditional feel and a more open floor plan to accommodate their growing family..

 Platinum Pools
For more information, visit our website
https://platinumpools.com
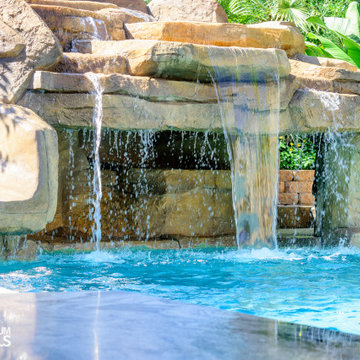
A custom water feature like a waterfall with slide and grotto can compliment your backyard. The rocks can replicate any style of natural rock.
 Schultz Ornamental Iron
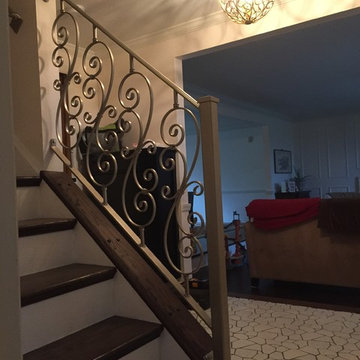
Jason contacted Schultz Ornamental Iron to have a custom wrought iron railing made. Jason and his wife picked out this design and they chose to go with a gold finish to match the light fixtures in the house. The scroll work replicates the lights in the entry way. Jason was excited for his railing to be made, and we were happy to make it for him. Very nice design they picked out! Check out our website or give us a call for a railing for your home! www.schultzorname... (724) 766-6680
 Braen Supply
Accenting the Landscape
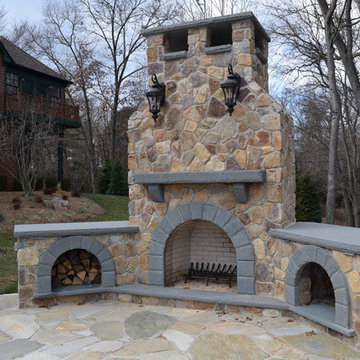
This house had some existing stone walls, which the designers at Caribbean Blue Pools were looking to replicate in other areas of the property. Knowing that the walls were going to be a prominent feature of the backyard, Kearney wall stone was selected before choosing the remaining stone for the home.
Keeping the landscape walls in mind Kearney stone steps and Kearney stone boulders were chosen to accent the landscaping and walkway stone. We utilized the beauty of irregular bluestone, by dry laying this material as stepping stones leading to the gazebo and wet laying this material as a walkway under the trellis.
Perfecting the Details
The driveway was intricately designed with multiple types of pavers, including 5 different colors, creating a path to the backyard with similar natural beauty. The details on this custom built fireplace, which include custom bluestone surrounds, bluestone chimney caps, and bluestone wall caps, were hand chiseled to enhance the look of the fireplace surrounds.
 Sterling Carpet & Flooring
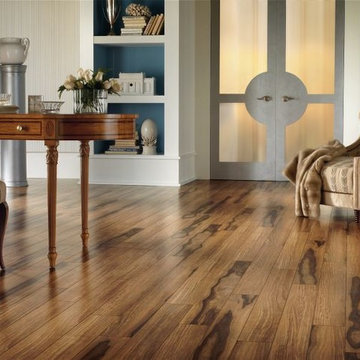
In this premium laminate flooring collection, rustic-style wood looks are replicated with a high level of authenticity. Floors appear beautifully aged with scraped textures and natural wood characteristics — and are built to withstand a lifetime of high traffic and high impact even in the most active homes.
As the original carpet store on Orange County’s famed tile mile, Sterling has been servicing the flooring needs of Southern California for generations. Sterling is one the largest and oldest flooring stores in Orange County. We look forward to helping you with all your flooring needs.
 natasha k design
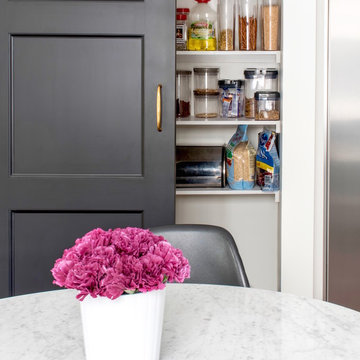
With a semi-galley kitchen, the objective was to maximize on storage while providing ample prep-space when hosting large parties. Working with a narrow layout, a custom island was designed to replicate a furniture piece, allowing for an open & airy look. The homeowners love for black & brass was used to contrast against the custom light grey cabinetry. Now, let the cooking begin!
 LODI GARAGE DOORS & MORE
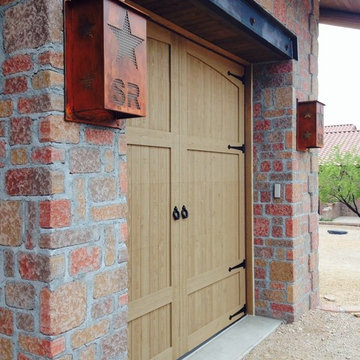
Lodi Garage Doors has been manufacturing custom wood garage doors since 1993. We have established ourselves as the premier wood garage door supplier. Available now online is our entire custom wood garage door collection. From modern door styles to rustic wood garage doors, our custom garage doors are the finishing touch you’ll need. Our doors are a unique one of a kind custom wood garage doors, designed to create the charm of yesteryear. Each door is authentically detailed & hand crafted to replicate “old world” architecture. The result is the best quality & style custom wood garage doors available online.
Our gallery illustrates custom wood garage doors we have designed and built for our customers. We look forward in working with you. Simply follow Lodi Garage Doors and More’s ordering process to get your project underway. We look forward in working with you.
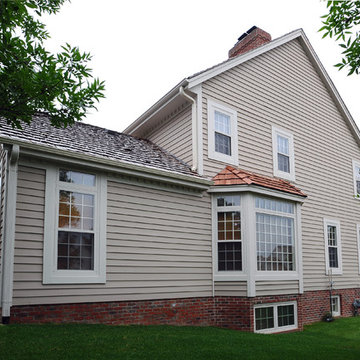
 S.J. Janis Company, Inc.
The owner of this late 1990's traditional colonial were feeling as if the walls were closing in on them as their three children grew. Having lived in the home for many years and recently added a master suite, they knew this is where they wanted to stay.
The rear wall of the existing family room was extended out 14' providing for extra breathing room for the family. On the exterior, care was taken to replicate the existing style and character of the home. A red brick beltline ties into the existing brick on the west elevation. Cedar siding and cedar trim boards around the new windows finish the exterior. A cedar shake roof completes the look and blends the old seamlessly with the new.

 CAPjr Flooring & Design
Hallmark Floors Reclaimed Look | ORGANIC 567 GUNPOWDER Engineered Hardwood installation. Organic 567 gunpowder remodeled kitchen.
http://hallmarkfloors.com/hallmark-hardwoods/organic-567-engineered-collection/
Organic 567 Engineered Collection for floors, walls, and ceilings. A blending of natural, vintage materials into contemporary living environments, that complements the latest design trends. The Organic 567 Collection skillfully combines today’s fashions and colors with the naturally weathered visuals of reclaimed wood. Like our Organic Solid Collection, Organic 567 fuses modern production techniques with those of antiquity. Hallmark replicates authentic, real reclaimed visuals in Engineered Wood Floors with random widths and lengths. This unique reclaimed look took three years for our design team to develop and it has exceeded expectations! You will not find this look anywhere else. Exclusive to Hallmark Floors, the Organic Collections are paving the way with innovation and fashion.
Coated with our NuOil® finish to provide 21st century durability and simplicity of maintenance. The NuOil® finish adds one more layer to its contemporary style and provides a natural look that you will not find in any other flooring collection today. The Organic 567 Collection is the perfect choice for floors, walls and ceilings. This one of a kind style is exclusively available through Hallmark Floors.
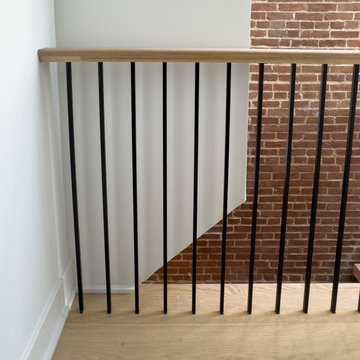
 Century Stair Company
Renovating a Victorian townhouse means working with what's already there, exposed brick, original architectural details, and the kind of character that can't be replicated. This two-flight staircase renovation navigates all of it without compromise. The first flight makes a modern statement: solid white oak treads on a central mono steel stringer, vertical square metal balusters, and a clean contemporary rail profile that holds its own against the sun-drenched exposed brick surroundings.
The second flight has more of a traditional feel. Custom fitted around the home's existing historical features, it carries natural white oak treads and handrail alongside white painted risers, warmer and more traditional in feel as it climbs toward the roof. Two flights, two personalities, one staircase that respects where it came from while moving confidently forward.
1976-2026 © Century Stair Company
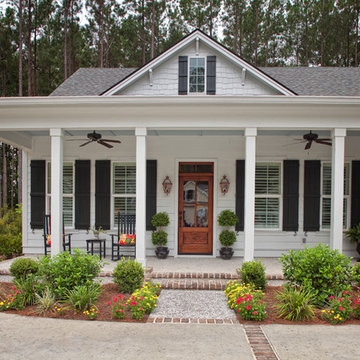

 LD Design
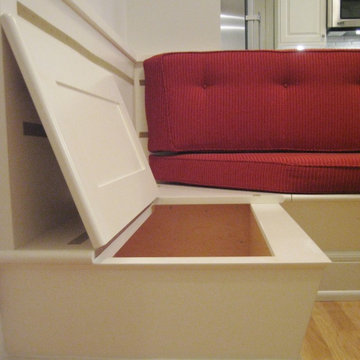
Small, enclosed kitchen in 1920's building on the Upper West Side was opened up by removing all unnecessary walls. New arch replicates existing arch for design continuity. New custom cabinets to ceiling with much improved layout that includes additional counter space and addition of new custom banquette in previously separate dining room.
 An Original, Inc.
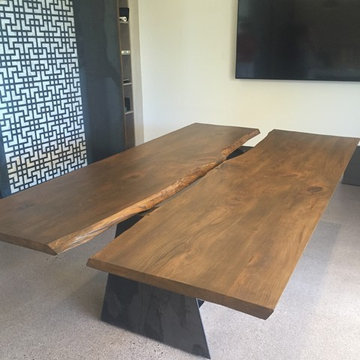
Live edge table made from two live edge sycamore slabs. These slabs were stained to replicate walnut as natural walnut live edge is not large enough to accommodate the clients requirements. Table base was custom stained and sealed to the clients requirements and also made to match the steel sliding doors- also built for this project, which has laser-cut steel screens with Lumicore inserts sandwiched in between.
 Design Tech Remodeling
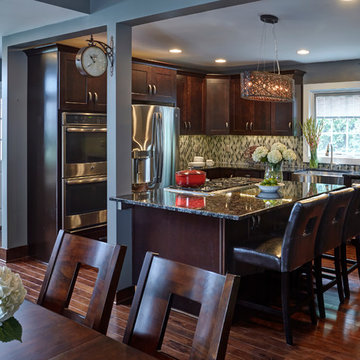
This project challenged us to creatively design a space with an open concept in a currently disjointed first floor. We converted a formal dining room, small kitchen, a pantry/storage room and a porch into a gorgeous kitchen, dining room, entertainment bar with a small powder off the entry way. It is easy to create a space if you have a great open floor plan, but we had to be specific in our design in order to take into account removing three structural walls, columns, and adjusting for different ceiling heights throughout the space. Our team worked together to give this couple an amazing entertaining space. They have a great functional kitchen with elegance and charm. The wood floors complement the rich stains of the Waypoint Cherry Java stained cabinets. The blue and green flecks in the Volga Blue granite are replicated in the soft blue tones of the glass backsplash that provides sophistication and color to the space. Fun pendant lights add a little glitz to the space. The once formal dining room and back porch have now become a fun entertaining space.
 Slimstone - Cortile Germany
CORTILE CONCRETE TILES
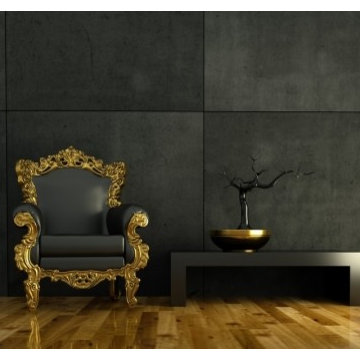
Introducing Cortile Surfaces, a new generation of surfacing materials. Thin, lightweight, and flexible, Cortile veneers can transform ordinary surfaces with the look and feel of stone with less difficulty, expense and weight than traditional stonework. Available in Concrete, Rust, Sandstone and Slate, learn how to interpret these materials in a whole new way.
Joining the characteristics of stone with the versatility of a veneer, Cortile can be used for many different applications and substrates. Thin, flexible sheets between 1-3mm thick and weighing only 7-11 ounces per square foot are created through an innovative hand-crafted process. The flexibility and lightweight nature of this environmentally-friendly product opens up architectural opportunities that would be impractical, impossible, or cost-prohibitive to replicate with traditional stone.
94