
Search results for "Repose" in Home Design Ideas

 Kitchen Studio: Kansas City
Matt Kocourek Photography

Example of a large transitional gray tile and stone tile marble floor bathroom design in Kansas City with recessed-panel cabinets, gray cabinets, gray walls, an undermount sink and quartz countertops
Example of a large transitional gray tile and stone tile marble floor bathroom design in Kansas City with recessed-panel cabinets, gray cabinets, gray walls, an undermount sink and quartz countertops

 Robert Thomas Homes
Spacecrafting Photography
Transitional l-shaped medium tone wood floor and brown floor eat-in kitchen photo in Minneapolis with shaker cabinets, gray cabinets, white backsplash and an island
Transitional l-shaped medium tone wood floor and brown floor eat-in kitchen photo in Minneapolis with shaker cabinets, gray cabinets, white backsplash and an island
 Third Chapter Designs LLC
SpinVision Photography

Living room - craftsman dark wood floor living room idea with gray walls and a wall-mounted tv
Living room - craftsman dark wood floor living room idea with gray walls and a wall-mounted tv
Find the right local pro for your project
 Starbuck Realty
Master Bathroom;
Photo Credit: Home Visit Photography
Mid-sized arts and crafts master gray tile and glass tile claw-foot bathtub photo in DC Metro with an undermount sink, gray cabinets, quartzite countertops, a two-piece toilet, gray walls and shaker cabinets
Mid-sized arts and crafts master gray tile and glass tile claw-foot bathtub photo in DC Metro with an undermount sink, gray cabinets, quartzite countertops, a two-piece toilet, gray walls and shaker cabinets
 Amanda Carol Interiors
 http://laurieperez.com

Example of a transitional open concept ceramic tile living room design in San Francisco with gray walls, a stone fireplace and a wall-mounted tv
Example of a transitional open concept ceramic tile living room design in San Francisco with gray walls, a stone fireplace and a wall-mounted tv
 Carl Mattison Design
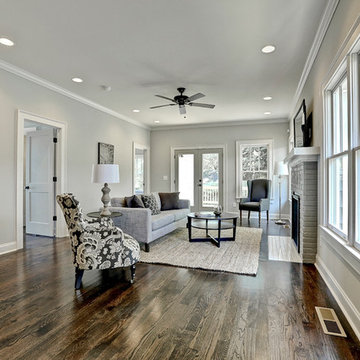
Totally new to the home, the addition gave way to a huge family room with new working fireplace. the fireplace has tile veneer to look like brick to match the existing home and the new oak floors stained to match original. all styling credit: carlmattisondesign
 The Kitchen Place
#shilohcabinetry
Shiloh Ward Flush Inset Maple in Repose Gray
Hanstone Royale Blanc Quartz tops
Florida Tile throughout

Inspiration for a large transitional master gray tile and ceramic tile porcelain tile and white floor bathroom remodel with recessed-panel cabinets, gray cabinets, gray walls, an undermount sink, a hinged shower door, white countertops and quartz countertops
Inspiration for a large transitional master gray tile and ceramic tile porcelain tile and white floor bathroom remodel with recessed-panel cabinets, gray cabinets, gray walls, an undermount sink, a hinged shower door, white countertops and quartz countertops
 Mirador Builders
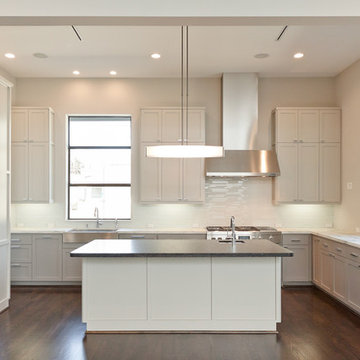
Example of a mid-sized trendy galley medium tone wood floor open concept kitchen design in Houston with a farmhouse sink, shaker cabinets, gray cabinets, granite countertops, white backsplash, glass tile backsplash, stainless steel appliances, gray walls and an island
 Starbuck Realty
Master Bathroom;
Photo Credit: Home Visit Photography

Claw-foot bathtub - mid-sized craftsman master gray tile and glass tile medium tone wood floor claw-foot bathtub idea in DC Metro with an undermount sink, beaded inset cabinets, gray cabinets, quartzite countertops, a two-piece toilet and gray walls
Claw-foot bathtub - mid-sized craftsman master gray tile and glass tile medium tone wood floor claw-foot bathtub idea in DC Metro with an undermount sink, beaded inset cabinets, gray cabinets, quartzite countertops, a two-piece toilet and gray walls
 Plaistow Cabinet
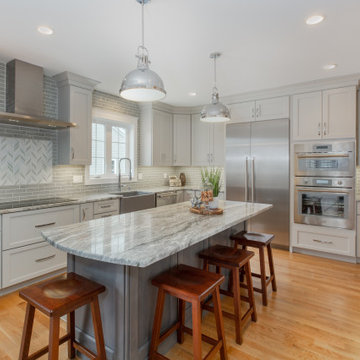
Shiloh Cabinetry, Aspen Recessed Panel Door Style, 45" Height Wall Cabinets, 5-pc. Matching Drawer Front. Perimeter - Maple, Repose Gray Paint. Clear Glass Wall Doors with Matching Interiors. Island - American Poplar, Sterling Stain.


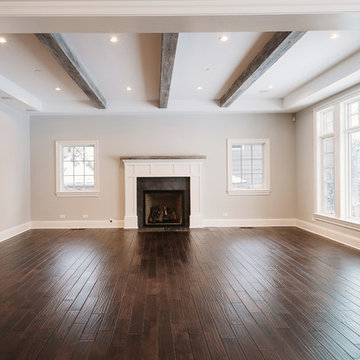
 Beechen & Dill Homes
A custom home builder in Chicago's western suburbs, Summit Signature Homes, ushers in a new era of residential construction. With an eye on superb design and value, industry-leading practices and superior customer service, Summit stands alone. Custom-built homes in Clarendon Hills, Hinsdale, Western Springs, and other western suburbs.
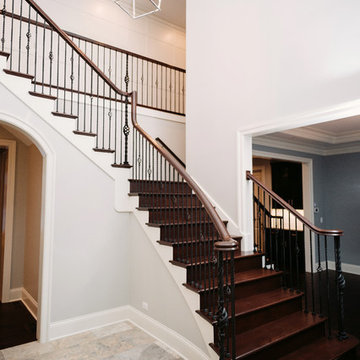 Beechen & Dill Homes
A custom home builder in Chicago's western suburbs, Summit Signature Homes, ushers in a new era of residential construction. With an eye on superb design and value, industry-leading practices and superior customer service, Summit stands alone. Custom-built homes in Clarendon Hills, Hinsdale, Western Springs, and other western suburbs.
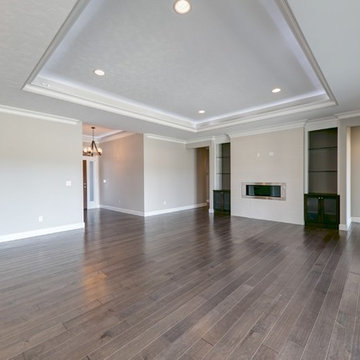
 Prodigy Homes Inc.
Living room - large transitional open concept medium tone wood floor living room idea in Seattle with gray walls, a standard fireplace, a tile fireplace and a media wall
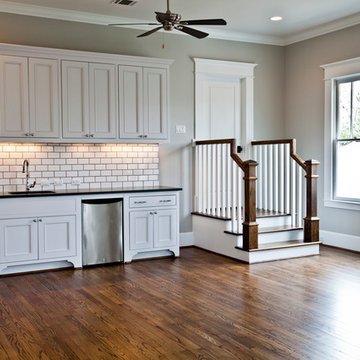
 Southland Homes of Texas
Inspiration for a large craftsman medium tone wood floor family room remodel in Houston with gray walls



 KraftMaster Renovations
Large island is the focal point of the kitchen as it connects into the family room. plenty of storage in this chefs dream kitchen.
Chris Veith
Inspiration for a large transitional l-shaped medium tone wood floor and brown floor kitchen remodel in New York with an undermount sink, granite countertops, gray backsplash, glass tile backsplash, stainless steel appliances, an island, shaker cabinets and white cabinets
Inspiration for a large transitional l-shaped medium tone wood floor and brown floor kitchen remodel in New York with an undermount sink, granite countertops, gray backsplash, glass tile backsplash, stainless steel appliances, an island, shaker cabinets and white cabinets
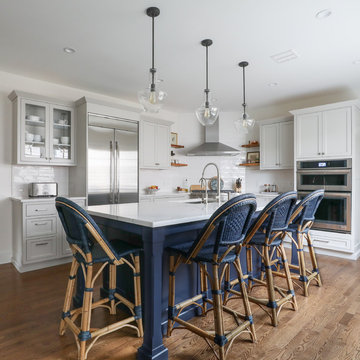
 Kitchen Intuitions
Transitional U-shaped kitchen with large blueberry island and floating shelves.
Photos by VLG Photography
Kitchen - large transitional l-shaped medium tone wood floor and brown floor kitchen idea in New York with an undermount sink, gray cabinets, quartzite countertops, white backsplash, subway tile backsplash, stainless steel appliances, an island, white countertops and shaker cabinets
Kitchen - large transitional l-shaped medium tone wood floor and brown floor kitchen idea in New York with an undermount sink, gray cabinets, quartzite countertops, white backsplash, subway tile backsplash, stainless steel appliances, an island, white countertops and shaker cabinets

 blackStones
Brandajs
Inspiration for a mid-sized contemporary open concept medium tone wood floor living room remodel in Paris with orange walls, a two-sided fireplace and no tv
Inspiration for a mid-sized contemporary open concept medium tone wood floor living room remodel in Paris with orange walls, a two-sided fireplace and no tv
2