
Search results for "Repose" in Home Design Ideas
 User

UserWhat was once a dark, unwelcoming alcove is now a bright, luxurious haven. The over-sized soaker fills this extra large space and is complimented with 3 x 12 subway tiles. The contrasting grout color speaks to the black fixtures and accents throughout the room. We love the custom-sized niches that perfectly hold the client's "jellies and jams."
 Alair Homes - Salt Lake
Brad Montgomery tym Homes
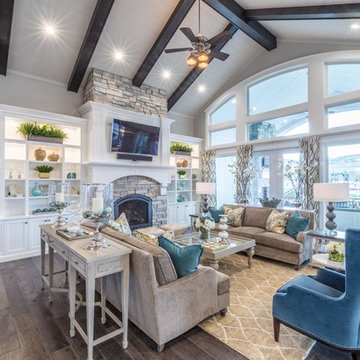
Living room - large transitional open concept medium tone wood floor and brown floor living room idea in Salt Lake City with white walls, a standard fireplace, a stone fireplace and a wall-mounted tv
Living room - large transitional open concept medium tone wood floor and brown floor living room idea in Salt Lake City with white walls, a standard fireplace, a stone fireplace and a wall-mounted tv
 Kathryn J. LeMaster Art & Design
Kathryn J. LeMaster, Rett Peek
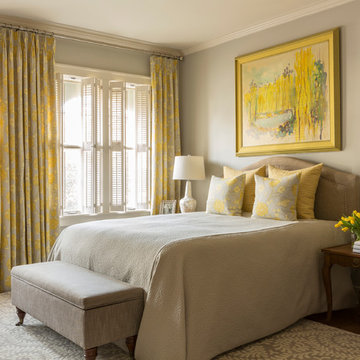
Bedroom - mid-sized transitional master medium tone wood floor bedroom idea in Little Rock with gray walls
Bedroom - mid-sized transitional master medium tone wood floor bedroom idea in Little Rock with gray walls
Find the right local pro for your project
 Carl Mattison Design
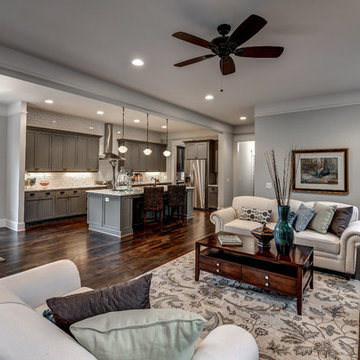
A view of the kitchen from family room.
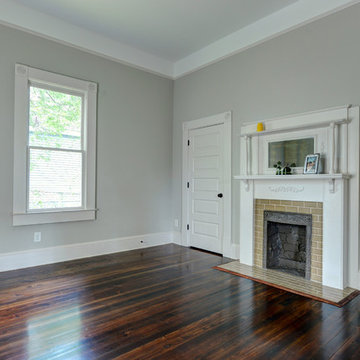
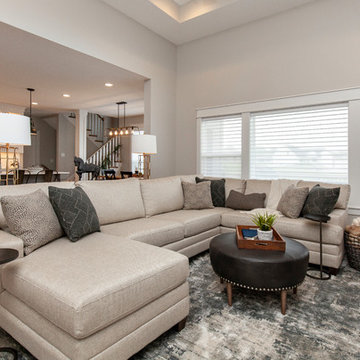
Inspiration for a large transitional open concept dark wood floor family room remodel in Atlanta with gray walls, a standard fireplace and a tile fireplace
Inspiration for a large transitional open concept dark wood floor family room remodel in Atlanta with gray walls, a standard fireplace and a tile fireplace
 Alair Homes - Salt Lake
Brad Montgomery tym Homes
Large transitional u-shaped wood railing staircase photo in Salt Lake City
Large transitional u-shaped wood railing staircase photo in Salt Lake City
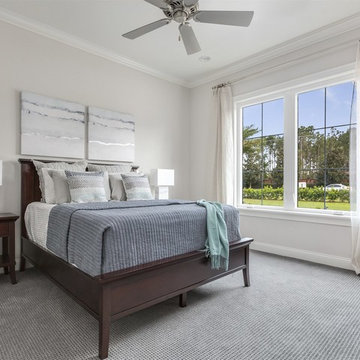
 Element Home Builders
Bedroom - large transitional guest carpeted bedroom idea in Orlando with beige walls and no fireplace

 Aleck Wilson Architects
Example of a trendy blue tile bathroom design in San Francisco with an undermount sink, flat-panel cabinets, medium tone wood cabinets and an undermount tub

 Chris Sandlin Homes
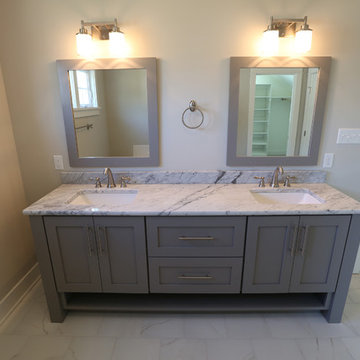
Transitional white floor and double-sink bathroom photo in Dallas with recessed-panel cabinets, gray cabinets, gray walls, an undermount sink, white countertops and a built-in vanity
 Toulmin Kitchen & Bath
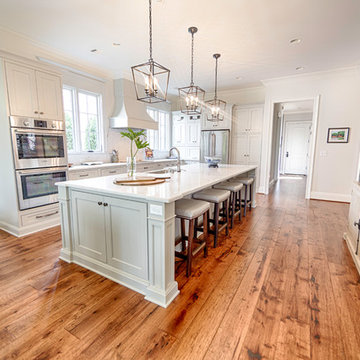
This kitchen offers an ample amount of storage including end of island cabinets and appliance garages. The kitchen island has storage cabinets on the end, a Toulmin signature design feature. Photography by Holloway Productions.
 The Kitchen Place
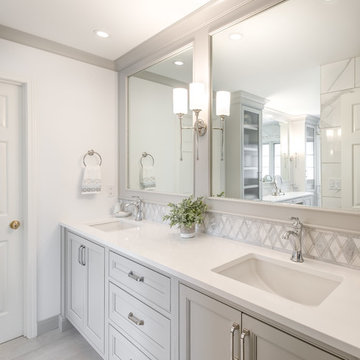
#shilohcabinetry
Shiloh Ward Flush Inset Maple in Repose Gray
Hanstone Royale Blanc Quartz tops
Florida Tile throughout
Large transitional master gray tile and ceramic tile porcelain tile and white floor bathroom photo with recessed-panel cabinets, gray cabinets, gray walls, an undermount sink, quartz countertops, a hinged shower door and white countertops
Large transitional master gray tile and ceramic tile porcelain tile and white floor bathroom photo with recessed-panel cabinets, gray cabinets, gray walls, an undermount sink, quartz countertops, a hinged shower door and white countertops

 Prodigy Homes Inc.

Example of a mid-sized transitional green two-story stucco house exterior design in Seattle with a hip roof and a shingle roof

 Jarret Yoshida Design
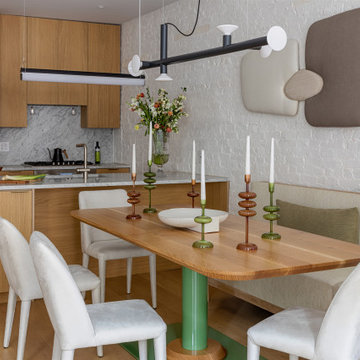
This thoughtfully curated two-bedroom Brooklyn condo seamlessly blends urban sophistication with the serenity of nature. The design embraces a warm, versatile layout tailored for modern living. Here is shown a beautifully styled modern kitchen and dining area with Scandinavian and mid-century influences. The kitchen features natural wood cabinets and a sleek marble backsplash, creating a warm yet sophisticated aesthetic.
 La Marco Homes

1,200 square foot master suite. Sitting area has a quartz fireplace and coffee / wine bar
Large transitional master and enclosed medium tone wood floor family room photo in Detroit with gray walls, a standard fireplace, a bar and a stone fireplace
Large transitional master and enclosed medium tone wood floor family room photo in Detroit with gray walls, a standard fireplace, a bar and a stone fireplace
 Abigail Ray Interiors
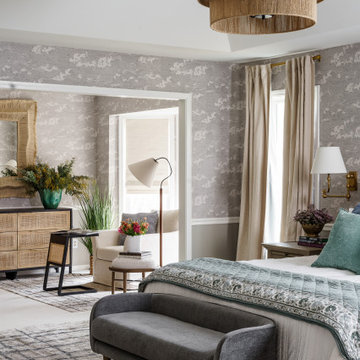
The Clients wanted a relaxing, contemporary space to unwind and enjoy at the end of the day. We incorporated natural elements, soothing paint colors, organic wallpaper featuring cloud sketches, and lots of photography from the Clients global travels.
 Anchor Builders

The homeowners loved the location of their small Cape Cod home, but they didn't love its limited interior space. A 10' addition along the back of the home and a brand new 2nd story gave them just the space they needed. With a classy monotone exterior and a welcoming front porch, this remodel is a refined example of a transitional style home.
Space Plans, Building Design, Interior & Exterior Finishes by Anchor Builders
Photos by Andrea Rugg Photography
 Anchor Builders
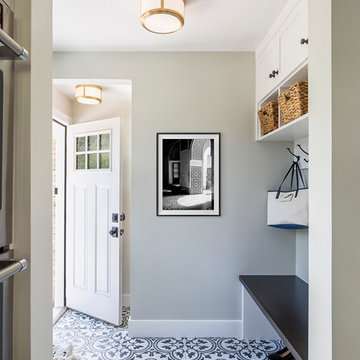
The homeowners loved the location of their small Cape Cod home, but they didn't love its limited interior space. A 10' addition along the back of the home and a brand new 2nd story gave them just the space they needed. With a classy monotone exterior and a welcoming front porch, this remodel is a refined example of a transitional style home.
Space Plans, Building Design, Interior & Exterior Finishes by Anchor Builders
Photos by Andrea Rugg Photography
5