
Search results for "Repose" in Home Design Ideas

 June DeLugas Interiors
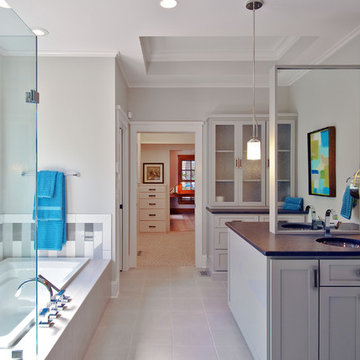
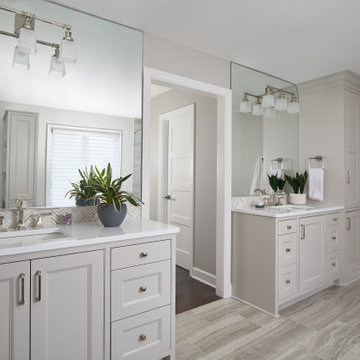
A perfectly symmetrical design makes the floating mirror disappear in this master bath. A large soaking tub makes for a nice place to relax.
Photo by J. Sinclair
 Blue Parrot Painting
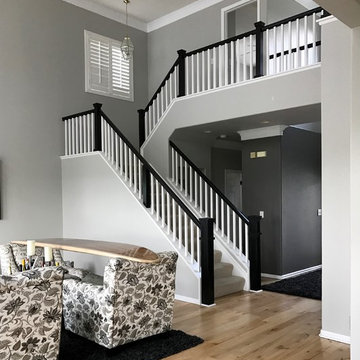
Walls: Sherwin Williams Repose Gray 7015 & Sherwin Williams French Gray 0055.
Accents and Accent Walls: Sherwin Williams Gauntlet Gray 7019.
Rails posts and top rails: Sherwin Williams Tricorn Black 6258.
Photos by Tim Zaerr, Blue Parrot Painting
Find the right local pro for your project
 Shea Homes Charlotte
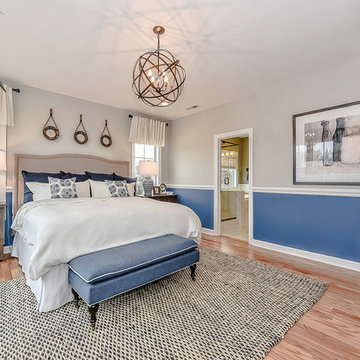
Introducing the Courtyard Collection at Sonoma, located near Ballantyne in Charlotte. These 51 single-family homes are situated with a unique twist, and are ideal for people looking for the lifestyle of a townhouse or condo, without shared walls. Lawn maintenance is included! All homes include kitchens with granite counters and stainless steel appliances, plus attached 2-car garages. Our 3 model homes are open daily! Schools are Elon Park Elementary, Community House Middle, Ardrey Kell High. The Hanna is a 2-story home which has everything you need on the first floor, including a Kitchen with an island and separate pantry, open Family/Dining room with an optional Fireplace, and the laundry room tucked away. Upstairs is a spacious Owner's Suite with large walk-in closet, double sinks, garden tub and separate large shower. You may change this to include a large tiled walk-in shower with bench seat and separate linen closet. There are also 3 secondary bedrooms with a full bath with double sinks.
 User
UserThe master bathroom boasts Repose Gray cabinets in Grabill's Devonshire door style. The use of varying gray wall and floor tiles along with chrome finishes really brighten this luxurious space.
 Geneva Cabinet

 http://genevacabinet.com, GENEVA CABINET COMPANY, LLC , Lake Geneva, WI., Lake house with open kitchen,Shiloh cabinetry pained finish in Repose Grey, Essex door style with beaded inset, corner cabinet, decorative pulls, appliance panels, Definite Quartz Viareggio countertops
 Eden McCleskey

Master Suite with Target Striped Curtains, Hunter Cranbrook Fan, Sherwin Williams Repose Gray Walls and Ceiling. Photo by Bayou City 360.
Bedroom - mid-sized transitional master porcelain tile and brown floor bedroom idea in Houston with gray walls
Bedroom - mid-sized transitional master porcelain tile and brown floor bedroom idea in Houston with gray walls
 SRCI Design Build
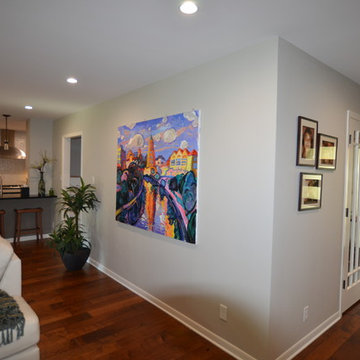
-Hardwood Floors: Mannington/ Mayan Pecan/ Copailba. 5"plank, 3/8" thick. Color, Clove.
-Paint: Ceiling, Sherwin Williams Eider White/ flat. Walls, Sherwin Williams Repose Gray/ Eg-shell. Trim, Sherwin Williams Extra White/ semi gloss.
Steve Reitz Company, Inc.
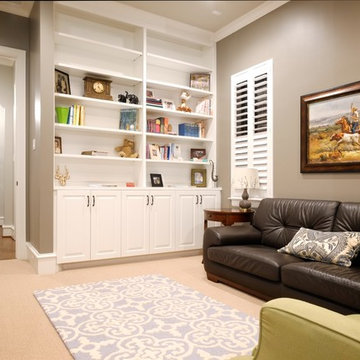
 On Point Custom Homes
Wall Paint - SW7018 Dovetail
Cabinetry Paint Color - SW7005 Pure White
Ceiling Paint - SW7015 Repose Gray
Wall Paint (Hallway) - SW7015 Repose Gray
Wood Floor Stain - Duraseal Antique Brown
 Prodigy Homes Inc.
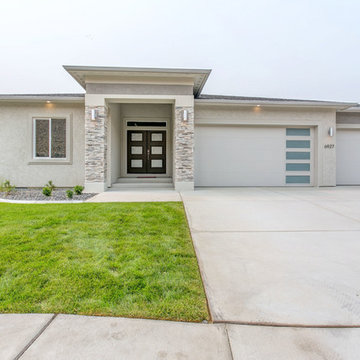
Mid-sized transitional green two-story stucco house exterior idea in Seattle with a hip roof and a shingle roof


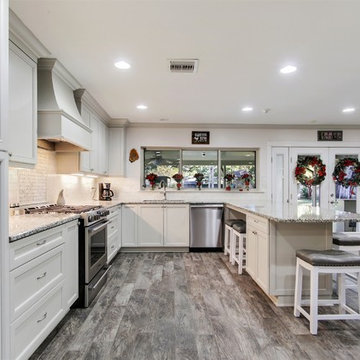
 CROSS GRAIN CABINETRY (Formerly Ambiance Cabinets)
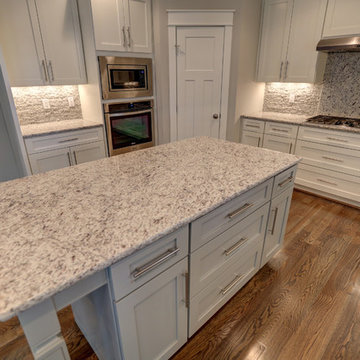
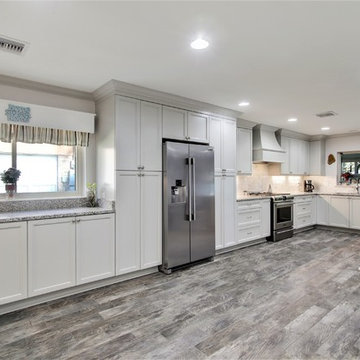
Kitchen - transitional kitchen idea in New Orleans
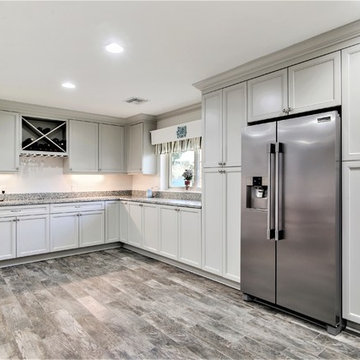 CROSS GRAIN CABINETRY (Formerly Ambiance Cabinets)
Example of a transitional kitchen design in New Orleans
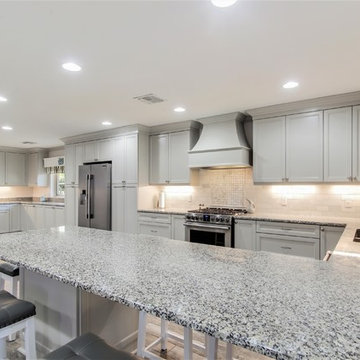 CROSS GRAIN CABINETRY (Formerly Ambiance Cabinets)
Inspiration for a transitional kitchen remodel in New Orleans
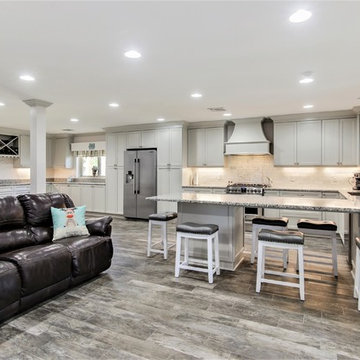
 CROSS GRAIN CABINETRY (Formerly Ambiance Cabinets)
Kitchen - transitional kitchen idea in New Orleans
 Anchor Builders
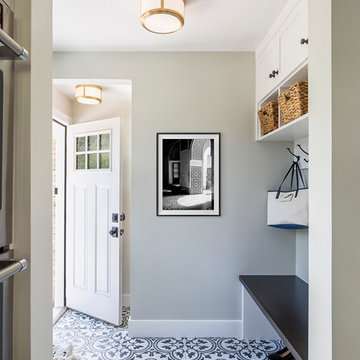
The homeowners loved the location of their small Cape Cod home, but they didn't love its limited interior space. A 10' addition along the back of the home and a brand new 2nd story gave them just the space they needed. With a classy monotone exterior and a welcoming front porch, this remodel is a refined example of a transitional style home.
Space Plans, Building Design, Interior & Exterior Finishes by Anchor Builders
Photos by Andrea Rugg Photography
 KOENIG Building + Restoration
KOENIG Building

Mid-sized elegant gender-neutral carpeted nursery photo in Kansas City with gray walls
Mid-sized elegant gender-neutral carpeted nursery photo in Kansas City with gray walls
 User

UserTruly, modern meets farmhouse in this bathroom. The subtle touch of grey on the shiplap creates a calm effect throughout. Aged brass sconces flank the medicine cabinet and offer that perfect pop of color. No detail has gone unnoticed.
6