
Search results for "Repose" in Home Design Ideas

 Geneva Cabinet
 http://genevacabinet.com, GENEVA CABINET COMPANY, LLC , Lake Geneva, WI., Lake house with open kitchen,Shiloh cabinetry pained finish in Repose Grey, Essex door style with beaded inset, corner cabinet, decorative pulls, appliance panels, Definite Quartz Viareggio countertops
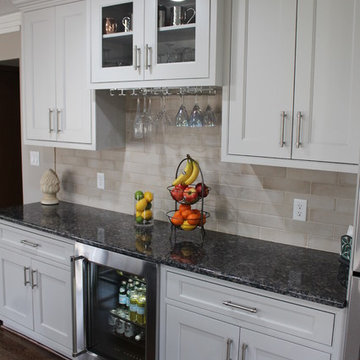
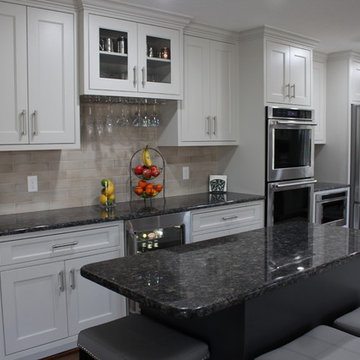
 Cabinetry by Better Bilt
Manufacturer: Starmark Cabinetry
Style: Inset Knottingham w/ Matching Five Piece Drawer Fronts
Finish: (Perimeter) Maple Repose Gray (Island and Angled Cabinet) Maple Peppercorn
Countertop: Customer’s Own (Sapphire Blue Granite)
Sink: Customer’s Own
Faucet: Customer’s Own
Hardware: Hardware Resources – Key Grande Pulls in Satin Nickel & Sonoma Knobs in Satin Nickel
Designer: Andrea Yeip
Find the right local pro for your project
 Starbuck Realty

Master Bathroom;
Photo Credit: Home Visit Photography
Mid-sized arts and crafts master gray tile and glass tile claw-foot bathtub photo in DC Metro with an undermount sink, gray cabinets, quartzite countertops, a two-piece toilet, gray walls and shaker cabinets
Mid-sized arts and crafts master gray tile and glass tile claw-foot bathtub photo in DC Metro with an undermount sink, gray cabinets, quartzite countertops, a two-piece toilet, gray walls and shaker cabinets
 Cabinetry by Better Bilt
Manufacturer: Starmark Cabinetry
Style: Inset Knottingham w/ Matching Five Piece Drawer Fronts
Finish: (Perimeter) Maple Repose Gray (Island and Angled Cabinet) Maple Peppercorn
Countertop: Customer’s Own (Sapphire Blue Granite)
Sink: Customer’s Own
Faucet: Customer’s Own
Hardware: Hardware Resources – Key Grande Pulls in Satin Nickel & Sonoma Knobs in Satin Nickel
Designer: Andrea Yeip
 KraftMaster Renovations
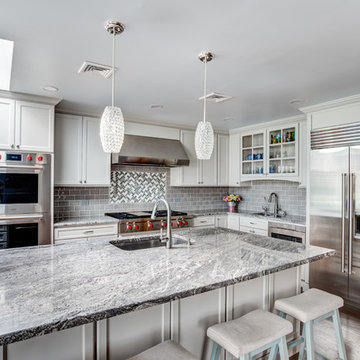
Entertaining in this kitchen is what it was built for, seating for 6 at the island and Wolf Subzero suite of a chefs dream kitchen.
Chris Veith
Example of a large transitional l-shaped medium tone wood floor and brown floor eat-in kitchen design in New York with an undermount sink, recessed-panel cabinets, gray cabinets, granite countertops, gray backsplash, glass tile backsplash, stainless steel appliances and an island
Example of a large transitional l-shaped medium tone wood floor and brown floor eat-in kitchen design in New York with an undermount sink, recessed-panel cabinets, gray cabinets, granite countertops, gray backsplash, glass tile backsplash, stainless steel appliances and an island
 Content Modern
Severine Photography
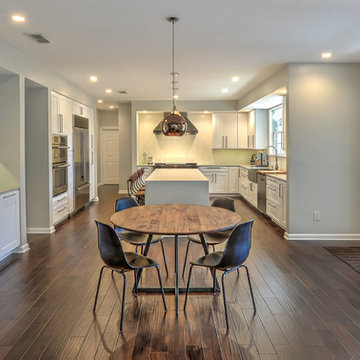
Large transitional u-shaped dark wood floor and brown floor eat-in kitchen photo in Jacksonville with recessed-panel cabinets, white cabinets, stainless steel appliances, an island, a farmhouse sink, white backsplash, ceramic backsplash and quartzite countertops
Large transitional u-shaped dark wood floor and brown floor eat-in kitchen photo in Jacksonville with recessed-panel cabinets, white cabinets, stainless steel appliances, an island, a farmhouse sink, white backsplash, ceramic backsplash and quartzite countertops


 Southern Studio Interior Design
Beach style open concept light wood floor family room photo in Raleigh with gray walls, a standard fireplace and a wall-mounted tv

 Cindy Friend Design Boutique
Kids' bedroom - bedroom transitional girl carpeted and gray floor kids' bedroom idea with gray walls
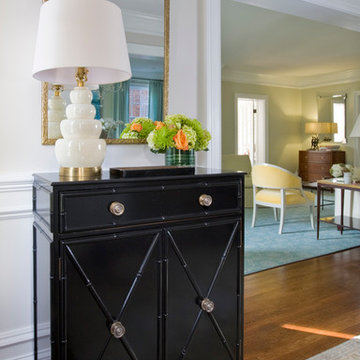
 Repose Interiors
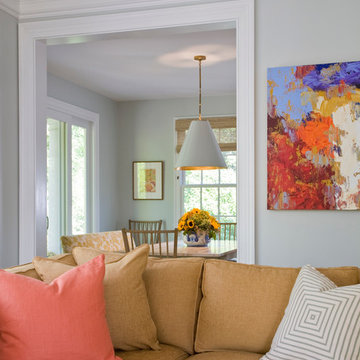
An entryway bridging the living and dining room of this fresh and colorful home.
Photo by Geoffrey Hodgdon
Transitional living room photo in DC Metro
Transitional living room photo in DC Metro


 Custom Home Group
Jason Sandy www.AngleEyePhotography.com
Elegant formal and open concept living room photo with a standard fireplace
Elegant formal and open concept living room photo with a standard fireplace

 Beechen & Dill Homes
A custom home builder in Chicago's western suburbs, Summit Signature Homes, ushers in a new era of residential construction. With an eye on superb design and value, industry-leading practices and superior customer service, Summit stands alone. Custom-built homes in Clarendon Hills, Hinsdale, Western Springs, and other western suburbs.
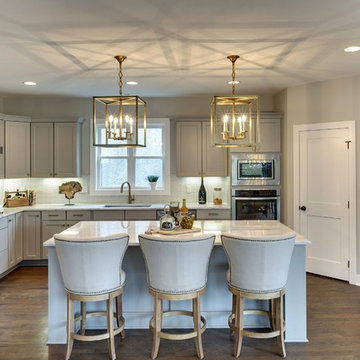
 Niosi Design
Interior design and furnishings Niosi Design
Photos Spacecrafting
Example of a transitional u-shaped medium tone wood floor kitchen design in Minneapolis with shaker cabinets, gray cabinets, blue backsplash, stainless steel appliances and an island
Example of a transitional u-shaped medium tone wood floor kitchen design in Minneapolis with shaker cabinets, gray cabinets, blue backsplash, stainless steel appliances and an island
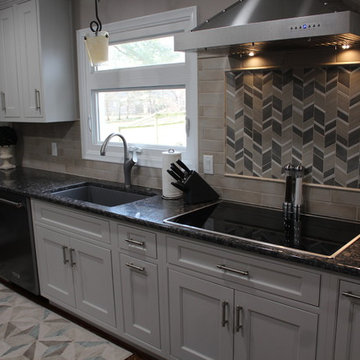 Cabinetry by Better Bilt
Manufacturer: Starmark Cabinetry
Style: Inset Knottingham w/ Matching Five Piece Drawer Fronts
Finish: (Perimeter) Maple Repose Gray (Island and Angled Cabinet) Maple Peppercorn
Countertop: Customer’s Own (Sapphire Blue Granite)
Sink: Customer’s Own
Faucet: Customer’s Own
Hardware: Hardware Resources – Key Grande Pulls in Satin Nickel & Sonoma Knobs in Satin Nickel
Designer: Andrea Yeip
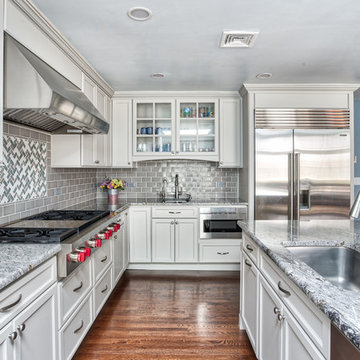 KraftMaster Renovations
Glass display cabinets show off items that would otherwise be hidden.
Chris Veith
Inspiration for a large transitional l-shaped medium tone wood floor and brown floor eat-in kitchen remodel in New York with an undermount sink, recessed-panel cabinets, gray cabinets, granite countertops, gray backsplash, glass tile backsplash, stainless steel appliances and an island
Inspiration for a large transitional l-shaped medium tone wood floor and brown floor eat-in kitchen remodel in New York with an undermount sink, recessed-panel cabinets, gray cabinets, granite countertops, gray backsplash, glass tile backsplash, stainless steel appliances and an island
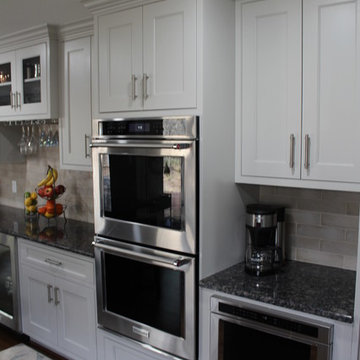 Cabinetry by Better Bilt
Manufacturer: Starmark Cabinetry
Style: Inset Knottingham w/ Matching Five Piece Drawer Fronts
Finish: (Perimeter) Maple Repose Gray (Island and Angled Cabinet) Maple Peppercorn
Countertop: Customer’s Own (Sapphire Blue Granite)
Sink: Customer’s Own
Faucet: Customer’s Own
Hardware: Hardware Resources – Key Grande Pulls in Satin Nickel & Sonoma Knobs in Satin Nickel
Designer: Andrea Yeip

 Ecraft LLC.
Country master gray floor freestanding bathtub photo in Atlanta with shaker cabinets, gray cabinets, gray walls, an undermount sink, a hinged shower door and gray countertops
4