
Search results for "Repurposed fireplace" in Home Design Ideas
 Elizabeth Eason Architecture LLC
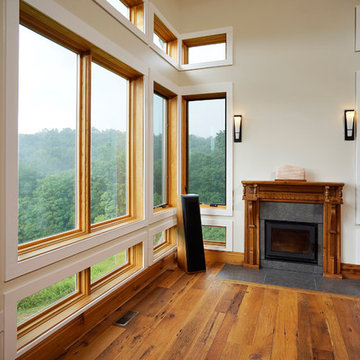
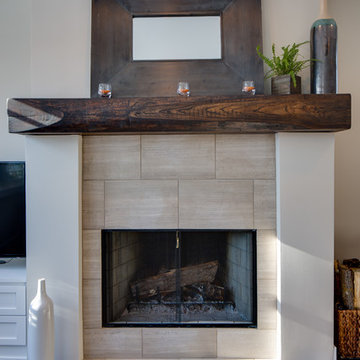
Living room - open concept medium tone wood floor living room idea in Other with beige walls, a standard fireplace and a wood fireplace surround
 MARGARITA BRAVO

The first thing you notice about this property is the stunning views of the mountains, and our clients wanted to showcase this. We selected pieces that complement and highlight the scenery. Our clients were in love with their brown leather couches, so we knew we wanted to keep them from the beginning. This was the focal point for the selections in the living room, and we were able to create a cohesive, rustic, mountain-chic space. The home office was another critical part of the project as both clients work from home. We repurposed a handmade table that was made by the client’s family and used it as a double-sided desk. We painted the fireplace in a gorgeous green accent to make it pop.
Finding the balance between statement pieces and statement views made this project a unique and incredibly rewarding experience.
Project designed by Montecito interior designer Margarita Bravo. She serves Montecito as well as surrounding areas such as Hope Ranch, Summerland, Santa Barbara, Isla Vista, Mission Canyon, Carpinteria, Goleta, Ojai, Los Olivos, and Solvang.
For more about MARGARITA BRAVO, click here: https://www.margaritabravo.com/
To learn more about this project, click here: https://www.margaritabravo.com/portfolio/mountain-chic-modern-rustic-home-denver/
 John Webb Construction and Design

A traditional style home brought into the new century with modern touches. the space between the kitchen/dining room and living room were opened up to create a great room for a family to spend time together rather it be to set up for a party or the kids working on homework while dinner is being made. All 3.5 bathrooms were updated with a new floorplan in the master with a freestanding up and creating a large walk-in shower.
Find the right local pro for your project
 MARGARITA BRAVO

The first thing you notice about this property is the stunning views of the mountains, and our clients wanted to showcase this. We selected pieces that complement and highlight the scenery. Our clients were in love with their brown leather couches, so we knew we wanted to keep them from the beginning. This was the focal point for the selections in the living room, and we were able to create a cohesive, rustic, mountain-chic space. The home office was another critical part of the project as both clients work from home. We repurposed a handmade table that was made by the client’s family and used it as a double-sided desk. We painted the fireplace in a gorgeous green accent to make it pop.
Finding the balance between statement pieces and statement views made this project a unique and incredibly rewarding experience.
Project designed by Montecito interior designer Margarita Bravo. She serves Montecito as well as surrounding areas such as Hope Ranch, Summerland, Santa Barbara, Isla Vista, Mission Canyon, Carpinteria, Goleta, Ojai, Los Olivos, and Solvang.
---
For more about MARGARITA BRAVO, click here: https://www.margaritabravo.com/
To learn more about this project, click here: https://www.margaritabravo.com/portfolio/mountain-chic-modern-rustic-home-denver/
 Bella Custom Homes
Mark Teskey

Mid-sized transitional formal and open concept dark wood floor living room photo in Minneapolis with beige walls, a wood stove, a stone fireplace and a media wall
Mid-sized transitional formal and open concept dark wood floor living room photo in Minneapolis with beige walls, a wood stove, a stone fireplace and a media wall
 MARGARITA BRAVO
The first thing you notice about this property is the stunning views of the mountains, and our clients wanted to showcase this. We selected pieces that complement and highlight the scenery. Our clients were in love with their brown leather couches, so we knew we wanted to keep them from the beginning. This was the focal point for the selections in the living room, and we were able to create a cohesive, rustic, mountain-chic space. The home office was another critical part of the project as both clients work from home. We repurposed a handmade table that was made by the client’s family and used it as a double-sided desk. We painted the fireplace in a gorgeous green accent to make it pop.
Finding the balance between statement pieces and statement views made this project a unique and incredibly rewarding experience.
---
Project designed by Miami interior designer Margarita Bravo. She serves Miami as well as surrounding areas such as Coconut Grove, Key Biscayne, Miami Beach, North Miami Beach, and Hallandale Beach.
For more about MARGARITA BRAVO, click here: https://www.margaritabravo.com/
To learn more about this project, click here: https://www.margaritabravo.com/portfolio/mountain-chic-modern-rustic-home-denver/
 FOUR POINT DESIGN BUILD INC
Photography by Riley Jamison
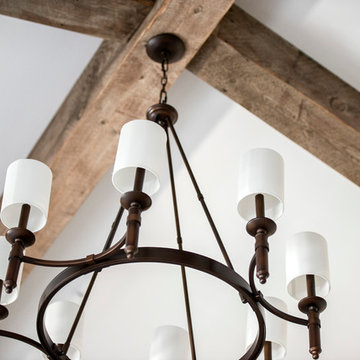
Inspiration for a mid-sized rustic master carpeted bedroom remodel in Los Angeles with beige walls, a two-sided fireplace and a stone fireplace
Inspiration for a mid-sized rustic master carpeted bedroom remodel in Los Angeles with beige walls, a two-sided fireplace and a stone fireplace


 Dy Lynne Décor, Inc.
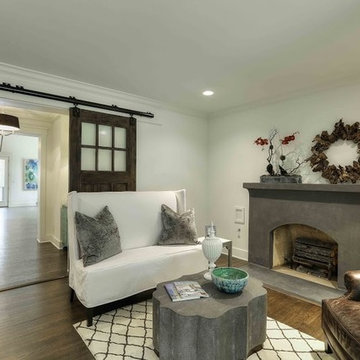
Living room - mid-sized transitional enclosed dark wood floor living room idea in Austin with a music area, white walls, a standard fireplace and a concrete fireplace
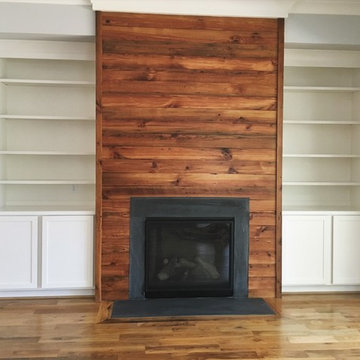
 Roberta Frank Designs Inc.
Cary downtown Urban renewal home with re-purposed beams and a contemporary kitchen and natural hardwood floors. Gorgeous grey-blue urbanized exterior with dramatic vertical siding.
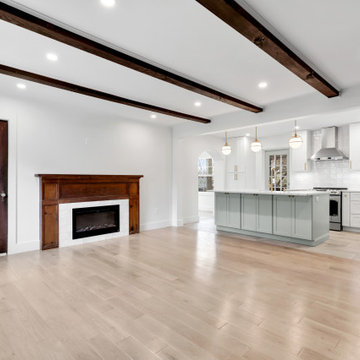
 MJ Design & Build
We were able to restore and repurpose the original beams, wood wall paneling and wood fireplace surround
Inspiration for a transitional open concept exposed beam living room remodel in DC Metro with a standard fireplace and a tile fireplace
Inspiration for a transitional open concept exposed beam living room remodel in DC Metro with a standard fireplace and a tile fireplace
 MARGARITA BRAVO
The first thing you notice about this property is the stunning views of the mountains, and our clients wanted to showcase this. We selected pieces that complement and highlight the scenery. Our clients were in love with their brown leather couches, so we knew we wanted to keep them from the beginning. This was the focal point for the selections in the living room, and we were able to create a cohesive, rustic, mountain-chic space. The home office was another critical part of the project as both clients work from home. We repurposed a handmade table that was made by the client’s family and used it as a double-sided desk. We painted the fireplace in a gorgeous green accent to make it pop.
Finding the balance between statement pieces and statement views made this project a unique and incredibly rewarding experience.
---
Project designed by Miami interior designer Margarita Bravo. She serves Miami as well as surrounding areas such as Coconut Grove, Key Biscayne, Miami Beach, North Miami Beach, and Hallandale Beach.
For more about MARGARITA BRAVO, click here: https://www.margaritabravo.com/
To learn more about this project, click here: https://www.margaritabravo.com/portfolio/mountain-chic-modern-rustic-home-denver/
 FOUR POINT DESIGN BUILD INC
Photography by Riley Jamison
Bedroom - mid-sized rustic master carpeted bedroom idea in Los Angeles with beige walls, a two-sided fireplace and a stone fireplace
Bedroom - mid-sized rustic master carpeted bedroom idea in Los Angeles with beige walls, a two-sided fireplace and a stone fireplace
 CA Concepts Inc.

A modified romantic fireplace with a granite surround.
Example of a mid-sized cottage chic open concept concrete floor and gray floor family room design in Grand Rapids with white walls, a corner fireplace and a stone fireplace
Example of a mid-sized cottage chic open concept concrete floor and gray floor family room design in Grand Rapids with white walls, a corner fireplace and a stone fireplace

Sponsored
Columbus, OH

Structural Remodeling
Franklin County's Heavy Timber Specialists | Best of Houzz 2020!
 FOUR POINT DESIGN BUILD INC

Photography by Riley Jamison
Mid-sized mountain style master carpeted bedroom photo in Los Angeles with beige walls, a two-sided fireplace and a stone fireplace
Mid-sized mountain style master carpeted bedroom photo in Los Angeles with beige walls, a two-sided fireplace and a stone fireplace
 Jason Thomas Architect
Jason Thomas Architect

Baypoint III is a transformation of an existing 1970's ranch style home. Existing materials such as v-groove cedar siding were re-purposed on interior walls. Smart decisions with materials and construction methodology kept the budget below expectations and the design beyond the clients vision.
 MARGARITA BRAVO
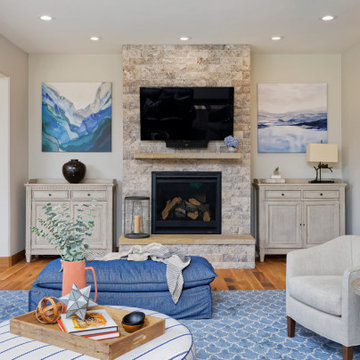
The first thing you notice about this property is the stunning views of the mountains, and our clients wanted to showcase this. We selected pieces that complement and highlight the scenery. Our clients were in love with their brown leather couches, so we knew we wanted to keep them from the beginning. This was the focal point for the selections in the living room, and we were able to create a cohesive, rustic, mountain-chic space. The home office was another critical part of the project as both clients work from home. We repurposed a handmade table that was made by the client’s family and used it as a double-sided desk. We painted the fireplace in a gorgeous green accent to make it pop.
Finding the balance between statement pieces and statement views made this project a unique and incredibly rewarding experience.
---
Project designed by Miami interior designer Margarita Bravo. She serves Miami as well as surrounding areas such as Coconut Grove, Key Biscayne, Miami Beach, North Miami Beach, and Hallandale Beach.
For more about MARGARITA BRAVO, click here: https://www.margaritabravo.com/
To learn more about this project, click here: https://www.margaritabravo.com/portfolio/mountain-chic-modern-rustic-home-denver/
 Metropolis Drafting and Construction Inc
A rejuvenation project of the entire first floor of approx. 1700sq.
The kitchen was completely redone and redesigned with relocation of all major appliances, construction of a new functioning island and creating a more open and airy feeling in the space.
A "window" was opened from the kitchen to the living space to create a connection and practical work area between the kitchen and the new home bar lounge that was constructed in the living space.
New dramatic color scheme was used to create a "grandness" felling when you walk in through the front door and accent wall to be designated as the TV wall.
The stairs were completely redesigned from wood banisters and carpeted steps to a minimalistic iron design combining the mid-century idea with a bit of a modern Scandinavian look.

The old family room was repurposed to be the new official dinning area with a grand buffet cabinet line, dramatic light fixture and a new minimalistic look for the fireplace with 3d white tiles.


 The Decorating Therapist
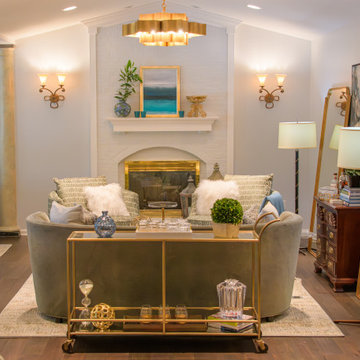
The initial view of this space reveals a thoughtfully composed lounge designed for both comfort and sophisticated entertaining. A cozy sofa is oriented toward the fireplace to anchor the seating arrangement, flanked by two swivel chairs that enhance conversation and flexibility within the room. A repurposed bookcase has been creatively transformed into a functional bar, expanding the entertaining capabilities beyond a traditional bar cart while adding character and layered utility to the design.
Original traditional wall sconces were preserved to maintain the home's architectural integrity and sense of continuity. To modernize and elevate the lighting scheme, a dramatic contemporary fixture was introduced, creating a refined juxtaposition of classic and modern design elements. This layered lighting approach enhances ambiance, highlights key architectural features, and brings a fresh, updated sophistication to the lounge while honoring its original character.
 Blank and Cables
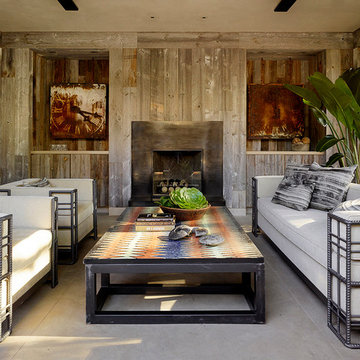
Highlighting this Sonoma County estate’s natural textures and colors, this wood and steel spiral staircase with floating catwalk adds an open and airy lofted touch to this beautiful rustic space. Reclaimed wood accents throughout the home, a pivoting garage window to open the dining room to the outdoors, and custom light fixtures complete this home’s modern country feel.
 Margeaux Interiors - Margaret Skinner

Inspiration for a small contemporary light wood floor and wallpaper ceiling enclosed dining room remodel in Detroit with gray walls, a two-sided fireplace and a tile fireplace
26