
Search results for "Repurposed fireplace" in Home Design Ideas
 Kraft Custom Construction
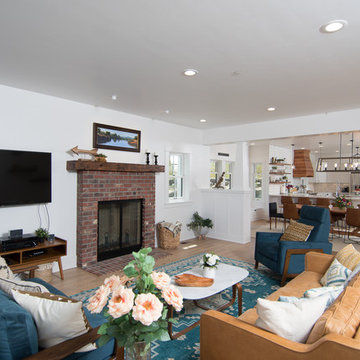
This 1914 family farmhouse was passed down from the original owners to their grandson and his young family. The original goal was to restore the old home to its former glory. However, when we started planning the remodel, we discovered the foundation needed to be replaced, the roof framing didn’t meet code, all the electrical, plumbing and mechanical would have to be removed, siding replaced, and much more. We quickly realized that instead of restoring the home, it would be more cost effective to deconstruct the home, recycle the materials, and build a replica of the old house using as much of the salvaged materials as we could.
The design of the new construction is greatly influenced by the old home with traditional craftsman design interiors. We worked with a deconstruction specialist to salvage the old-growth timber and reused or re-purposed many of the original materials. We moved the house back on the property, connecting it to the existing garage, and lowered the elevation of the home which made it more accessible to the existing grades. The new home includes 5-panel doors, columned archways, tall baseboards, reused wood for architectural highlights in the kitchen, a food-preservation room, exercise room, playful wallpaper in the guest bath and fun era-specific fixtures throughout.
 Rebekah Nicole Interiors

This lovingly restored Winnetka Heights Craftsman home was a pleasure to work on. My clients, a young married couple with two sweet pups, enjoy collecting unique items from their travels and loved ones and wanted to incorporate them in the design. This was a special project for me because it aligns with my philosophy that our home should be a reflection of who we are. My goal was to pair these bespoke collectibles with modern and new furnishings, fabrics, and fixtures to create a harmonized design that truly reflected their nostalgic and well-traveled style.
My approach involved enhancing the home’s character and charm while adding personalized details and modern touches. I reused preexisting furniture pieces, reupholstered chairs, and repurposed light fixtures to capitalize on sustainable and creative design all while focusing on strategic furniture placement and smart selections.
From the photographs taken by her father in the dining room to the old coins framed and labeled in the front room, each item in their home told a unique story. The final result was a cohesive and personalized space that my client can joyfully call their home, reflecting their unique style and love for travel and bespoke items.
 Sheila Gerke
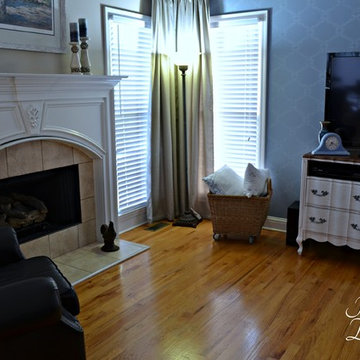
Plum Doodles: Keeping room with dresser repurposed for tv stand; basket with wheels added; diy drapery hardware
Family room - small traditional open concept medium tone wood floor family room idea in Atlanta with blue walls, a standard fireplace, a tile fireplace and a tv stand
Family room - small traditional open concept medium tone wood floor family room idea in Atlanta with blue walls, a standard fireplace, a tile fireplace and a tv stand
Find the right local pro for your project
 Gryphon Builders

This floor is calacatta gold marble with accents of black marble on the edge of the steps down into the sunken wine room.
Mid-sized elegant formal and enclosed marble floor and white floor living room photo in Houston with beige walls, a corner fireplace, a stone fireplace and a wall-mounted tv
Mid-sized elegant formal and enclosed marble floor and white floor living room photo in Houston with beige walls, a corner fireplace, a stone fireplace and a wall-mounted tv
 Bogman Design/Build AKA GreenBuiltCottages
Kirsten Houvener
shelterhomephotography@gmail.com

Mid-sized mountain style side porch idea in Seattle with a fireplace, decking and a roof extension
Mid-sized mountain style side porch idea in Seattle with a fireplace, decking and a roof extension
 Avalon Architectural, Inc.
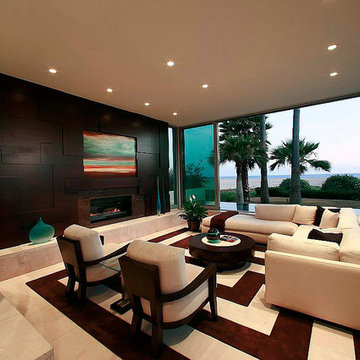
This beach-front home on the Balboa Peninsula in Newport Beach is one of a few custom homes built by world famous Canadian architect Arthur Erickson. Avalon Architectural extensively remodeled this residence, repurposing the design to make it more functional for modern living.
 Chester County Kitchen & Bath
What an amazing client and remodel! We are so excited to be a part of this transformation! Take a look... Welcome to the Kitchen. The kitchen cabinetry is Fieldstone Cabinetry in The Bristol door style with a Dove painted finish. The kitchen countertops are Mother of Pearl Quartzite. Gorgeous Miele appliances and warm, rich hardwood flooring off set the dove white cabinetry.
Master bath retreat...The Master Bath. Cabinetry, Fieldstone in Stratford door style with Stone painted finish. The master bath countertops are Mystery white granite.
Laundry room is now an amazing place, well to fold clothes! The laundry room cabinetry was repurposed from the kitchen and painted with the customer's custom color. Loft bathroom cabinetry were existing that were also repainted to a custom color.

The clients wanted CCKAB to give them their dream home. We remodeled the whole house top to bottom. Three new bathrooms, a new kitchen layout including Miele Appliances, a small dining room addition with new exterior sliding door, new double sided fire place tiled to vaulted ceiling, new hardwood floors throughout, new decorative arched openings separating foyer from dining room. Can you say amazing? These customers sure can!

Sponsored
Westerville, OH

Custom Home Works
Franklin County's Award-Winning Design, Build and Remodeling Expert
 Truss and Texture, LLC

Swivel rockers, Luke Hobbs Design custom touch lamp.
Mid-sized trendy open concept carpeted and exposed beam living room photo in San Francisco with beige walls, a standard fireplace and a tile fireplace
Mid-sized trendy open concept carpeted and exposed beam living room photo in San Francisco with beige walls, a standard fireplace and a tile fireplace
 User
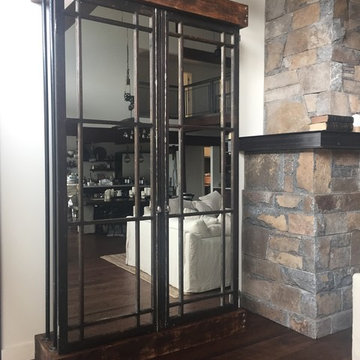
UserHidden TV by Nexs Cabinets Inc.
Huge mountain style open concept brown floor and medium tone wood floor living room photo in Other with beige walls, a standard fireplace, a stone fireplace and a wall-mounted tv
Huge mountain style open concept brown floor and medium tone wood floor living room photo in Other with beige walls, a standard fireplace, a stone fireplace and a wall-mounted tv
 ID Studio Interiors
Inspiro 8 Studio
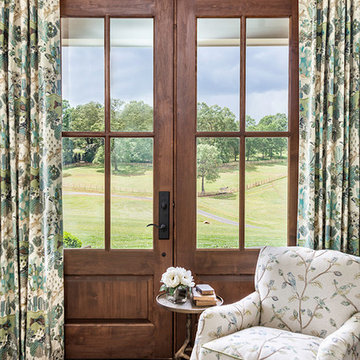
Large cottage formal and open concept medium tone wood floor and brown floor living room photo in Other with white walls, a standard fireplace, a stone fireplace and a media wall
Large cottage formal and open concept medium tone wood floor and brown floor living room photo in Other with white walls, a standard fireplace, a stone fireplace and a media wall
 Pam Voth Photography
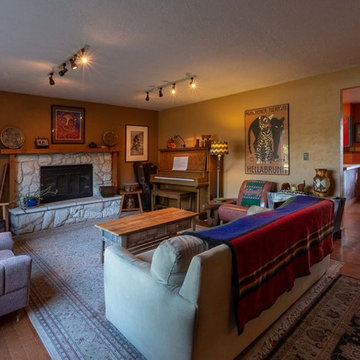
Photo by Pam Voth Photography
Example of a southwest open concept brown floor living room design in Other with brown walls, a standard fireplace and a stone fireplace
Example of a southwest open concept brown floor living room design in Other with brown walls, a standard fireplace and a stone fireplace
 Elizabeth Hall Designs, LLC
My client moved to another home and wanted to use many of her existing pieces from her previous room that I designed. The result is a fresh new take on her original design which fits the new space perfectly.
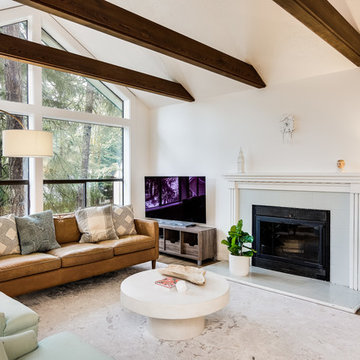
 John Webb Construction and Design
This remodel started DIY disaster and transformed into a luxurious home in the south hills of Eugene Oregon. The client scraped the popcorn ceilings, installed floors, and trim but could not figure out how to finish the job. With these items being completed, new paint, stained beams, closet inserts, and modernized shelving in the hallway finished off the job!


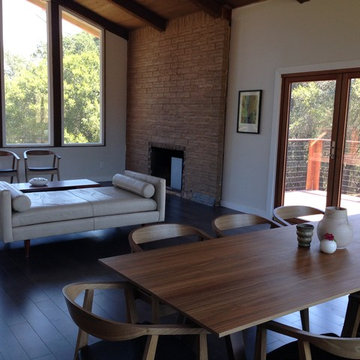
 A&1 Interiors
Remodel of a wine country home in Urban Industrial style. Wood floors were sanded and stained and kept modern bisque color scheme.
Living room - large industrial open concept dark wood floor living room idea in San Francisco with beige walls, a standard fireplace and a brick fireplace
Living room - large industrial open concept dark wood floor living room idea in San Francisco with beige walls, a standard fireplace and a brick fireplace
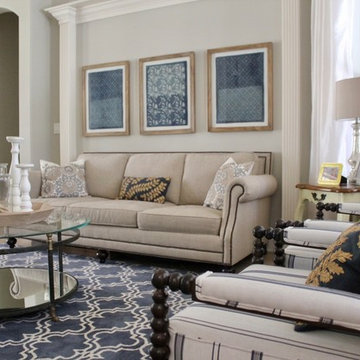 Elizabeth Hall Designs, LLC
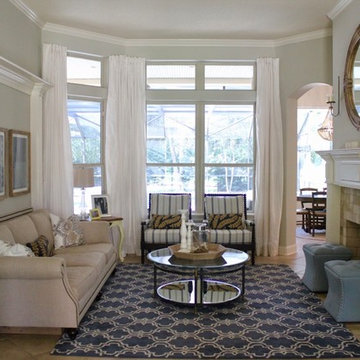
A new arrangement in my client's new space allowed her existing pieces to shine amongst new accessories.
Example of a large transitional formal and open concept travertine floor and beige floor living room design in Jacksonville with gray walls, a standard fireplace, a tile fireplace and no tv
Example of a large transitional formal and open concept travertine floor and beige floor living room design in Jacksonville with gray walls, a standard fireplace, a tile fireplace and no tv
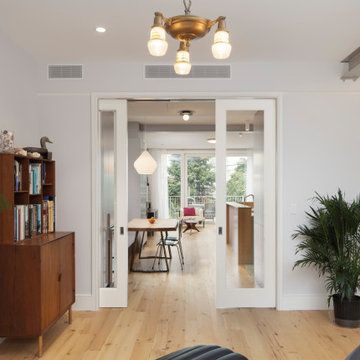
 Filament Architecture Studio, PLLC
The front lviing room connects to the rest of the main level with triple pocket doors. These block conversation but lets the light shine through.
Living room - mid-sized contemporary living room idea in New York with white walls, a standard fireplace and a stone fireplace
Living room - mid-sized contemporary living room idea in New York with white walls, a standard fireplace and a stone fireplace
 M. Cohen Interior Design

The mom of this family with three young boys wanted a space of her own. Requesting a cozy reading chair as well as seating to entertain a few friends, we repurposed this former office and created an inviting, usable space.
Previously, the room felt very heavy and dark with all the wood paneling and cabinetry. Using wallpaper, a light area rug, white window coverings as well as brightly upholstered furniture pieces, we lightened up the space.
The comfortable reading chair was the jumping off point for this room. The chair fabric was the perfect mix of blues, tying in the deep blue walls of the dining room across the hall.
The drapery features hand blocked fabric that is used as a leading edge trim on solid curtain panels and Roman shades as well as decorative pillows for the loveseat. This little punch of color goes a long way. The reds and oranges in this fabric is picked up in the accessories. Chinese ceramic pottery brings the blues and whites together. Most of the accessories are vintage.

Sponsored
Sunbury, OH

J.Holderby - Renovations
Franklin County's Leading General Contractors - 2X Best of Houzz!
 Western Design International
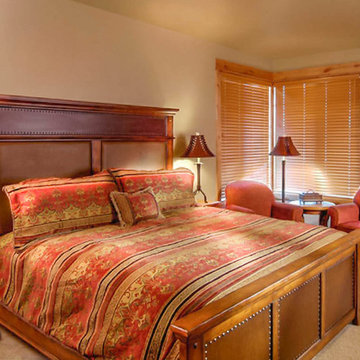
Brasada Ranch Resort – Meadow 1 story Cabin with Lock-offs (for rental) by Western Design International
Small country master carpeted bedroom photo in Other with beige walls, a standard fireplace and a tile fireplace
Small country master carpeted bedroom photo in Other with beige walls, a standard fireplace and a tile fireplace
 Eurodale Developments Inc

A remodeled living room with gas log set and restored and repurposed stone mantle.
Inspiration for a mid-sized timeless formal and enclosed carpeted, green floor and wallpaper living room remodel in Toronto with beige walls, a standard fireplace, a stone fireplace and no tv
Inspiration for a mid-sized timeless formal and enclosed carpeted, green floor and wallpaper living room remodel in Toronto with beige walls, a standard fireplace, a stone fireplace and no tv
 Katie Hutchison Studio
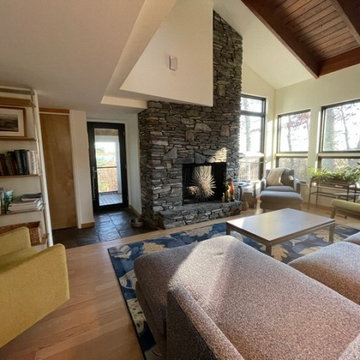
Custom-built in the early eighties, this contemporary home was cloaked in all brown board siding with brown windows and a cumbersome street-facing carport. The current owners had raised their family there on property that borders serene conservation land. Now they were ready for a new, brighter exterior look that would include all new windows to take in the exquisite view, unobscured by the fog of failing window seals; new siding that wouldn’t be subject to woodpecker wear and tear; a refinished screen porch; a new garage to replace the undersized carport; and new entry access. On the interior, they wanted the new, fresh vibe to extend to the design of three renovated modern bathrooms.
In response, KHS proposed black-framed windows throughout in simpler configurations; fiber-cement (and PVC) exterior cladding in three textures to differentiate functions and features; a unifying light-gray and white palette teamed with clear-finished mahogany/sapele to carry across the exterior as well as the bathroom renovations; a stream-lined screen porch with cable rails; a new shed-roofed garage to resolve the exterior massing; and a new covered walkway entrance delivering those arriving into a repurposed interior space.
Once the overall design was resolved, the owners elected to complete the work in phases over several years. Phase 1 included renovating the powder room, guest bathroom, and primary bathroom, and refreshing the screen porch. See the reconceived modern bathrooms here on the KHS website. Next came constructing the new garage and entry, which on the interior included new floor tile and a new entry wall-paneling system to conceal electrical, solar, and security panels/controls. Phase III involved installing the rest of the new windows and completing the comprehensive new exterior cladding and palette to tie the earlier phases together. To cap it off, KHS worked with the owners to select new clean-lined furnishings for the living area in colors inspired by their coastal view.
30