
Search results for "Repurposed fireplace" in Home Design Ideas

 Thomas J. Pearson, Inc.
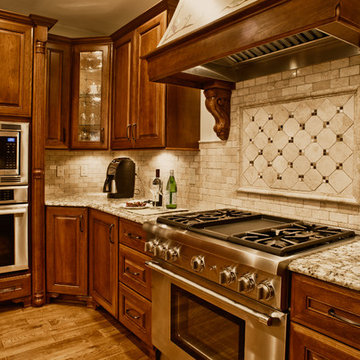
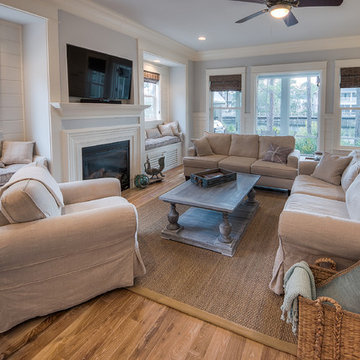
The owners of this traditional home sought to update and expand their somewhat dated and crowded kitchen. The former kitchen had a corner sink and a modified U-shape, but with the only entry intersecting the refrigerator and bar passage, it did not allow for multiple cooks in the kitchen. The existing kitchen was separated from the family room by a wall which included a see-through fireplace, but in reality the two areas were distinctly separate. As this family enjoys cooking and entertaining, they sought to open the space to accommodate a large island in the kitchen and opening the space to the adjoining family room. Additionally, they wanted the cooking surfaces and appliances to be state of the art, but with a style reminiscent of Tuscany.
To achieve the effect, color groups and materials were selected to create the Tuscan region’s theme. Round shapes were included throughout the space including the island top and the custom archway opening to the family room. The owners selected cherry cabinetry with a dark brown stain, granite counters with some hues of blue-green, and a natural stone tumbled subway tile backsplash. The island color is fossil beige, and the owners re-purposed their existing bar stools using the same color. With the serious emphasis on cooking, the range selected is a 36” gas Thermador® with custom exhaust hood. A separate Thermador® baking oven and microwave are built-in on the adjoining wall. Bela Cera® hand-scraped hardwood flooring ties together the kitchen, eating area, and family room.
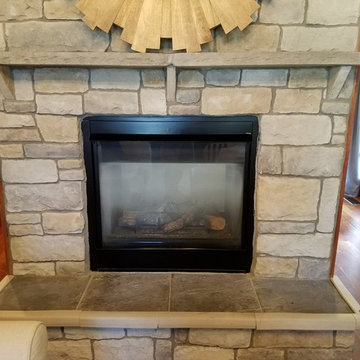
The existing stone fireplace was taken down and set aside for re-installation at project completion. As the wall separating the kitchen and family room was eliminated, the stone fireplace has been reinstalled at its new location on the home’s east-wall. Windows and built-in cabinetry flank the fireplace, with the flat screen mounted above it. With added windows, additional can lighting, and antique white trim, the rooms are bright and airy.
 MA Peterson Design Build, Inc.

An open main layout, updated mechanics, and an expanded garage modernize this home for today's needs while fitting the homeowners' historic, eclectic style and authenticity. The remodel features multiple areas for seamless entertaining, from daytime warmth to nighttime sophistication.
Find the right local pro for your project
 MA Peterson Design Build, Inc.

An open main layout, updated mechanics, and an expanded garage modernize this home for today's needs while fitting the homeowners' historic, eclectic style and authenticity. The remodel features multiple areas for seamless entertaining, from daytime warmth to nighttime sophistication.
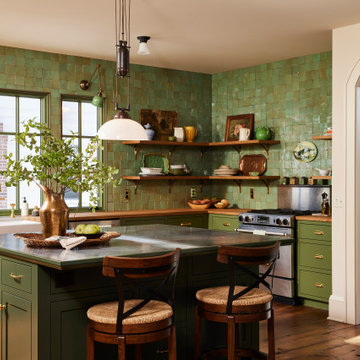 MA Peterson Design Build, Inc.
An open main layout, updated mechanics, and an expanded garage modernize this home for today's needs while fitting the homeowners' historic, eclectic style and authenticity. The remodel features multiple areas for seamless entertaining, from daytime warmth to nighttime sophistication.

 The Container Store Custom Closets
This gorgeous walk-in master in Pure White is the perfect backdrop for displaying your wardrobe. You'll feel like you in a high-end boutique every time you walk in!

Sponsored
Columbus, OH

Wannemacher Interiors
Customized Award-Winning Interior Design Solutions in Franklin Cnty OH
 Pam Voth Photography
Photo by Pam Voth Photography
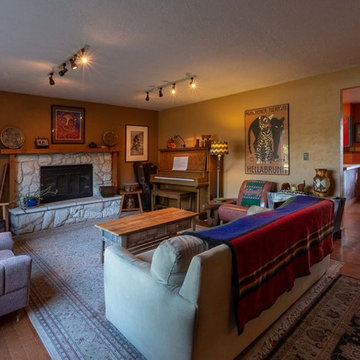
Example of a southwest open concept brown floor living room design in Other with brown walls, a standard fireplace and a stone fireplace
Example of a southwest open concept brown floor living room design in Other with brown walls, a standard fireplace and a stone fireplace
 Elizabeth Hall Designs, LLC
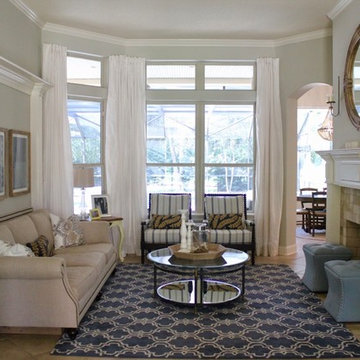
My client moved to another home and wanted to use many of her existing pieces from her previous room that I designed. The result is a fresh new take on her original design which fits the new space perfectly.
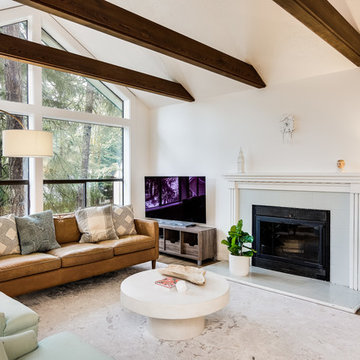
 John Webb Construction and Design
This remodel started DIY disaster and transformed into a luxurious home in the south hills of Eugene Oregon. The client scraped the popcorn ceilings, installed floors, and trim but could not figure out how to finish the job. With these items being completed, new paint, stained beams, closet inserts, and modernized shelving in the hallway finished off the job!
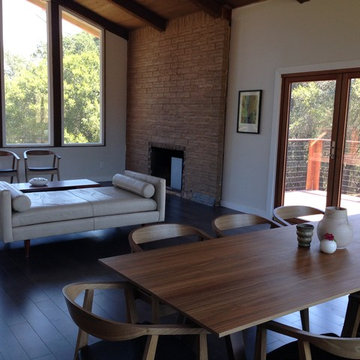
 A&1 Interiors
Remodel of a wine country home in Urban Industrial style. Wood floors were sanded and stained and kept modern bisque color scheme.
Living room - large industrial open concept dark wood floor living room idea in San Francisco with beige walls, a standard fireplace and a brick fireplace
Living room - large industrial open concept dark wood floor living room idea in San Francisco with beige walls, a standard fireplace and a brick fireplace
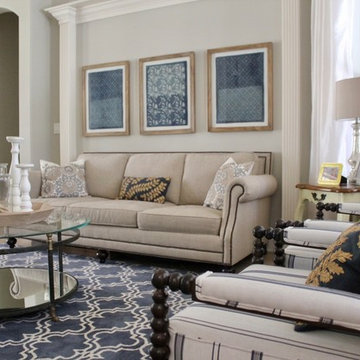 Elizabeth Hall Designs, LLC
A new arrangement in my client's new space allowed her existing pieces to shine amongst new accessories.
Example of a large transitional formal and open concept travertine floor and beige floor living room design in Jacksonville with gray walls, a standard fireplace, a tile fireplace and no tv
Example of a large transitional formal and open concept travertine floor and beige floor living room design in Jacksonville with gray walls, a standard fireplace, a tile fireplace and no tv
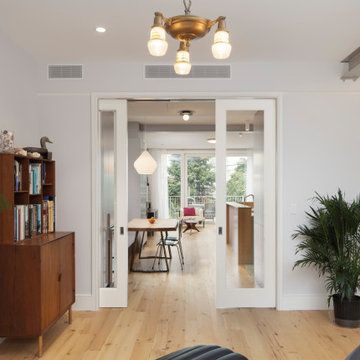
 Filament Architecture Studio, PLLC
The front lviing room connects to the rest of the main level with triple pocket doors. These block conversation but lets the light shine through.
Living room - mid-sized contemporary living room idea in New York with white walls, a standard fireplace and a stone fireplace
Living room - mid-sized contemporary living room idea in New York with white walls, a standard fireplace and a stone fireplace


 M. Cohen Interior Design

The mom of this family with three young boys wanted a space of her own. Requesting a cozy reading chair as well as seating to entertain a few friends, we repurposed this former office and created an inviting, usable space.
Previously, the room felt very heavy and dark with all the wood paneling and cabinetry. Using wallpaper, a light area rug, white window coverings as well as brightly upholstered furniture pieces, we lightened up the space.
The comfortable reading chair was the jumping off point for this room. The chair fabric was the perfect mix of blues, tying in the deep blue walls of the dining room across the hall.
The drapery features hand blocked fabric that is used as a leading edge trim on solid curtain panels and Roman shades as well as decorative pillows for the loveseat. This little punch of color goes a long way. The reds and oranges in this fabric is picked up in the accessories. Chinese ceramic pottery brings the blues and whites together. Most of the accessories are vintage.
 Western Design International
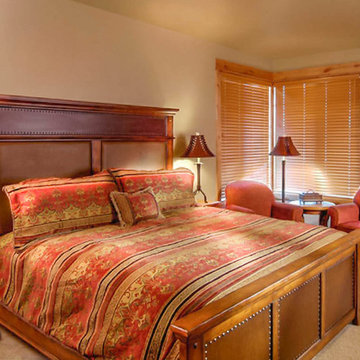
Brasada Ranch Resort – Meadow 1 story Cabin with Lock-offs (for rental) by Western Design International
Small country master carpeted bedroom photo in Other with beige walls, a standard fireplace and a tile fireplace
Small country master carpeted bedroom photo in Other with beige walls, a standard fireplace and a tile fireplace
 Eurodale Developments Inc

A remodeled living room with gas log set and restored and repurposed stone mantle.
Inspiration for a mid-sized timeless formal and enclosed carpeted, green floor and wallpaper living room remodel in Toronto with beige walls, a standard fireplace, a stone fireplace and no tv
Inspiration for a mid-sized timeless formal and enclosed carpeted, green floor and wallpaper living room remodel in Toronto with beige walls, a standard fireplace, a stone fireplace and no tv
 Katie Hutchison Studio
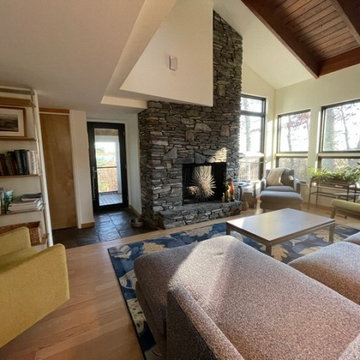
Custom-built in the early eighties, this contemporary home was cloaked in all brown board siding with brown windows and a cumbersome street-facing carport. The current owners had raised their family there on property that borders serene conservation land. Now they were ready for a new, brighter exterior look that would include all new windows to take in the exquisite view, unobscured by the fog of failing window seals; new siding that wouldn’t be subject to woodpecker wear and tear; a refinished screen porch; a new garage to replace the undersized carport; and new entry access. On the interior, they wanted the new, fresh vibe to extend to the design of three renovated modern bathrooms.
In response, KHS proposed black-framed windows throughout in simpler configurations; fiber-cement (and PVC) exterior cladding in three textures to differentiate functions and features; a unifying light-gray and white palette teamed with clear-finished mahogany/sapele to carry across the exterior as well as the bathroom renovations; a stream-lined screen porch with cable rails; a new shed-roofed garage to resolve the exterior massing; and a new covered walkway entrance delivering those arriving into a repurposed interior space.
Once the overall design was resolved, the owners elected to complete the work in phases over several years. Phase 1 included renovating the powder room, guest bathroom, and primary bathroom, and refreshing the screen porch. See the reconceived modern bathrooms here on the KHS website. Next came constructing the new garage and entry, which on the interior included new floor tile and a new entry wall-paneling system to conceal electrical, solar, and security panels/controls. Phase III involved installing the rest of the new windows and completing the comprehensive new exterior cladding and palette to tie the earlier phases together. To cap it off, KHS worked with the owners to select new clean-lined furnishings for the living area in colors inspired by their coastal view.


 Inner Loop Design
Anna Light Designer
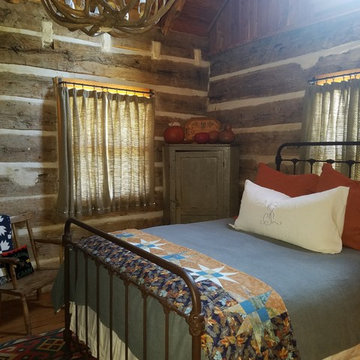
Inspiration for a small country guest medium tone wood floor and brown floor bedroom remodel in DC Metro with a standard fireplace and a wood fireplace surround
Inspiration for a small country guest medium tone wood floor and brown floor bedroom remodel in DC Metro with a standard fireplace and a wood fireplace surround
 DK Homes

Take a look at the transformation of this family cottage in Southwest Michigan! This was an extensive interior update along with an addition to the main building. We worked hard to design the new cottage to feel like it was always meant to be. Our focus was driven around creating a vaulted living space out towards the lake, adding additional sleeping and bathroom, and updating the exterior to give it the look they love!
 Kraft Custom Construction

This 1914 family farmhouse was passed down from the original owners to their grandson and his young family. The original goal was to restore the old home to its former glory. However, when we started planning the remodel, we discovered the foundation needed to be replaced, the roof framing didn’t meet code, all the electrical, plumbing and mechanical would have to be removed, siding replaced, and much more. We quickly realized that instead of restoring the home, it would be more cost effective to deconstruct the home, recycle the materials, and build a replica of the old house using as much of the salvaged materials as we could.
The design of the new construction is greatly influenced by the old home with traditional craftsman design interiors. We worked with a deconstruction specialist to salvage the old-growth timber and reused or re-purposed many of the original materials. We moved the house back on the property, connecting it to the existing garage, and lowered the elevation of the home which made it more accessible to the existing grades. The new home includes 5-panel doors, columned archways, tall baseboards, reused wood for architectural highlights in the kitchen, a food-preservation room, exercise room, playful wallpaper in the guest bath and fun era-specific fixtures throughout.
28