
Search results for "Repurposed fireplace" in Home Design Ideas
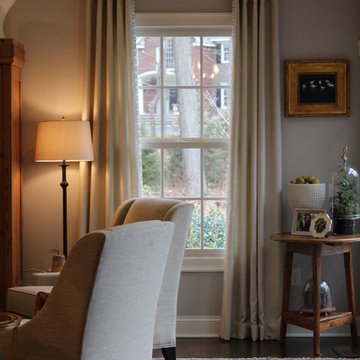
 Sublime Styling + Design
A gold french return rod and custom Smith and Noble drapery with a soft fold was added to the one window to complete the room. Existing round table was repurposed to hold added objects of interest to an empty corner.
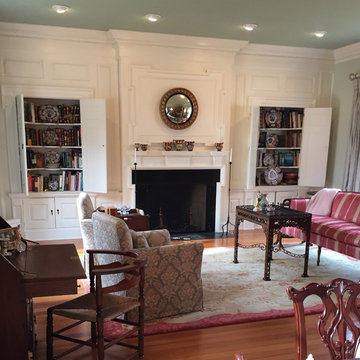
 Concepts In Design, Inc.
The inspiration for the design of this home is based on the beautiful personalities of the homeowners. Timeless and classic, this young couple maintains a connection to past generations by valuing the collections passed down through generations and giving the a prominent place in their home. Detailed wood paneling was repurposed from local historic buildings and further reflects the way this family honors traditions.

 Factioned
Gut renovated living room. White washed exposed beams.
Example of a large farmhouse open concept medium tone wood floor, exposed beam and brick wall living room library design in New York with white walls, a standard fireplace, a brick fireplace and no tv
Example of a large farmhouse open concept medium tone wood floor, exposed beam and brick wall living room library design in New York with white walls, a standard fireplace, a brick fireplace and no tv
Find the right local pro for your project

 John Webb Construction and Design
A traditional style home brought into the new century with modern touches. the space between the kitchen/dining room and living room were opened up to create a great room for a family to spend time together rather it be to set up for a party or the kids working on homework while dinner is being made. All 3.5 bathrooms were updated with a new floorplan in the master with a freestanding up and creating a large walk-in shower.
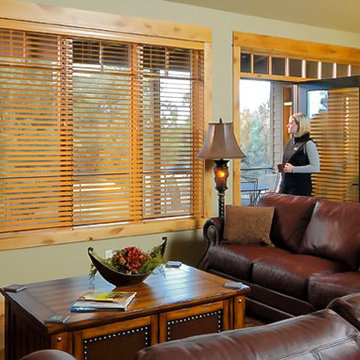
 Western Design International
Brasada Ranch Resort – Meadow 1 story Cabin with Lock-offs (for rental) by Western Design International
Inspiration for a small farmhouse open concept light wood floor living room remodel in Other with beige walls, a standard fireplace, a stone fireplace and a wall-mounted tv
Inspiration for a small farmhouse open concept light wood floor living room remodel in Other with beige walls, a standard fireplace, a stone fireplace and a wall-mounted tv
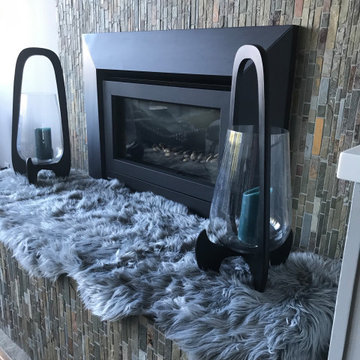
 Truss and Texture, LLC
faux sheepskin and mid century candle sconces
Mid-sized trendy open concept carpeted and exposed beam living room photo in San Francisco with beige walls, a standard fireplace and a tile fireplace
Mid-sized trendy open concept carpeted and exposed beam living room photo in San Francisco with beige walls, a standard fireplace and a tile fireplace
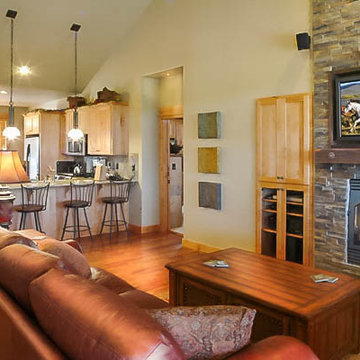 Western Design International
1 story Rustic Ranch style home designed by Western Design International of Prineville Oregon
Located in Brasada Ranch Resort - with Lock-offs (for rental option)

Sponsored
Westerville, OH

Custom Home Works
Franklin County's Award-Winning Design, Build and Remodeling Expert

 Four Elements Construction
This main floor renovation turned out perfect! Our clients wanted to reimagine their living space in their older raised bungalow, and we were happy to help! One bedroom was re-purposed into a custom music room open to the front entry and living room area. And another was converted into a luxurious walk in closet off the primary bedroom. New hardwood flooring was installed throughout. The kitchen was completely opened up to the dining and living rooms. The new cabinets, island, countertops, custom millwork, wood beams and plank ceiling helped create a beautiful space for cooking and entertaining! And even though the traditional plaster walls and ceilings were preserved, fresh paint and trim complemented the transformation!
 Truss and Texture, LLC

Client's artwork with Z Gallerie bench.
Living room - mid-sized contemporary open concept carpeted and exposed beam living room idea in San Francisco with beige walls, a standard fireplace and a tile fireplace
Living room - mid-sized contemporary open concept carpeted and exposed beam living room idea in San Francisco with beige walls, a standard fireplace and a tile fireplace
 Mandeville Canyon Designs
Photo~Jaye Carr

Our rustic farm table has been repurposed from an old local restaurant. We fashioned chargers from old cedar logs (yes the aroma is amazing!) and drilled holes for the silverware to create a space saving compliment to the table.
 Erin Shaw Designs
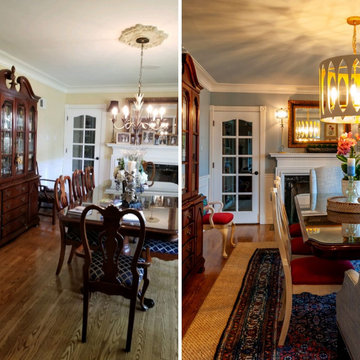
The homeowner has a very formal dining room, that we wanted to soften, while re-purposing the existing inherited furniture. Layering the timeless Persian style rug over a larger seagrass style added instant warmth. We added new lighting, window treatments, host seating and painted the existing chairs for a more casual and functional space.
 Truss and Texture, LLC
Mid-sized trendy open concept carpeted and exposed beam living room photo in San Francisco with beige walls, a standard fireplace and a tile fireplace
 Maria Schendzelos Design
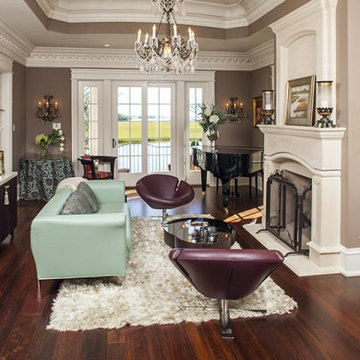
I worked with a longtime client on this home - we repurposed items from previous homes as much as possible. We then added in more layers with accessories, art and new fabrics.

Sponsored
Columbus, OH

Hope Restoration & General Contracting
Columbus Design-Build, Kitchen & Bath Remodeling, Historic Renovations
 The Homeowners Helper LLC

This transformative project, tailored to the desires of a distinguished homeowner, included the meticulous rejuvenation of three full bathrooms and one-half bathroom, with a special nod to the homeowner's preference for copper accents. The main bathroom underwent a lavish spa renovation, featuring marble floors, a curbless shower, and a freestanding soaking tub—a true sanctuary. The entire kitchen was revitalized, with existing cabinets repurposed, painted, and transformed into soft-close cabinets. Consistency reigned supreme as fixtures in the kitchen, all bathrooms, and doors were thoughtfully updated. The entire home received a fresh coat of paint, and shadow boxes added to the formal dining room brought a touch of architectural distinction. Exterior enhancements included railing replacements and a resurfaced deck, seamlessly blending indoor and outdoor living. We replaced carpeting and introduced plantation shutters in key areas, enhancing both comfort and sophistication. Notably, structural repairs to the stairs were expertly handled, rendering them virtually unnoticeable. A project that marries modern functionality with timeless style, this townhome now stands as a testament to the art of transformative living.
 Truss and Texture, LLC


Swivel rockers with Four Hands shagreen side table.
Inspiration for a mid-sized contemporary open concept carpeted and exposed beam living room remodel in San Francisco with beige walls, a standard fireplace and a tile fireplace
Inspiration for a mid-sized contemporary open concept carpeted and exposed beam living room remodel in San Francisco with beige walls, a standard fireplace and a tile fireplace
 KLD Interiors Inc
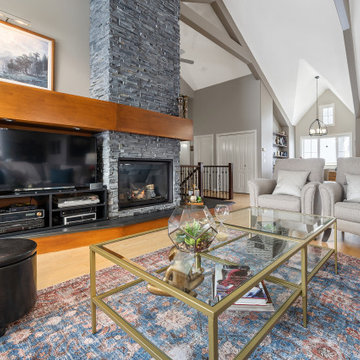
This space was tired and heavy. the clients wanted to bring it back up to date. This included a well designed floor plan to allow proper balance and movement , a fresh coat of paint, new area rug, new lighting and all new furniture for the space.
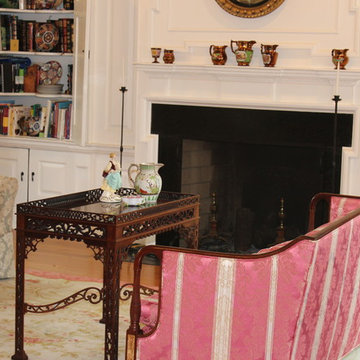 Concepts In Design, Inc.
The inspiration for the design of this home is based on the beautiful personalities of the homeowners. Timeless and classic, this young couple maintains a connection to past generations by valuing the collections passed down through generations and giving the a prominent place in their home. Detailed wood paneling was repurposed from local historic buildings and further reflects the way this family honors traditions.



 Victory Homes of Wisconsin, Inc
Detour Marketing
Basement - large eclectic underground carpeted and beige floor basement idea in Milwaukee with gray walls, a standard fireplace and a tile fireplace
Basement - large eclectic underground carpeted and beige floor basement idea in Milwaukee with gray walls, a standard fireplace and a tile fireplace
 The Homeowners Helper LLC
This transformative project, tailored to the desires of a distinguished homeowner, included the meticulous rejuvenation of three full bathrooms and one-half bathroom, with a special nod to the homeowner's preference for copper accents. The main bathroom underwent a lavish spa renovation, featuring marble floors, a curbless shower, and a freestanding soaking tub—a true sanctuary. The entire kitchen was revitalized, with existing cabinets repurposed, painted, and transformed into soft-close cabinets. Consistency reigned supreme as fixtures in the kitchen, all bathrooms, and doors were thoughtfully updated. The entire home received a fresh coat of paint, and shadow boxes added to the formal dining room brought a touch of architectural distinction. Exterior enhancements included railing replacements and a resurfaced deck, seamlessly blending indoor and outdoor living. We replaced carpeting and introduced plantation shutters in key areas, enhancing both comfort and sophistication. Notably, structural repairs to the stairs were expertly handled, rendering them virtually unnoticeable. A project that marries modern functionality with timeless style, this townhome now stands as a testament to the art of transformative living.
 The Homeowners Helper LLC
This transformative project, tailored to the desires of a distinguished homeowner, included the meticulous rejuvenation of three full bathrooms and one-half bathroom, with a special nod to the homeowner's preference for copper accents. The main bathroom underwent a lavish spa renovation, featuring marble floors, a curbless shower, and a freestanding soaking tub—a true sanctuary. The entire kitchen was revitalized, with existing cabinets repurposed, painted, and transformed into soft-close cabinets. Consistency reigned supreme as fixtures in the kitchen, all bathrooms, and doors were thoughtfully updated. The entire home received a fresh coat of paint, and shadow boxes added to the formal dining room brought a touch of architectural distinction. Exterior enhancements included railing replacements and a resurfaced deck, seamlessly blending indoor and outdoor living. We replaced carpeting and introduced plantation shutters in key areas, enhancing both comfort and sophistication. Notably, structural repairs to the stairs were expertly handled, rendering them virtually unnoticeable. A project that marries modern functionality with timeless style, this townhome now stands as a testament to the art of transformative living.
31