
Search results for "Repurposed fireplace" in Home Design Ideas
 Concepts In Design, Inc.
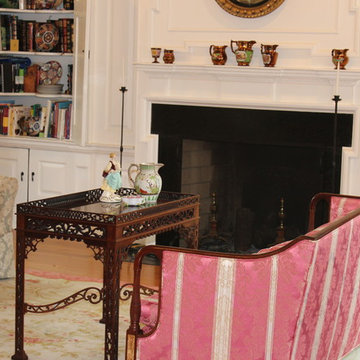
The inspiration for the design of this home is based on the beautiful personalities of the homeowners. Timeless and classic, this young couple maintains a connection to past generations by valuing the collections passed down through generations and giving the a prominent place in their home. Detailed wood paneling was repurposed from local historic buildings and further reflects the way this family honors traditions.
 KAREN CRONIN DESIGN
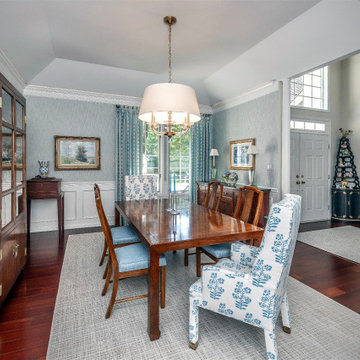
Open Plan Dining was updated and made to feel more intimate with the addition of Cove Moldings, Wall Paper and Casually Elegant printed linen Drapery. The Clients furniture was repurposed from their previous home.
 Katie Hutchison Studio
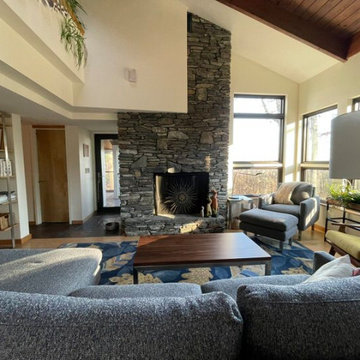
Custom-built in the early eighties, this contemporary home was cloaked in all brown board siding with brown windows and a cumbersome street-facing carport. The current owners had raised their family there on property that borders serene conservation land. Now they were ready for a new, brighter exterior look that would include all new windows to take in the exquisite view, unobscured by the fog of failing window seals; new siding that wouldn’t be subject to woodpecker wear and tear; a refinished screen porch; a new garage to replace the undersized carport; and new entry access. On the interior, they wanted the new, fresh vibe to extend to the design of three renovated modern bathrooms.
In response, KHS proposed black-framed windows throughout in simpler configurations; fiber-cement (and PVC) exterior cladding in three textures to differentiate functions and features; a unifying light-gray and white palette teamed with clear-finished mahogany/sapele to carry across the exterior as well as the bathroom renovations; a stream-lined screen porch with cable rails; a new shed-roofed garage to resolve the exterior massing; and a new covered walkway entrance delivering those arriving into a repurposed interior space.
Once the overall design was resolved, the owners elected to complete the work in phases over several years. Phase 1 included renovating the powder room, guest bathroom, and primary bathroom, and refreshing the screen porch. See the reconceived modern bathrooms here on the KHS website. Next came constructing the new garage and entry, which on the interior included new floor tile and a new entry wall-paneling system to conceal electrical, solar, and security panels/controls. Phase III involved installing the rest of the new windows and completing the comprehensive new exterior cladding and palette to tie the earlier phases together. To cap it off, KHS worked with the owners to select new clean-lined furnishings for the living area in colors inspired by their coastal view.
Find the right local pro for your project
 Victory Homes of Wisconsin, Inc
Detour Marketing

Basement - large eclectic underground carpeted and beige floor basement idea in Milwaukee with gray walls, a standard fireplace and a tile fireplace
Basement - large eclectic underground carpeted and beige floor basement idea in Milwaukee with gray walls, a standard fireplace and a tile fireplace

 The Homeowners Helper LLC
This transformative project, tailored to the desires of a distinguished homeowner, included the meticulous rejuvenation of three full bathrooms and one-half bathroom, with a special nod to the homeowner's preference for copper accents. The main bathroom underwent a lavish spa renovation, featuring marble floors, a curbless shower, and a freestanding soaking tub—a true sanctuary. The entire kitchen was revitalized, with existing cabinets repurposed, painted, and transformed into soft-close cabinets. Consistency reigned supreme as fixtures in the kitchen, all bathrooms, and doors were thoughtfully updated. The entire home received a fresh coat of paint, and shadow boxes added to the formal dining room brought a touch of architectural distinction. Exterior enhancements included railing replacements and a resurfaced deck, seamlessly blending indoor and outdoor living. We replaced carpeting and introduced plantation shutters in key areas, enhancing both comfort and sophistication. Notably, structural repairs to the stairs were expertly handled, rendering them virtually unnoticeable. A project that marries modern functionality with timeless style, this townhome now stands as a testament to the art of transformative living.
 The Homeowners Helper LLC
This transformative project, tailored to the desires of a distinguished homeowner, included the meticulous rejuvenation of three full bathrooms and one-half bathroom, with a special nod to the homeowner's preference for copper accents. The main bathroom underwent a lavish spa renovation, featuring marble floors, a curbless shower, and a freestanding soaking tub—a true sanctuary. The entire kitchen was revitalized, with existing cabinets repurposed, painted, and transformed into soft-close cabinets. Consistency reigned supreme as fixtures in the kitchen, all bathrooms, and doors were thoughtfully updated. The entire home received a fresh coat of paint, and shadow boxes added to the formal dining room brought a touch of architectural distinction. Exterior enhancements included railing replacements and a resurfaced deck, seamlessly blending indoor and outdoor living. We replaced carpeting and introduced plantation shutters in key areas, enhancing both comfort and sophistication. Notably, structural repairs to the stairs were expertly handled, rendering them virtually unnoticeable. A project that marries modern functionality with timeless style, this townhome now stands as a testament to the art of transformative living.
 Truss and Texture, LLC

Client's artwork with Z Gallerie bench.
Living room - mid-sized contemporary open concept carpeted and exposed beam living room idea in San Francisco with beige walls, a standard fireplace and a tile fireplace
Living room - mid-sized contemporary open concept carpeted and exposed beam living room idea in San Francisco with beige walls, a standard fireplace and a tile fireplace


 Truss and Texture, LLC

Vintage painted dresser with custom quartz top and new drawer pulls.
Mid-sized trendy open concept carpeted and exposed beam living room photo in San Francisco with beige walls, a standard fireplace and a tile fireplace
Mid-sized trendy open concept carpeted and exposed beam living room photo in San Francisco with beige walls, a standard fireplace and a tile fireplace

 ROM architecture studio
Whole-house remodel of a hillside home in Seattle. The historically-significant ballroom was repurposed as a family/music room, and the once-small kitchen and adjacent spaces were combined to create an open area for cooking and gathering.
A compact master bath was reconfigured to maximize the use of space, and a new main floor powder room provides knee space for accessibility.
Built-in cabinets provide much-needed coat & shoe storage close to the front door.
©Kathryn Barnard, 2014
 Factioned

Gut renovated living room. White washed exposed beams.
Example of a large farmhouse open concept medium tone wood floor, exposed beam and brick wall living room library design in New York with white walls, a standard fireplace, a brick fireplace and no tv
Example of a large farmhouse open concept medium tone wood floor, exposed beam and brick wall living room library design in New York with white walls, a standard fireplace, a brick fireplace and no tv
 John Webb Construction and Design

A traditional style home brought into the new century with modern touches. the space between the kitchen/dining room and living room were opened up to create a great room for a family to spend time together rather it be to set up for a party or the kids working on homework while dinner is being made. All 3.5 bathrooms were updated with a new floorplan in the master with a freestanding up and creating a large walk-in shower.
 Western Design International
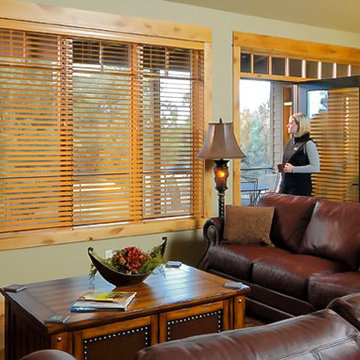
Brasada Ranch Resort – Meadow 1 story Cabin with Lock-offs (for rental) by Western Design International
Inspiration for a small farmhouse open concept light wood floor living room remodel in Other with beige walls, a standard fireplace, a stone fireplace and a wall-mounted tv
Inspiration for a small farmhouse open concept light wood floor living room remodel in Other with beige walls, a standard fireplace, a stone fireplace and a wall-mounted tv

 Lewis & Associates Designs, llc
Using a glass wall cabinet and its companion, both formally side by side on the bar wall, these two now serve as an excellent gaming area.
Large minimalist walk-out vinyl floor and gray floor basement photo in Cleveland with white walls, a standard fireplace and a brick fireplace
Large minimalist walk-out vinyl floor and gray floor basement photo in Cleveland with white walls, a standard fireplace and a brick fireplace

Sponsored
Columbus, OH

Wannemacher Interiors
Customized Award-Winning Interior Design Solutions in Franklin Cnty OH
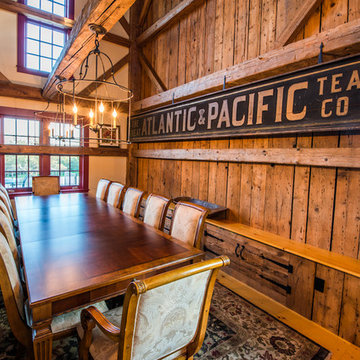
 The Look Interiors
Designed by The Look Interiors.
We’ve got tons more photos on our profile; check out our other projects to find some great new looks for your ideabook!
Photography by Matthew Milone.
 Truss and Texture, LLC
Swivel rockers with Four Hands shagreen side table.
Inspiration for a mid-sized contemporary open concept carpeted and exposed beam living room remodel in San Francisco with beige walls, a standard fireplace and a tile fireplace
Inspiration for a mid-sized contemporary open concept carpeted and exposed beam living room remodel in San Francisco with beige walls, a standard fireplace and a tile fireplace

 Blackband Design
AFTER: LIVING ROOM | Renovations + Design by Blackband Design | Photography by Tessa Neustadt
Inspiration for a large coastal open concept dark wood floor family room remodel in Orange County with a bar, white walls, a ribbon fireplace, a plaster fireplace and a media wall
Inspiration for a large coastal open concept dark wood floor family room remodel in Orange County with a bar, white walls, a ribbon fireplace, a plaster fireplace and a media wall
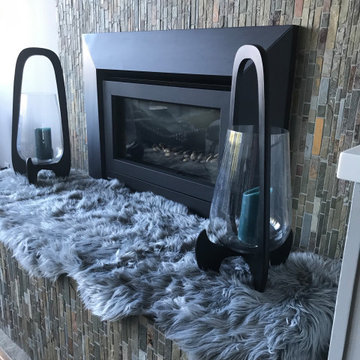 Truss and Texture, LLC
faux sheepskin and mid century candle sconces
Mid-sized trendy open concept carpeted and exposed beam living room photo in San Francisco with beige walls, a standard fireplace and a tile fireplace
Mid-sized trendy open concept carpeted and exposed beam living room photo in San Francisco with beige walls, a standard fireplace and a tile fireplace

Sponsored
Columbus, OH
Wannemacher Interiors
Customized Award-Winning Interior Design Solutions in Franklin Cnty OH
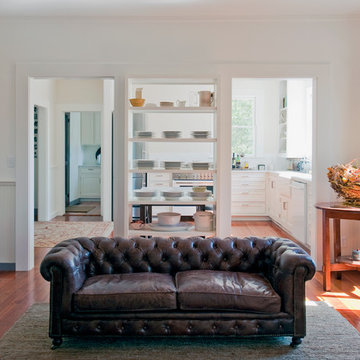
 Rohleder Borges Architecture
Cynthia Grabau
Example of a small transitional open concept medium tone wood floor living room design in San Francisco with white walls, a standard fireplace, a stone fireplace and a concealed tv
Example of a small transitional open concept medium tone wood floor living room design in San Francisco with white walls, a standard fireplace, a stone fireplace and a concealed tv
 Maria Schendzelos Design
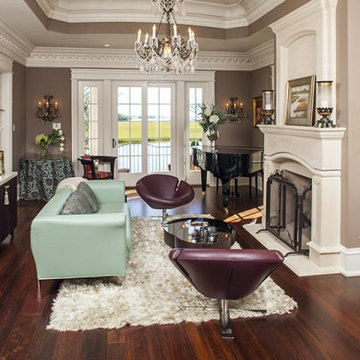
I worked with a longtime client on this home - we repurposed items from previous homes as much as possible. We then added in more layers with accessories, art and new fabrics.
 Truss and Texture, LLC
Vintage American of Martinsville low table
Living room - mid-sized contemporary open concept carpeted and exposed beam living room idea in San Francisco with beige walls, a standard fireplace and a tile fireplace
Living room - mid-sized contemporary open concept carpeted and exposed beam living room idea in San Francisco with beige walls, a standard fireplace and a tile fireplace
33