
Search results for "Repurposed fireplace" in Home Design Ideas

 Sergio Mercado Design
Peter Margonelli
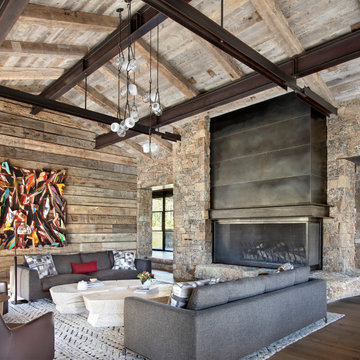

Example of a mid-sized minimalist formal and loft-style medium tone wood floor and brown floor living room design in New York with gray walls, a metal fireplace, no tv and a ribbon fireplace
Example of a mid-sized minimalist formal and loft-style medium tone wood floor and brown floor living room design in New York with gray walls, a metal fireplace, no tv and a ribbon fireplace
 Good Bones Design Build

Living room - large contemporary medium tone wood floor, brown floor and exposed beam living room idea in Sacramento with white walls and a concrete fireplace
Find the right local pro for your project
 e4 Interior Design, LLC
Photos by Kelly Raffaele
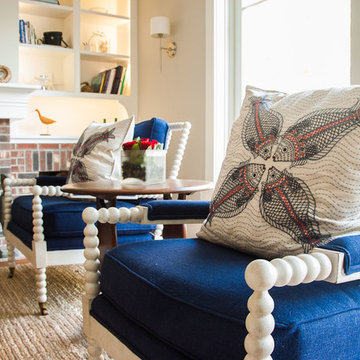
Living room - large coastal formal and open concept medium tone wood floor and brown floor living room idea in Portland Maine with gray walls, a standard fireplace, a brick fireplace and no tv
Living room - large coastal formal and open concept medium tone wood floor and brown floor living room idea in Portland Maine with gray walls, a standard fireplace, a brick fireplace and no tv
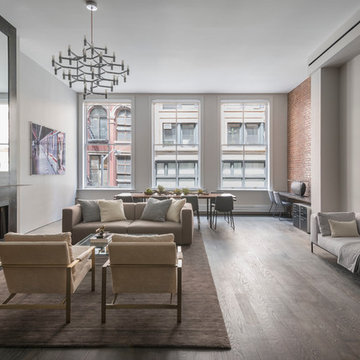 Sergio Mercado Design
Peter Margonelli
Living room - mid-sized modern formal and loft-style medium tone wood floor and brown floor living room idea in New York with gray walls, a ribbon fireplace, a metal fireplace and no tv
Living room - mid-sized modern formal and loft-style medium tone wood floor and brown floor living room idea in New York with gray walls, a ribbon fireplace, a metal fireplace and no tv

 Neil Kelly Company
The homeowners had a very specific vision for their large daylight basement. To begin, Neil Kelly's team, led by Portland Design Consultant Fabian Genovesi, took down numerous walls to completely open up the space, including the ceilings, and removed carpet to expose the concrete flooring. The concrete flooring was repaired, resurfaced and sealed with cracks in tact for authenticity. Beams and ductwork were left exposed, yet refined, with additional piping to conceal electrical and gas lines. Century-old reclaimed brick was hand-picked by the homeowner for the east interior wall, encasing stained glass windows which were are also reclaimed and more than 100 years old. Aluminum bar-top seating areas in two spaces. A media center with custom cabinetry and pistons repurposed as cabinet pulls. And the star of the show, a full 4-seat wet bar with custom glass shelving, more custom cabinetry, and an integrated television-- one of 3 TVs in the space. The new one-of-a-kind basement has room for a professional 10-person poker table, pool table, 14' shuffleboard table, and plush seating.
 The New Design Project
 http://alangastelum.com
Example of a small eclectic enclosed medium tone wood floor living room design in New York with gray walls, a standard fireplace, a brick fireplace and no tv
Example of a small eclectic enclosed medium tone wood floor living room design in New York with gray walls, a standard fireplace, a brick fireplace and no tv

Sponsored
Columbus, OH

Structural Remodeling
Franklin County's Heavy Timber Specialists | Best of Houzz 2020!
 Neil Kelly Company
The homeowners had a very specific vision for their large daylight basement. To begin, Neil Kelly's team, led by Portland Design Consultant Fabian Genovesi, took down numerous walls to completely open up the space, including the ceilings, and removed carpet to expose the concrete flooring. The concrete flooring was repaired, resurfaced and sealed with cracks in tact for authenticity. Beams and ductwork were left exposed, yet refined, with additional piping to conceal electrical and gas lines. Century-old reclaimed brick was hand-picked by the homeowner for the east interior wall, encasing stained glass windows which were are also reclaimed and more than 100 years old. Aluminum bar-top seating areas in two spaces. A media center with custom cabinetry and pistons repurposed as cabinet pulls. And the star of the show, a full 4-seat wet bar with custom glass shelving, more custom cabinetry, and an integrated television-- one of 3 TVs in the space. The new one-of-a-kind basement has room for a professional 10-person poker table, pool table, 14' shuffleboard table, and plush seating.
 Michaelson Homes LLC
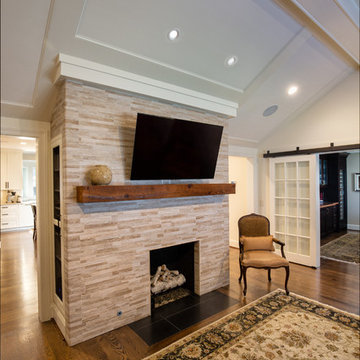
The highlight of this living room is the stunning tiled fireplace covered in Impero glazed porcelain wall tile by Florida Tile. The rounded edges not only provide elegance but act as a safety precaution for the homeowner's grandchildren. On the left side of the fireplace is a custom media cabinet which neatly stores remotes and media components. A custom ceiling trim design adds symmetry to the slanted ceiling and off-center fire box. Interior doors were re-purposed and placed on a track to divide the living room from the adjacent pub.

 FOUR POINT DESIGN BUILD INC
Photography by Riley Jamison

Example of a mid-sized mountain style master carpeted bedroom design in Los Angeles with beige walls, a two-sided fireplace and a stone fireplace
Example of a mid-sized mountain style master carpeted bedroom design in Los Angeles with beige walls, a two-sided fireplace and a stone fireplace
 Backyard Builders
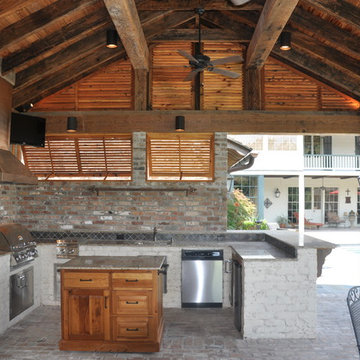
Example of a large mountain style backyard brick patio kitchen design in New Orleans with a roof extension
 Sasser Construction L.C.
Glenn Bashaw
Mid-sized country open concept living room photo in Other with white walls, a standard fireplace and a stone fireplace
Mid-sized country open concept living room photo in Other with white walls, a standard fireplace and a stone fireplace

Sponsored
Columbus, OH
Structural Remodeling
Franklin County's Heavy Timber Specialists | Best of Houzz 2020!
 Christopher @ Architects LLC
Kevin Reeves, Photographer
Updated kitchen with center island with chat-seating. Spigot just for dog bowl. Towel rack that can act as a grab bar. Flush white cabinetry with mosaic tile accents. Top cornice trim is actually horizontal mechanical vent. Semi-retired, art-oriented, community-oriented couple that entertain wanted a space to fit their lifestyle and needs for the next chapter in their lives. Driven by aging-in-place considerations - starting with a residential elevator - the entire home is gutted and re-purposed to create spaces to support their aesthetics and commitments. Kitchen island with a water spigot for the dog. "His" office off "Her" kitchen. Automated shades on the skylights. A hidden room behind a bookcase. Hanging pulley-system in the laundry room. Towel racks that also work as grab bars. A lot of catalyzed-finish built-in cabinetry and some window seats. Televisions on swinging wall brackets. Magnet board in the kitchen next to the stainless steel refrigerator. A lot of opportunities for locating artwork. Comfortable and bright. Cozy and stylistic. They love it.
 Sasser Construction L.C.
Glenn Bashaw
Living room - mid-sized cottage open concept living room idea in Other with white walls, a standard fireplace and a stone fireplace
Living room - mid-sized cottage open concept living room idea in Other with white walls, a standard fireplace and a stone fireplace
 Christopher @ Architects LLC
Kevin Reeves, Photographer
Updated kitchen with center island with chat-seating. Spigot just for dog bowl. Towel rack that can act as a grab bar. Flush white cabinetry with mosaic tile accents. Top cornice trim is actually horizontal mechanical vent. Semi-retired, art-oriented, community-oriented couple that entertain wanted a space to fit their lifestyle and needs for the next chapter in their lives. Driven by aging-in-place considerations - starting with a residential elevator - the entire home is gutted and re-purposed to create spaces to support their aesthetics and commitments. Kitchen island with a water spigot for the dog. "His" office off "Her" kitchen. Automated shades on the skylights. A hidden room behind a bookcase. Hanging pulley-system in the laundry room. Towel racks that also work as grab bars. A lot of catalyzed-finish built-in cabinetry and some window seats. Televisions on swinging wall brackets. Magnet board in the kitchen next to the stainless steel refrigerator. A lot of opportunities for locating artwork. Comfortable and bright. Cozy and stylistic. They love it.
 Sasser Construction L.C.
Glenn Bashaw
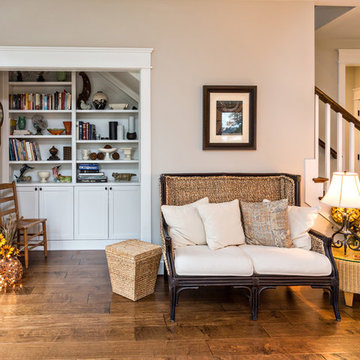
Example of a mid-sized cottage open concept living room design in Other with white walls, a standard fireplace and a stone fireplace
Example of a mid-sized cottage open concept living room design in Other with white walls, a standard fireplace and a stone fireplace

Sponsored
Columbus, OH

Wannemacher Interiors
Customized Award-Winning Interior Design Solutions in Franklin Cnty OH
 Cynthia Weber Design
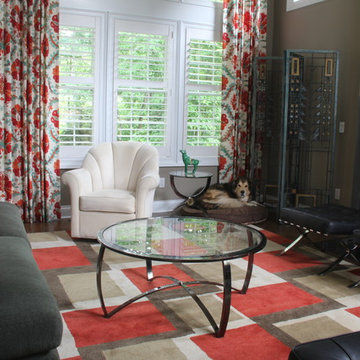
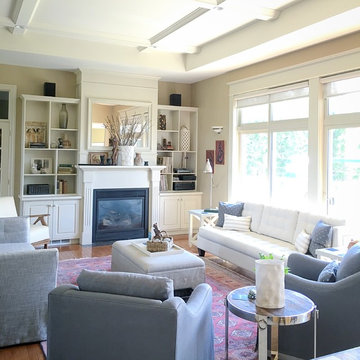
This room was designed around the clients beautiful area rug which they brought home from overseas many years ago. Some elements specified for this space were: Full length draperies in stripe used on pillows ( not shown in shot) ,Custom Gresham House furniture, Uttermost table, custom side tables with X pattern and repurposing of a vintage chair.
 Southerly Abode
Photography by Philip Slowiak
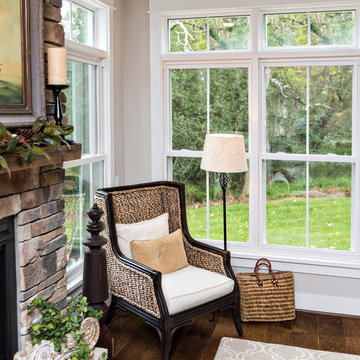
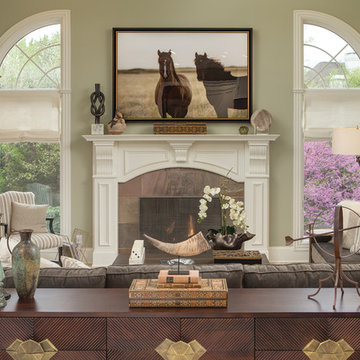
Large transitional living room photo in Atlanta with green walls, a standard fireplace and a tile fireplace
Large transitional living room photo in Atlanta with green walls, a standard fireplace and a tile fireplace
 Damian Farrell Design Group

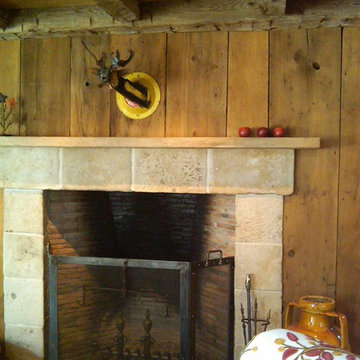
This is one of the home's several fireplaces. It was important to the clients that there be cozy intimate spaces to relax in, as the home is quite expansive. Mach of the artwork in the home was made by the client's themselves.
11