
Search results for "Retirement plan" in Home Design Ideas

 Cascade West Development
Inspiration for a huge transitional freestanding desk carpeted and beige floor study room remodel in Portland with gray walls and no fireplace

 CTA Design Builders, Inc.
Inspiration for a mid-sized transitional formal and enclosed light wood floor living room remodel in Seattle with white walls, a standard fireplace, a tile fireplace and no tv
 Cascade West Development
Pool house - large transitional backyard concrete and rectangular lap pool house idea in Portland
Find the right local pro for your project
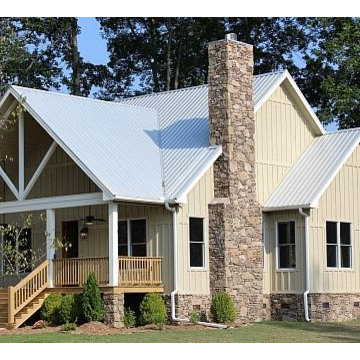
 Direct From The Designers | House Plans
This 2-story rustic mountain retreat features a large master suite, mudroom and open kitchen, dining and living room with fireplace on the first floor. Two large master suited and a vaulted covered balcony occupy the second floor. With a footprint of 47' x 46' 2 levels of porches and 1,972 s.q. of living space, this home is ideal for vacation/lake home or retirement home. http://www.dfdhouseplans.com/plan/9721/

 Peckham Architecture
Example of a mid-sized classic l-shaped and open concept medium tone wood floor living room design with a drop-in sink, medium tone wood cabinets, solid surface countertops, an island, blue walls, a standard fireplace, a tile fireplace and a media wall
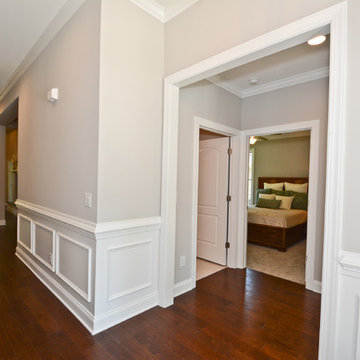

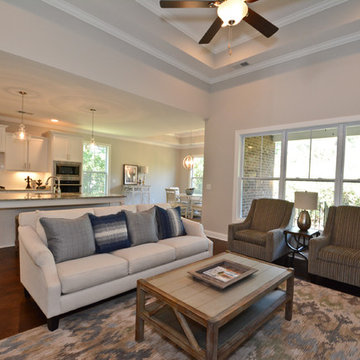


 Cascade West Development
Example of a large transitional gray tile and ceramic tile dark wood floor and brown floor powder room design in Portland with shaker cabinets, dark wood cabinets, a bidet, beige walls, an undermount sink, quartz countertops and white countertops
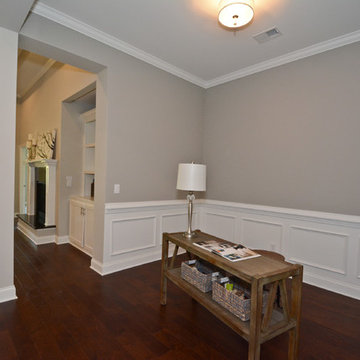


 Atwood Custom Homes
photosnappers
Eat-in kitchen - mid-sized transitional l-shaped medium tone wood floor eat-in kitchen idea in Dallas with an undermount sink, shaker cabinets, white cabinets, quartz countertops, beige backsplash, subway tile backsplash, stainless steel appliances and an island
Eat-in kitchen - mid-sized transitional l-shaped medium tone wood floor eat-in kitchen idea in Dallas with an undermount sink, shaker cabinets, white cabinets, quartz countertops, beige backsplash, subway tile backsplash, stainless steel appliances and an island
 Cascade West Development
Open concept kitchen - huge transitional l-shaped dark wood floor and brown floor open concept kitchen idea in Portland with an undermount sink, shaker cabinets, white cabinets, granite countertops, multicolored backsplash, porcelain backsplash, stainless steel appliances, an island and black countertops

Sponsored
Plain City, OH

The Creative Kitchen Company
Columbus Area Kitchen Remodeling and Refacing Professional
 Cascade West Development
Huge transitional l-shaped dark wood floor and brown floor open concept kitchen photo in Portland with an undermount sink, shaker cabinets, white cabinets, granite countertops, multicolored backsplash, porcelain backsplash, stainless steel appliances, an island and black countertops
 Cascade West Development
Living room - huge transitional formal and open concept dark wood floor and brown floor living room idea in Portland with beige walls, a standard fireplace, a stone fireplace and no tv
 Direct From The Designers | House Plans
This 2-story rustic mountain retreat features a large master suite, mudroom and open kitchen, dining and living room with fireplace on the first floor. Two large master suited and a vaulted covered balcony occupy the second floor. With a footprint of 47' x 46' 2 levels of porches and 1,972 s.q. of living space, this home is ideal for vacation/lake home or retirement home. http://www.dfdhouseplans.com/plan/9721/


19