
Search results for "Retirement plan" in Home Design Ideas

 BOXHILL
Photography: Gerardine and Jude Vargas
Pool - mid-sized 1960s backyard custom-shaped and decomposed granite infinity pool idea in Phoenix
Pool - mid-sized 1960s backyard custom-shaped and decomposed granite infinity pool idea in Phoenix

 Atwood Custom Homes
Inspiration for a mid-sized transitional 3/4 beige tile and cement tile ceramic tile doorless shower remodel in Dallas with a drop-in sink, shaker cabinets, white cabinets, marble countertops, a one-piece toilet and beige walls

 Isla Homes
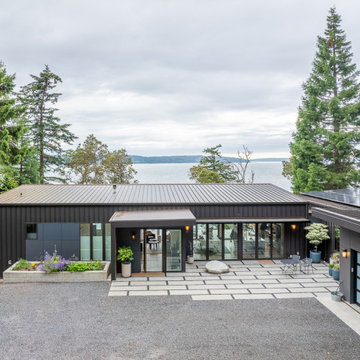
I built this on my property for my aging father who has some health issues. Handicap accessibility was a factor in design. His dream has always been to try retire to a cabin in the woods. This is what he got.
It is a 1 bedroom, 1 bath with a great room. It is 600 sqft of AC space. The footprint is 40' x 26' overall.
The site was the former home of our pig pen. I only had to take 1 tree to make this work and I planted 3 in its place. The axis is set from root ball to root ball. The rear center is aligned with mean sunset and is visible across a wetland.
The goal was to make the home feel like it was floating in the palms. The geometry had to simple and I didn't want it feeling heavy on the land so I cantilevered the structure beyond exposed foundation walls. My barn is nearby and it features old 1950's "S" corrugated metal panel walls. I used the same panel profile for my siding. I ran it vertical to math the barn, but also to balance the length of the structure and stretch the high point into the canopy, visually. The wood is all Southern Yellow Pine. This material came from clearing at the Babcock Ranch Development site. I ran it through the structure, end to end and horizontally, to create a seamless feel and to stretch the space. It worked. It feels MUCH bigger than it is.
I milled the material to specific sizes in specific areas to create precise alignments. Floor starters align with base. Wall tops adjoin ceiling starters to create the illusion of a seamless board. All light fixtures, HVAC supports, cabinets, switches, outlets, are set specifically to wood joints. The front and rear porch wood has three different milling profiles so the hypotenuse on the ceilings, align with the walls, and yield an aligned deck board below. Yes, I over did it. It is spectacular in its detailing. That's the benefit of small spaces.
Concrete counters and IKEA cabinets round out the conversation.
For those who could not live in a tiny house, I offer the Tiny-ish House.
Photos by Ryan Gamma
Staging by iStage Homes
Design assistance by Jimmy Thornton
Find the right local pro for your project
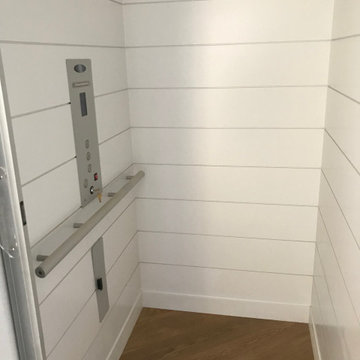
 Nationwide Lifts of Massachusetts
Beautiful oceanfront home with a Savaria Eclipse elevator customized to meet the style and needs of the homeowners. Cape Dreams worked with Nationwide Lifts to provide a white shiplap cabin interior which was complemented by aluminum cabin features. Functionality and design partnered to create a home which is both accessible and complementary to the existing style.
 Atwood Custom Homes
Bedroom - mid-sized transitional guest medium tone wood floor bedroom idea in Dallas with beige walls

 Photolux Commercial Studio
PhotoluxStudio.com/commercial - Christian Lalonde / Kariouk & Associates
Minimalist light wood floor hallway photo in Ottawa
Minimalist light wood floor hallway photo in Ottawa

 Prudhomme Design & Interiors
This project started as an outdated, detached condo in Kenmure Country Club. The owners live elsewhere but wanted to renovate in preparation for retirement. The floor plan was opened up so the kitchen, dining and living spaces could be connected for entertaining and family time. Every surface was updated including wire-brushing the oak floors to look hand scraped.


 Atwood Custom Homes
Example of a mid-sized transitional open concept medium tone wood floor living room design in Dallas with beige walls, a standard fireplace, a stone fireplace and a wall-mounted tv

 Cascade West Development
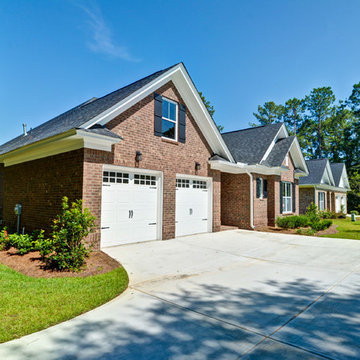
Huge transitional multicolored two-story mixed siding gable roof idea in Portland with a shingle roof
 Atwood Custom Homes
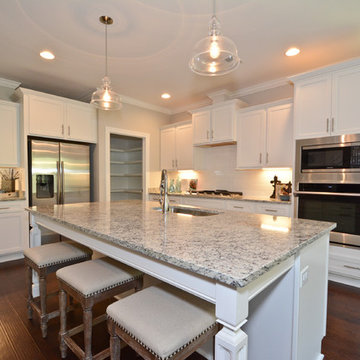
Example of a mid-sized transitional l-shaped medium tone wood floor kitchen pantry design in Dallas with shaker cabinets, white cabinets, quartzite countertops, white backsplash, subway tile backsplash and stainless steel appliances
 Atwood Custom Homes
Large transitional formal and enclosed dark wood floor living room photo in Dallas with beige walls, a standard fireplace and a stone fireplace


 Peckham Architecture
Mid-sized contemporary white one-story concrete fiberboard gable roof idea with a shingle roof

Sponsored
Plain City, OH

The Creative Kitchen Company
Columbus Area Kitchen Remodeling and Refacing Professional
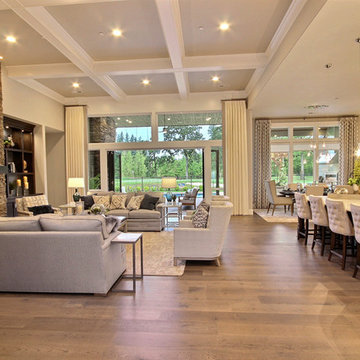
 Cascade West Development
Example of a huge transitional master carpeted and beige floor bedroom design in Portland with beige walls and no fireplace
 Nationwide Lifts of Massachusetts
The Octagonal Vuelift glass home elevator was incorporated in the design plans of this beautiful, well thought out, luxurious New England style home. Thinking ahead about their retirement years, the homeowner’s sought out a sophisticated, yet functional home elevator that captures attention and makes a bold statement along with providing ease of accessibility to all levels of this opulent home.


Sponsored
Columbus, OH

Hope Restoration & General Contracting
Columbus Design-Build, Kitchen & Bath Remodeling, Historic Renovations
 Direct From The Designers | House Plans
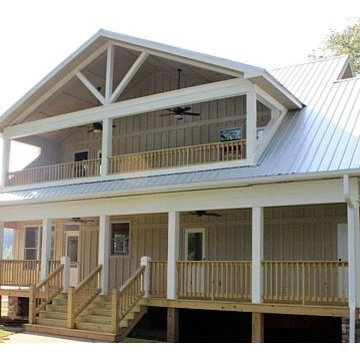
This 2-story rustic mountain retreat features a large master suite, mudroom and open kitchen, dining and living room with fireplace on the first floor. Two large master suited and a vaulted covered balcony occupy the second floor. With a footprint of 47' x 46' 2 levels of porches and 1,972 s.q. of living space, this home is ideal for vacation/lake home or retirement home. http://www.dfdhouseplans.com/plan/9721/

18