
Search results for "Retirement plan" in Home Design Ideas

 Cascade West Development
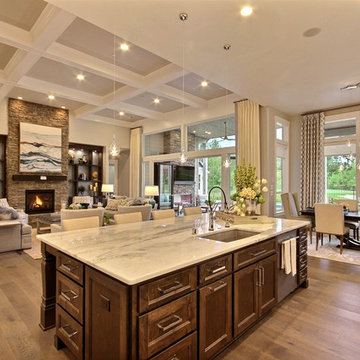
Example of a huge transitional formal and open concept dark wood floor and brown floor living room design in Portland with beige walls, a standard fireplace, a stone fireplace and no tv


Find the right local pro for your project

 Cascade West Development
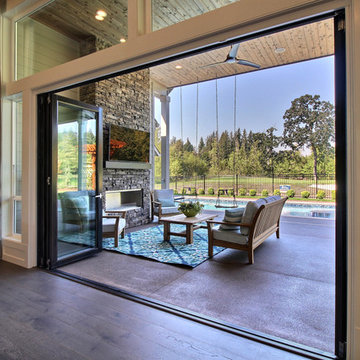
Example of a huge transitional enclosed carpeted and beige floor game room design in Portland with multicolored walls and a media wall
 Cascade West Development
Example of a huge transitional l-shaped dark wood floor and brown floor open concept kitchen design in Portland with an undermount sink, shaker cabinets, white cabinets, granite countertops, multicolored backsplash, porcelain backsplash, stainless steel appliances, an island and black countertops

Sponsored
Plain City, OH

The Creative Kitchen Company
Columbus Area Kitchen Remodeling and Refacing Professional

 Atwood Custom Homes
Example of a mid-sized transitional master multicolored tile and ceramic tile ceramic tile freestanding bathtub design in Dallas with a drop-in sink, shaker cabinets, white cabinets, quartz countertops and beige walls
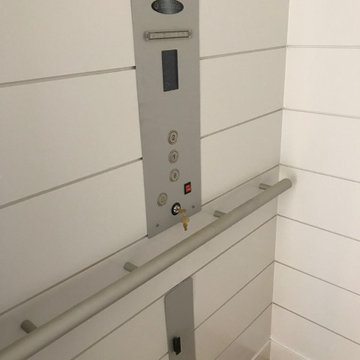
 Nationwide Lifts of Massachusetts
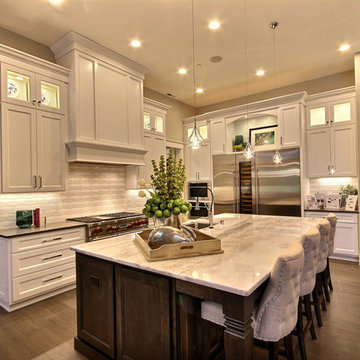
Farmhouse style home with a Savaria Eclipse elevator customized to meet the style and needs of the homeowners. Cape Dreams worked with Nationwide Lifts to provide a white shiplap cabin interior which was complemented by aluminum cabin features. Functionality and design partnered to create a home which is both accessible and complementary to the existing style.
 Cascade West Development
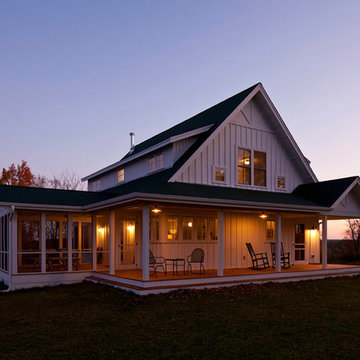
Pool house - large transitional backyard concrete and rectangular lap pool house idea in Portland

 Architectural Designs
#houseplan 48001FM comes to life in North Carolina
Dale built Architectural Designs Exclusive House Plan 48001FM in North Carolina as his retirement. What a great place to relax with a partially open floor plan, master on main and outdoor spaces in back. We love the sweeping seating he put in the great room with angled entry wall and fireplace.
Ready when you are! Where do YOU want to build?
Specs-at-a-glance
4 beds
3.5 baths
3,200+ sq. ft.
Plans: http://bit.ly/48001fm
#readywhenyouare
#houseplan
 Cascade West Development
Example of a huge transitional gender-neutral carpeted and beige floor walk-in closet design in Portland with beaded inset cabinets and white cabinets


 Atwood Custom Homes
photosnappers
Example of a large transitional galley ceramic tile dedicated laundry room design in Dallas with an undermount sink, shaker cabinets, white cabinets, quartz countertops, beige walls and a side-by-side washer/dryer
Example of a large transitional galley ceramic tile dedicated laundry room design in Dallas with an undermount sink, shaker cabinets, white cabinets, quartz countertops, beige walls and a side-by-side washer/dryer

 Anchor Builders
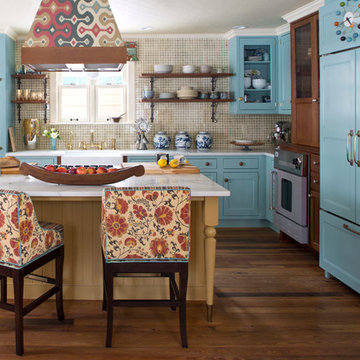
This remodel went from a tiny story-and-a-half Cape Cod, to a charming full two-story home. The open floor plan allows for views from the dining room through the kitchen to the living room.
Space Plans, Building Design, Interior & Exterior Finishes by Anchor Builders. Photography by Alyssa Lee Photography.
 Cascade West Development
Example of a huge transitional multicolored two-story mixed siding gable roof design in Portland with a shingle roof

Sponsored
Columbus, OH

Hope Restoration & General Contracting
Columbus Design-Build, Kitchen & Bath Remodeling, Historic Renovations
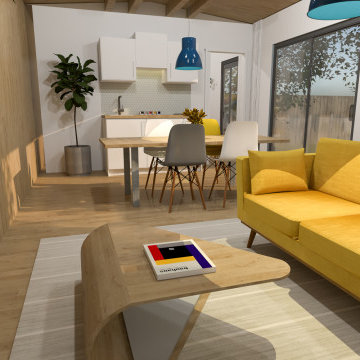
 Sophie Harrison Design
This project involved space planning, furniture layout, interior design and styling. The client had just sold his house to free up his retirement money. He had bought a log cabin and wanted to create it into a small home at the end of his daughters garden.
 Cascade West Development
Huge transitional master gray tile and porcelain tile ceramic tile and beige floor freestanding bathtub photo in Portland with shaker cabinets, dark wood cabinets, a bidet, beige walls, an undermount sink, quartz countertops and white countertops

 The Preservation Collaborative, Inc.
The owners wanted a new master suite on the first floor to be able to remain at the property after retirement. Lot setbacks presented a challenge with the floor plan shape, resulting in a custom bathroom skewed at an angle to accommodate the addition against an existing rear ell. Work included the bathroom and new rear deck and the reconstruction of a side porch.
22