
Search results for "Retirement plan" in Home Design Ideas

 Nationwide Lifts of Massachusetts
This custom white panel elevator door matches the existing style of the home. The homeowners can enjoy the accessibility of a home elevator without sacrificing style.
 Nationwide Lifts of Massachusetts
This custom white panel elevator door matches the existing style of the home. The homeowners can enjoy the accessibility of a home elevator without sacrificing style.
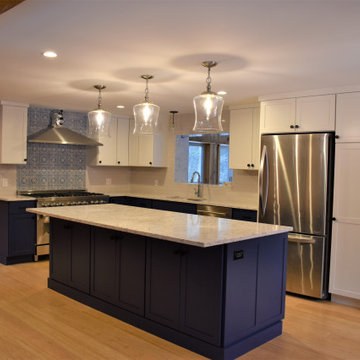
 Housewright Construction Inc.
Housewright took this client's second home, a log cabin, and turned it into a suitable place for big family gatherings. The home is a retirement plan for the client, where they intend to live full-time eventually. Before they move in full-time they asked us to create more space for entertainment, with a more modern and inviting look and feel.
Find the right local pro for your project

 Prudhomme Design & Interiors
This project started as an outdated, detached condo in Kenmure Country Club. The owners live elsewhere but wanted to renovate in preparation for retirement. The floor plan was opened up so the kitchen, dining and living spaces could be connected for entertaining and family time. Every surface was updated including wire-brushing the oak floors to look hand scraped.
 Prudhomme Design & Interiors
This project started as an outdated, detached condo in Kenmure Country Club. The owners live elsewhere but wanted to renovate in preparation for retirement. The floor plan was opened up so the kitchen, dining and living spaces could be connected for entertaining and family time. Every surface was updated including wire-brushing the oak floors to look hand scraped.

 Springer Architects
The Zirakzadeh house is a new-build contemporary home facing Perch Pond. Built as a weekend house for a retired couple, the floor plan is optimized according to the path of the sun throughout the day. The heart of the home is the exterior sun deck, around which all spaces are organized. The master bedroom is located on the second level, maximizing views of Perch Pond.

 Douglas Knight Construction
Inspiration for a huge transitional galley medium tone wood floor open concept kitchen remodel in Salt Lake City with an undermount sink, flat-panel cabinets, dark wood cabinets, white backsplash, stainless steel appliances, beige walls, an island and granite countertops
Inspiration for a huge transitional galley medium tone wood floor open concept kitchen remodel in Salt Lake City with an undermount sink, flat-panel cabinets, dark wood cabinets, white backsplash, stainless steel appliances, beige walls, an island and granite countertops

Sponsored
Sunbury, OH

J.Holderby - Renovations
Franklin County's Leading General Contractors - 2X Best of Houzz!


 Springer Architects
The Zirakzadeh house is a new-build contemporary home facing Perch Pond. Built as a weekend house for a retired couple, the floor plan is optimized according to the path of the sun throughout the day. The heart of the home is the exterior sun deck, around which all spaces are organized. The master bedroom is located on the second level, maximizing views of Perch Pond.


 Prudhomme Design & Interiors
This project started as an outdated, detached condo in Kenmure Country Club. The owners live elsewhere but wanted to renovate in preparation for retirement. The floor plan was opened up so the kitchen, dining and living spaces could be connected for entertaining and family time. Every surface was updated including wire-brushing the oak floors to look hand scraped.
 Prudhomme Design & Interiors
This project started as an outdated, detached condo in Kenmure Country Club. The owners live elsewhere but wanted to renovate in preparation for retirement. The floor plan was opened up so the kitchen, dining and living spaces could be connected for entertaining and family time. Every surface was updated including wire-brushing the oak floors to look hand scraped.
 Springer Architects
The Zirakzadeh house is a new-build contemporary home facing Perch Pond. Built as a weekend house for a retired couple, the floor plan is optimized according to the path of the sun throughout the day. The heart of the home is the exterior sun deck, around which all spaces are organized. The master bedroom is located on the second level, maximizing views of Perch Pond.

Sponsored
Sunbury, OH
J.Holderby - Renovations
Franklin County's Leading General Contractors - 2X Best of Houzz!
 Nationwide Lifts of Massachusetts
Traditional home elevator finished in a candlelight melamine to complement the homes existing contemporary style waterfront home. The aluminum fixtures chosen by the homeowners match those throughout the home.
 Springer Architects
The Zirakzadeh house is a new-build contemporary home facing Perch Pond. Built as a weekend house for a retired couple, the floor plan is optimized according to the path of the sun throughout the day. The heart of the home is the exterior sun deck, around which all spaces are organized. The master bedroom is located on the second level, maximizing views of Perch Pond.

 CTA Design Builders, Inc.
Example of a mid-sized transitional light wood floor great room design in Seattle with white walls, a standard fireplace and a tile fireplace

 Jennie Leigh Jones Design
Beautiful home we designed for a woman moving into town to be with family. It's her retirement home, but no small space! It has a great open floor plan concept with super conversational spaces and a sunny all-seasons-room on the rear. Filled with a happy and welcoming color pallet, everything designed (with later in life handicap accessibility) makes the flow superb even now.

Sponsored
Plain City, OH

The Creative Kitchen Company
Columbus Area Kitchen Remodeling and Refacing Professional

 Atwood Custom Homes
photosnappers
Example of a mid-sized transitional white one-story brick exterior home design in Dallas
Example of a mid-sized transitional white one-story brick exterior home design in Dallas
 Atwood Custom Homes
Inspiration for a mid-sized transitional 3/4 beige tile and ceramic tile ceramic tile doorless shower remodel in Dallas with an undermount sink, raised-panel cabinets, white cabinets, granite countertops, a one-piece toilet and beige walls

 Cassie Daughtrey Realogics Sotheby's Realty
Cory Holland
Example of a classic exterior home design in Seattle
Example of a classic exterior home design in Seattle
17