
Search results for "Retirement plan" in Home Design Ideas

 Cascade West Development
Example of a large transitional dark wood floor and brown floor multiuse home gym design in Portland with beige walls
 Cascade West Development
Example of a huge transitional master gray tile and porcelain tile ceramic tile and beige floor freestanding bathtub design in Portland with shaker cabinets, dark wood cabinets, a bidet, beige walls, an undermount sink, quartz countertops and white countertops
 Cascade West Development
Inspiration for a huge transitional l-shaped dark wood floor and brown floor kitchen pantry remodel in Portland with an undermount sink, shaker cabinets, white cabinets, granite countertops, multicolored backsplash, porcelain backsplash, stainless steel appliances, an island and black countertops
Find the right local pro for your project
 Cascade West Development
Huge transitional enclosed carpeted and beige floor game room photo in Portland with multicolored walls and a media wall
 Cascade West Development
Huge transitional formal and open concept dark wood floor and brown floor living room photo in Portland with beige walls, a standard fireplace, a stone fireplace and no tv
 Cascade West Development
Huge transitional master gray tile and porcelain tile ceramic tile and beige floor freestanding bathtub photo in Portland with shaker cabinets, dark wood cabinets, a bidet, beige walls, an undermount sink, quartz countertops and white countertops
 Nationwide Lifts of Massachusetts
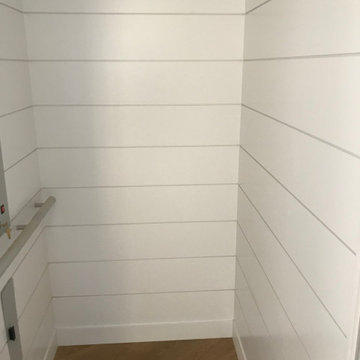
Beautiful oceanfront home with a Savaria Eclipse elevator customized to meet the style and needs of the homeowners. Cape Dreams worked with Nationwide Lifts to provide a white shiplap cabin interior which was complemented by aluminum cabin features. Functionality and design partnered to create a home which is both accessible and complementary to the existing style.

Sponsored
Sunbury, OH

J.Holderby - Renovations
Franklin County's Leading General Contractors - 2X Best of Houzz!
 Cascade West Development
Example of a huge transitional multicolored two-story mixed siding gable roof design in Portland with a shingle roof
 Cascade West Development
Inspiration for a huge transitional enclosed carpeted and beige floor family room remodel in Portland with a bar, multicolored walls and a media wall

 Atwood Custom Homes
photosnappers
Example of a mid-sized transitional 3/4 beige tile ceramic tile alcove shower design in Dallas with shaker cabinets, white cabinets, a two-piece toilet, beige walls, an undermount sink and quartz countertops
Example of a mid-sized transitional 3/4 beige tile ceramic tile alcove shower design in Dallas with shaker cabinets, white cabinets, a two-piece toilet, beige walls, an undermount sink and quartz countertops
 Cascade West Development
Great room - large transitional dark wood floor and brown floor great room idea in Portland with beige walls
 Atwood Custom Homes
Foyer - mid-sized transitional medium tone wood floor foyer idea in Dallas with beige walls and a metal front door

 The Preservation Collaborative, Inc.
The owners wanted a new master suite on the first floor to be able to remain at the property after retirement. Lot setbacks presented a challenge with the floor plan shape, resulting in a custom bathroom skewed at an angle to accommodate the addition against an existing rear ell. Work included the bathroom and new rear deck and the reconstruction of a side porch.
Sponsored
Sunbury, OH
J.Holderby - Renovations
Franklin County's Leading General Contractors - 2X Best of Houzz!
 The Preservation Collaborative, Inc.
The owners wanted a new master suite on the first floor to be able to remain at the property after retirement. Lot setbacks presented a challenge with the floor plan shape, resulting in a custom bathroom skewed at an angle to accommodate the addition against an existing rear ell. Work included the bathroom and new rear deck and the reconstruction of a side porch.
 Folkway Design & Wares Co.
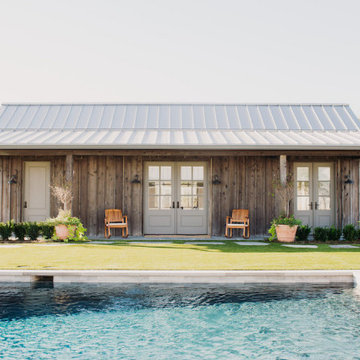
Large country one-story wood and board and batten gray pool photo in Dallas with a metal roof and a gray roof
 Cascade West Development
Great room - large transitional dark wood floor and brown floor great room idea in Portland with beige walls
 Atwood Custom Homes
photosnappers
Mid-sized transitional white one-story brick exterior home idea in Dallas
Mid-sized transitional white one-story brick exterior home idea in Dallas

Sponsored
Sunbury, OH
J.Holderby - Renovations
Franklin County's Leading General Contractors - 2X Best of Houzz!
 The Preservation Collaborative, Inc.
The owners wanted a new master suite on the first floor to be able to remain at the property after retirement. Lot setbacks presented a challenge with the floor plan shape, resulting in a custom bathroom skewed at an angle to accommodate the addition against an existing rear ell. Work included the bathroom and new rear deck and the reconstruction of a side porch.
 J_spy Architecture | Design
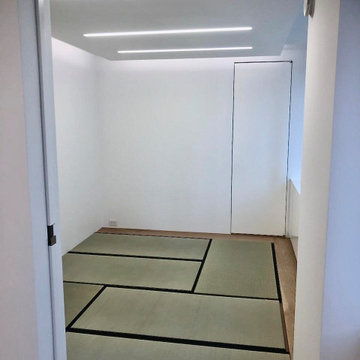
A complete gut renovation project to combine two adjacent apartments. We designed an open plan layout for a retired couple, who wanted the flexibility to keep the apartment as open as possible, and when needed, be able to close off certain spaces when guests would stay over.
 Atwood Custom Homes
photosnappers
Mid-sized transitional master beige tile and porcelain tile ceramic tile freestanding bathtub photo in Dallas with shaker cabinets, white cabinets, a two-piece toilet, beige walls, an undermount sink and quartz countertops
Mid-sized transitional master beige tile and porcelain tile ceramic tile freestanding bathtub photo in Dallas with shaker cabinets, white cabinets, a two-piece toilet, beige walls, an undermount sink and quartz countertops
23