
Search results for "Retirement plan" in Home Design Ideas

 Cascade West Development
Huge transitional galley ceramic tile and gray floor utility room photo in Portland with an undermount sink, shaker cabinets, gray cabinets, quartz countertops, multicolored walls, a side-by-side washer/dryer and white countertops
 Cascade West Development
Example of a huge transitional l-shaped dark wood floor and brown floor open concept kitchen design in Portland with an undermount sink, shaker cabinets, white cabinets, granite countertops, multicolored backsplash, porcelain backsplash, stainless steel appliances, an island and black countertops

 Atwood Custom Homes
photosnappers
Example of a mid-sized transitional attached four-car garage design in Dallas
Example of a mid-sized transitional attached four-car garage design in Dallas
Find the right local pro for your project

 Prudhomme Design & Interiors
This project started as an outdated, detached condo in Kenmure Country Club. The owners live elsewhere but wanted to renovate in preparation for retirement. The floor plan was opened up so the kitchen, dining and living spaces could be connected for entertaining and family time. Every surface was updated including wire-brushing the oak floors to look hand scraped.
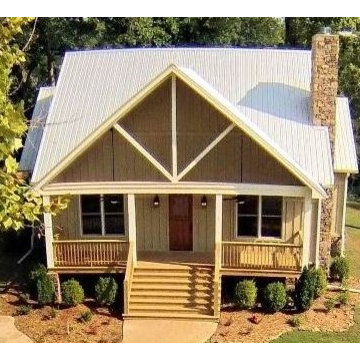
 Direct From The Designers | House Plans
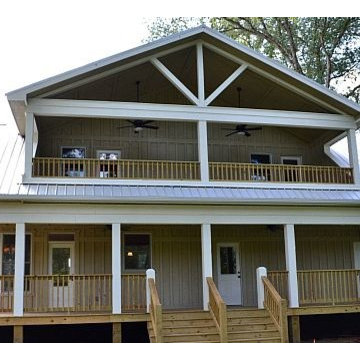
This 2-story rustic mountain retreat features a large master suite, mudroom and open kitchen, dining and living room with fireplace on the first floor. Two large master suited and a vaulted covered balcony occupy the second floor. With a footprint of 47' x 46' 2 levels of porches and 1,972 s.q. of living space, this home is ideal for vacation/lake home or retirement home. http://www.dfdhouseplans.com/plan/9721/
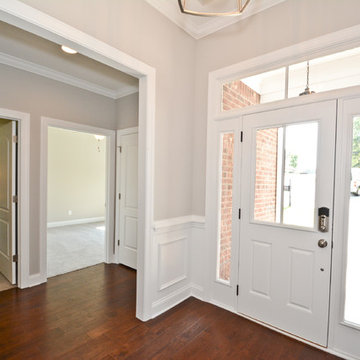




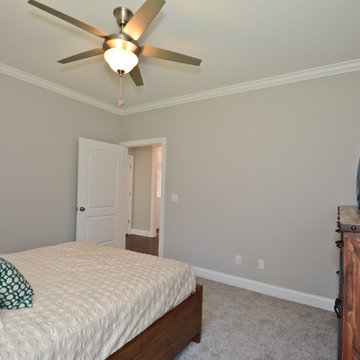
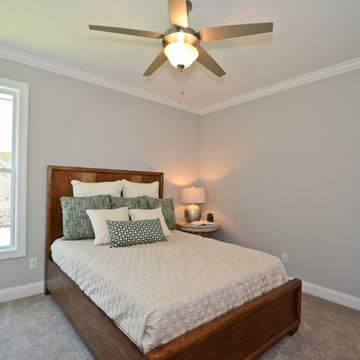




 Direct From The Designers | House Plans
This 2-story rustic mountain retreat features a large master suite, mudroom and open kitchen, dining and living room with fireplace on the first floor. Two large master suited and a vaulted covered balcony occupy the second floor. With a footprint of 47' x 46' 2 levels of porches and 1,972 s.q. of living space, this home is ideal for vacation/lake home or retirement home. http://www.dfdhouseplans.com/plan/9721/

Sponsored
Plain City, OH

The Creative Kitchen Company
Columbus Area Kitchen Remodeling and Refacing Professional

 Gardner Homes
Designed for the young professional or retiring "Boomers" - the power of connectivity drives the design of the Blue Rock model with smart technology paired with open living spaces to elevate the sense of living "smart". The floor plan is a tidy one that packs all the punch of smart design and functionality. Modern, clean lines and elements grounded in iron hues, warm woods, and natural light is why the Blue Rock is everything it needs to be and nothing more.
 Atwood Custom Homes
photosnappers
Mid-sized transitional white one-story brick exterior home photo in Dallas
Mid-sized transitional white one-story brick exterior home photo in Dallas

 Kresge Contracting Inc.
Retirement condo remodel transforming space to open format!
Kitchen - transitional kitchen idea in Columbus
Kitchen - transitional kitchen idea in Columbus

 CTA Design Builders, Inc.
Mid-sized transitional l-shaped light wood floor open concept kitchen photo in Seattle with an undermount sink, flat-panel cabinets, medium tone wood cabinets, quartzite countertops, blue backsplash, glass tile backsplash, stainless steel appliances and an island

Sponsored
Columbus, OH

Hope Restoration & General Contracting
Columbus Design-Build, Kitchen & Bath Remodeling, Historic Renovations
 Cascade West Development
Example of a huge transitional l-shaped dark wood floor and brown floor open concept kitchen design in Portland with an undermount sink, shaker cabinets, white cabinets, granite countertops, multicolored backsplash, porcelain backsplash, stainless steel appliances, an island and black countertops
 Cascade West Development
Example of a huge transitional dark wood floor and brown floor front door design in Portland with beige walls and a dark wood front door
 Cascade West Development
Example of a huge transitional dark wood floor and brown floor front door design in Portland with white walls and a dark wood front door
20