
Search results for "Retirement plan" in Home Design Ideas
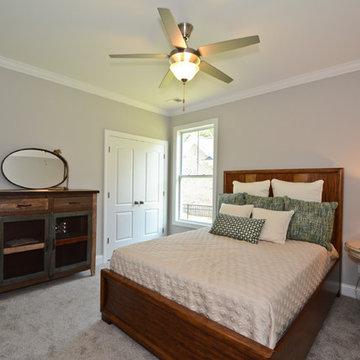

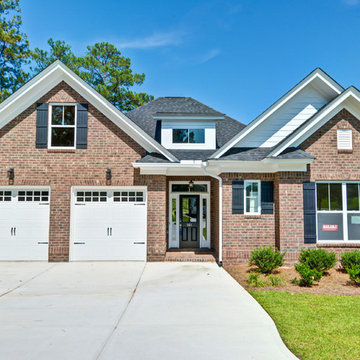

 Cassie Daughtrey Realogics Sotheby's Realty
Cory Holland
Example of a classic exterior home design in Seattle
Example of a classic exterior home design in Seattle
Find the right local pro for your project

 Cascade West Development
Huge transitional formal and open concept dark wood floor and brown floor living room photo in Portland with beige walls, a standard fireplace, a stone fireplace and no tv
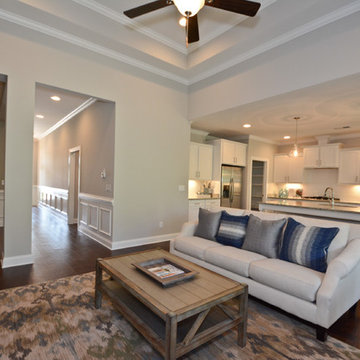
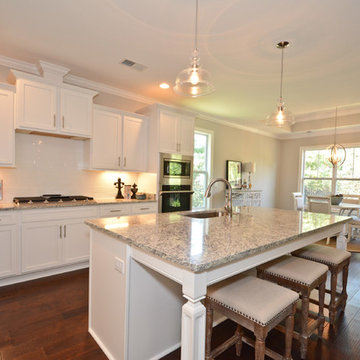
 Cascade West Development
Huge transitional l-shaped dark wood floor and brown floor kitchen pantry photo in Portland with an undermount sink, shaker cabinets, white cabinets, granite countertops, multicolored backsplash, porcelain backsplash, stainless steel appliances, an island and black countertops

Sponsored
Plain City, OH

The Creative Kitchen Company
Columbus Area Kitchen Remodeling and Refacing Professional

 User
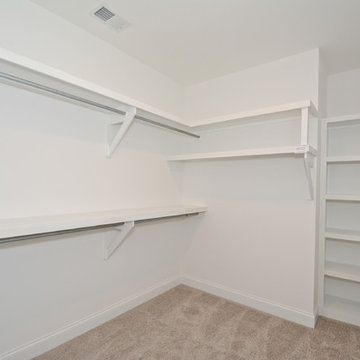
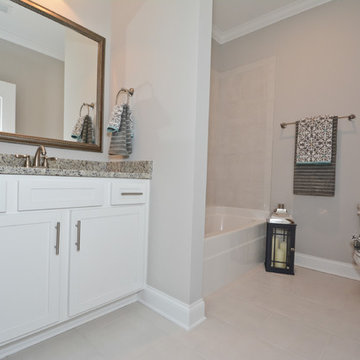
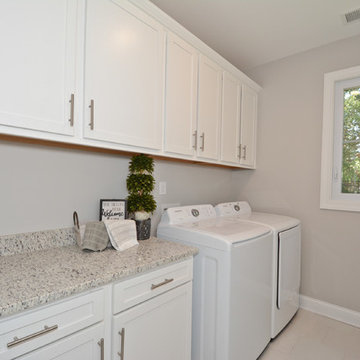
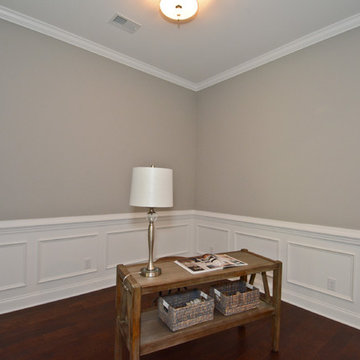
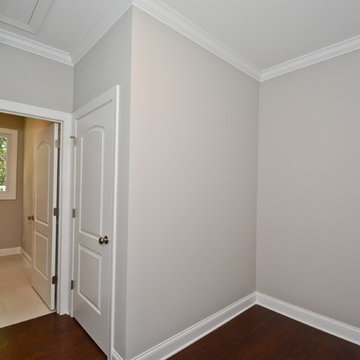
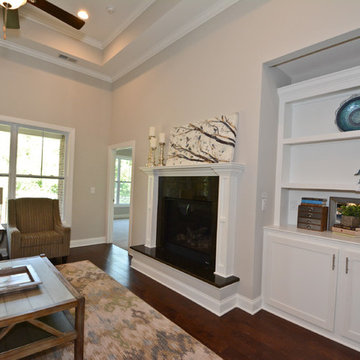
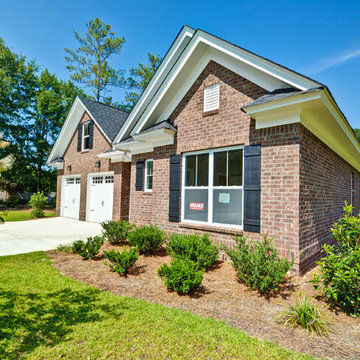
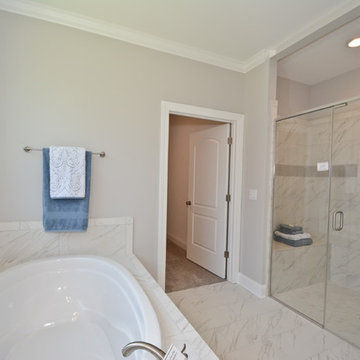
This home comes from our retired Edison plan (that you can still build!), is 1,823 square feet; 4 bedrooms, 2.5 bath and has a 2-car garage.



Sponsored
Sunbury, OH

J.Holderby - Renovations
Franklin County's Leading General Contractors - 2X Best of Houzz!
 Cascade West Development
Huge transitional 3/4 gray tile and porcelain tile ceramic tile and beige floor walk-in shower photo in Portland with shaker cabinets, dark wood cabinets, a bidet, beige walls, an undermount sink, quartz countertops and white countertops



 Peckham Architecture
Example of a classic l-shaped living room design with a drop-in sink, medium tone wood cabinets, solid surface countertops, an island and a media wall
 Cascade West Development
Example of a large transitional kids' gray tile and porcelain tile ceramic tile and beige floor alcove bathtub design in Portland with shaker cabinets, dark wood cabinets, a bidet, beige walls, an undermount sink, quartz countertops and white countertops
21