
Search results for "Retirement plan" in Home Design Ideas

 CONTENT Architecture
This project encompasses the renovation of two aging metal warehouses located on an acre just North of the 610 loop. The larger warehouse, previously an auto body shop, measures 6000 square feet and will contain a residence, art studio, and garage. A light well puncturing the middle of the main residence brightens the core of the deep building. The over-sized roof opening washes light down three masonry walls that define the light well and divide the public and private realms of the residence. The interior of the light well is conceived as a serene place of reflection while providing ample natural light into the Master Bedroom. Large windows infill the previous garage door openings and are shaded by a generous steel canopy as well as a new evergreen tree court to the west. Adjacent, a 1200 sf building is reconfigured for a guest or visiting artist residence and studio with a shared outdoor patio for entertaining. Photo by Peter Molick, Art by Karin Broker

 Cascade West Development
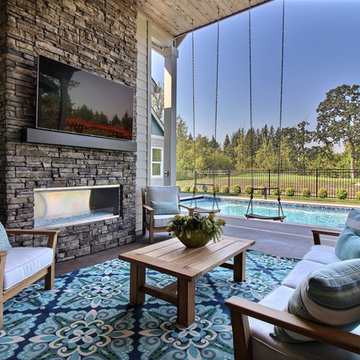
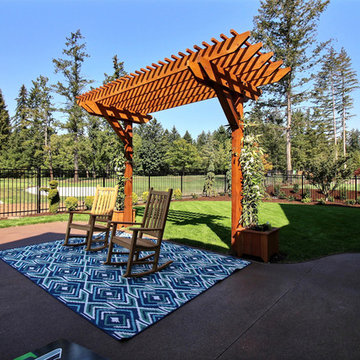
Hot tub - large transitional backyard concrete and rectangular lap hot tub idea in Portland

 Lecasa Homes & Renovations
Shutterbug Studios
Example of a large classic brown one-story wood exterior home design in Austin
Example of a large classic brown one-story wood exterior home design in Austin
Find the right local pro for your project
 Cascade West Development
Example of a large transitional guest carpeted and beige floor bedroom design in Portland with gray walls and no fireplace
 Cascade West Development
Huge transitional master carpeted and beige floor bedroom photo in Portland with beige walls and no fireplace

Sponsored
Sunbury, OH

J.Holderby - Renovations
Franklin County's Leading General Contractors - 2X Best of Houzz!

 The Preservation Collaborative, Inc.
The owners wanted a new master suite on the first floor to be able to remain at the property after retirement. Lot setbacks presented a challenge with the floor plan shape, resulting in a custom bathroom skewed at an angle to accommodate the addition against an existing rear ell. Work included the bathroom and new rear deck and the reconstruction of a side porch.
 Cascade West Development
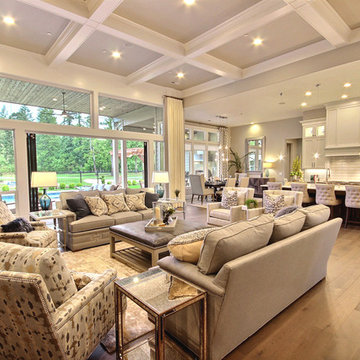
Huge transitional l-shaped dark wood floor and brown floor open concept kitchen photo in Portland with an undermount sink, shaker cabinets, white cabinets, granite countertops, multicolored backsplash, porcelain backsplash, stainless steel appliances, an island and black countertops

 CTA Design Builders, Inc.
Alcove shower - mid-sized transitional master white tile and ceramic tile slate floor alcove shower idea in Seattle with an undermount sink, flat-panel cabinets, medium tone wood cabinets, quartzite countertops and white walls
 Cascade West Development
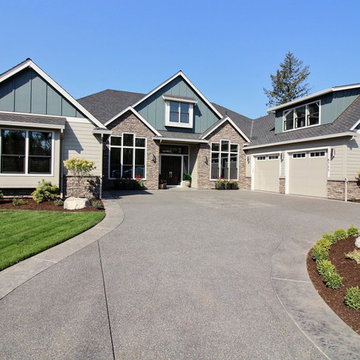
Inspiration for a huge transitional multicolored two-story mixed siding gable roof remodel in Portland with a shingle roof
 Cascade West Development
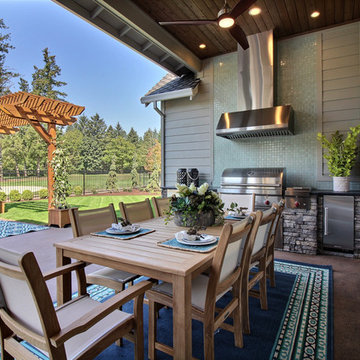
Hot tub - large transitional backyard concrete and rectangular lap hot tub idea in Portland
 CTA Design Builders, Inc.
Open concept kitchen - mid-sized transitional l-shaped light wood floor open concept kitchen idea in Seattle with an undermount sink, flat-panel cabinets, medium tone wood cabinets, quartzite countertops, blue backsplash, glass tile backsplash, stainless steel appliances and an island



 Atwood Custom Homes
photosnappers
Living room - large transitional open concept medium tone wood floor living room idea in Dallas with beige walls, a standard fireplace, a stone fireplace and a wall-mounted tv
Living room - large transitional open concept medium tone wood floor living room idea in Dallas with beige walls, a standard fireplace, a stone fireplace and a wall-mounted tv
 Cascade West Development
Example of a huge transitional l-shaped dark wood floor and brown floor open concept kitchen design in Portland with an undermount sink, shaker cabinets, white cabinets, granite countertops, multicolored backsplash, porcelain backsplash, stainless steel appliances, an island and black countertops

 Cascade West Development
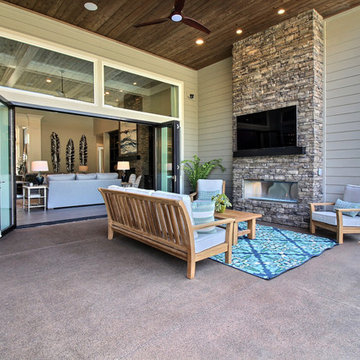
Huge transitional master carpeted and beige floor bedroom photo in Portland with beige walls and no fireplace
24