
Search results for "Retirement plan" in Home Design Ideas

 RGB Custom Home Builders
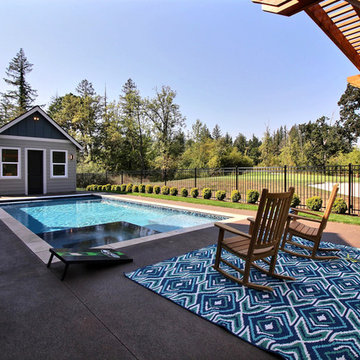
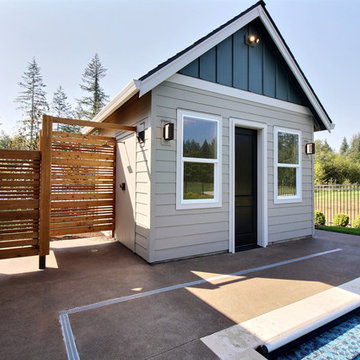
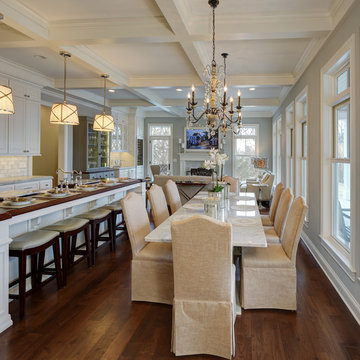
The Fairfield II is a beautiful contemporary farmhouse on the outside that lives large on the inside! The wide open floor plan invites all of your company together in the living room, dining room and kitchen, without feeling cramped. Also, in this house you can both raise your family and then retire, without having to move. This first floor master suite in this home is the key to its versatility as a house built for many or for just a few.

 Cascade West Development
Huge transitional enclosed carpeted and beige floor family room photo in Portland with a bar, multicolored walls and a media wall

 CTA Design Builders, Inc.
Great room - mid-sized transitional light wood floor great room idea in Seattle with white walls, a standard fireplace and a tile fireplace
Find the right local pro for your project

 On The Flip Side - Home Improvement Solutions
Inspiration for a large modern bathroom remodel in Miami

 Atwood Custom Homes
photosnappers
Walk-in closet - large transitional gender-neutral medium tone wood floor walk-in closet idea in Dallas with shaker cabinets and white cabinets
Walk-in closet - large transitional gender-neutral medium tone wood floor walk-in closet idea in Dallas with shaker cabinets and white cabinets
 Cascade West Development
Game room - huge transitional enclosed carpeted and beige floor game room idea in Portland with multicolored walls and a media wall

Sponsored
Sunbury, OH

J.Holderby - Renovations
Franklin County's Leading General Contractors - 2X Best of Houzz!
 Cascade West Development
Freestanding bathtub - huge transitional master gray tile and porcelain tile ceramic tile and beige floor freestanding bathtub idea in Portland with shaker cabinets, dark wood cabinets, a bidet, beige walls, an undermount sink, quartz countertops and white countertops
 RGB Custom Home Builders
The Fairfield II is a beautiful contemporary farmhouse on the outside that lives large on the inside! The wide open floor plan invites all of your company together in the living room, dining room and kitchen, without feeling cramped. Also, in this house you can both raise your family and then retire, without having to move. This first floor master suite in this home is the key to its versatility as a house built for many or for just a few.
 RGB Custom Home Builders
The Fairfield II is a beautiful contemporary farmhouse on the outside that lives large on the inside! The wide open floor plan invites all of your company together in the living room, dining room and kitchen, without feeling cramped. Also, in this house you can both raise your family and then retire, without having to move. This first floor master suite in this home is the key to its versatility as a house built for many or for just a few.
 RGB Custom Home Builders
The Fairfield II is a beautiful contemporary farmhouse on the outside that lives large on the inside! The wide open floor plan invites all of your company together in the living room, dining room and kitchen, without feeling cramped. Also, in this house you can both raise your family and then retire, without having to move. This first floor master suite in this home is the key to its versatility as a house built for many or for just a few.
 Jessica Koltun Home
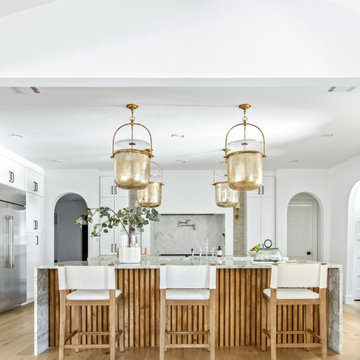
Experience the newest masterpiece by XPC Investment with California Contemporary design by Jessica Koltun Home in Forest Hollow. This gorgeous home on nearly a half acre lot with a pool has been superbly rebuilt with unparalleled style & custom craftsmanship offering a functional layout for entertaining & everyday living. The open floor plan is flooded with natural light and filled with design details including white oak engineered flooring, cement fireplace, custom wall and ceiling millwork, floating shelves, soft close cabinetry, marble countertops and much more. Amenities include a dedicated study, formal dining room, a kitchen with double islands, gas range, built in refrigerator, and built in refrigerator Retire to your Owner's suite featuring private access to your lush backyard, a generous shower & walk-in closet. Soak up the sun, or be the life of the party in your private, oversized backyard with pool perfect for entertaining. This home combines the very best of location and style!

Sponsored
Plain City, OH

Kuhns Contracting, Inc.
Central Ohio's Trusted Home Remodeler Specializing in Kitchens & Baths

 Amato Architecture
Extensive remodel to an existing single-floor ranch-style house helped the owners achieve their dream home in which to retire and enjoy for many years. Among the notable improvements made to the original façade and floor plan, a family room addition at the front of the house and a new, more prominent entry, to greatly improve curb appeal.

 Nationwide Lifts of Massachusetts
The Artisan 48 home elevator by Nationwide Lifts was designed to fit in a well thought out addition to an existing, open and airy post and beam home. The 360-degree clear hoistway not only allows for more natural light to flow into the home, but also gives a spectacular view of the outdoors continuing the home’s concept of “bringing the outdoors in.” This sleek and futuristic home elevator is a work of art that adds ease of access to all 3 levels of the home bringing it well into the future.
 Interior Changes home design & consulting
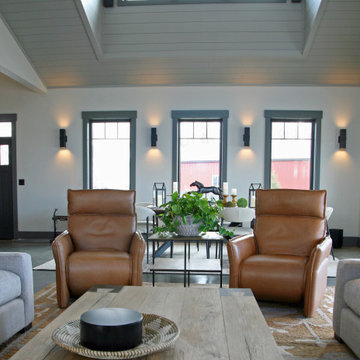
Textures bring this space to life. A little bit of leather layered over sisal carpeting on a conrete floor is about all you need to make an open concept floor plan sing!


Sponsored
Sunbury, OH
J.Holderby - Renovations
Franklin County's Leading General Contractors - 2X Best of Houzz!

 B Designs Interior's
The barbers originally planned to sell thier Cape Cod and downsize. they changed their minds mid listing and asked for assistance in transitioning it for retirement. Nothing remained accept the Artwork. We even stained the redoak floors to give it a fresh look!
the paint, lighting, carpeting, sectional, table and chairs are all new.
 Colby Construction
Tricia Shay Photography
Inspiration for a farmhouse dark wood floor home design remodel in Milwaukee with gray walls
Inspiration for a farmhouse dark wood floor home design remodel in Milwaukee with gray walls

27