
Search results for "Retirement plan" in Home Design Ideas

 CTA Design Builders, Inc.
Inspiration for a mid-sized transitional slate floor entry hall remodel in Seattle with white walls and a medium wood front door

 The Preservation Collaborative, Inc.
The owners wanted a new master suite on the first floor to be able to remain at the property after retirement. Lot setbacks presented a challenge with the floor plan shape, resulting in a custom bathroom skewed at an angle to accommodate the addition against an existing rear ell. Work included the bathroom and new rear deck and the reconstruction of a side porch.
 The Preservation Collaborative, Inc.
The owners wanted a new master suite on the first floor to be able to remain at the property after retirement. Lot setbacks presented a challenge with the floor plan shape, resulting in a custom bathroom skewed at an angle to accommodate the addition against an existing rear ell. Work included the bathroom and new rear deck and the reconstruction of a side porch.
Find the right local pro for your project

 Atwood Custom Homes
photosnappers
Bathroom - mid-sized transitional 3/4 beige tile bathroom idea in Dallas with shaker cabinets, white cabinets, a two-piece toilet, beige walls, an undermount sink and quartz countertops
Bathroom - mid-sized transitional 3/4 beige tile bathroom idea in Dallas with shaker cabinets, white cabinets, a two-piece toilet, beige walls, an undermount sink and quartz countertops
 The Preservation Collaborative, Inc.
The owners wanted a new master suite on the first floor to be able to remain at the property after retirement. Lot setbacks presented a challenge with the floor plan shape, resulting in a custom bathroom skewed at an angle to accommodate the addition against an existing rear ell. Work included the bathroom and new rear deck and the reconstruction of a side porch.

 Cascade West Development
Inspiration for a huge transitional master carpeted and beige floor bedroom remodel in Portland with beige walls and no fireplace


 Cascade West Development
Open concept kitchen - huge transitional l-shaped dark wood floor and brown floor open concept kitchen idea in Portland with an undermount sink, shaker cabinets, white cabinets, granite countertops, multicolored backsplash, porcelain backsplash, stainless steel appliances, an island and black countertops
 Cascade West Development
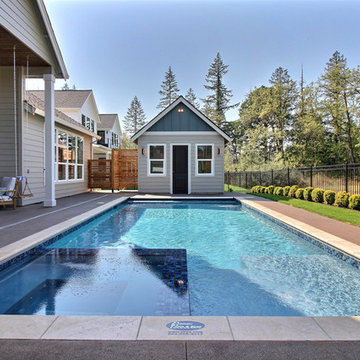
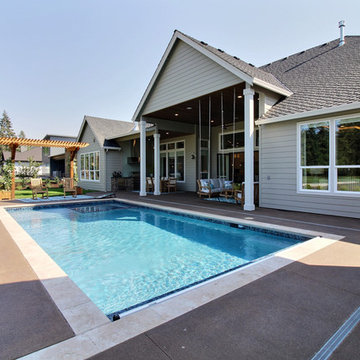
Pool house - large transitional backyard concrete and rectangular lap pool house idea in Portland
 Cascade West Development
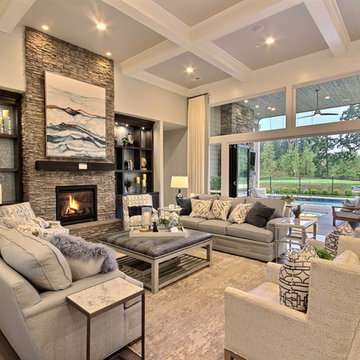
Example of a huge transitional formal and open concept dark wood floor and brown floor living room design in Portland with beige walls, a standard fireplace, a stone fireplace and no tv

 Universal Designs, Inc.
Master bedroom. This bed was completely reupholstered and redesigned. We altered the height, removed the bun feet, and cleaned up the lines of the headboard. Chrome nail heads add a little accent.
A retiring couple decided to downsize and move into this condominium in Winnetka. We decided to remove as many walls as possible within the Associations limits to bring as much light into this open plan.


 Atwood Custom Homes
Freestanding bathtub - mid-sized transitional master multicolored tile ceramic tile freestanding bathtub idea in Dallas with a drop-in sink, shaker cabinets, white cabinets, quartz countertops and beige walls
 The Preservation Collaborative, Inc.
The owners wanted a new master suite on the first floor to be able to remain at the property after retirement. Lot setbacks presented a challenge with the floor plan shape, resulting in a custom bathroom skewed at an angle to accommodate the addition against an existing rear ell. Work included the bathroom and new rear deck and the reconstruction of a side porch.
 Hamish Murray Construction, Inc.
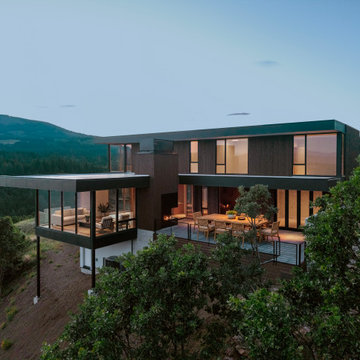
Designed for our clients — lifelong Columbia Gorge enthusiasts approaching retirement — the home was planned as a forever home.
Example of a minimalist exterior home design in Portland
Example of a minimalist exterior home design in Portland
 CTA Design Builders, Inc.
Living room library - mid-sized transitional enclosed light wood floor living room library idea in Seattle with white walls, a standard fireplace, a tile fireplace and no tv

Sponsored
Sunbury, OH

J.Holderby - Renovations
Franklin County's Leading General Contractors - 2X Best of Houzz!
 CTA Design Builders, Inc.
Inspiration for a mid-sized transitional slate floor entry hall remodel in Seattle with white walls
 Cascade West Development
Example of a huge transitional dark wood floor and brown floor hallway design in Portland with multicolored walls
 The Preservation Collaborative, Inc.
The owners wanted a new master suite on the first floor to be able to remain at the property after retirement. Lot setbacks presented a challenge with the floor plan shape, resulting in a custom bathroom skewed at an angle to accommodate the addition against an existing rear ell. Work included the bathroom and new rear deck and the reconstruction of a side porch.
25