
Search results for "Retirement plan" in Home Design Ideas

 Wildheart Design
Complete remodel of a retirement condo, kitchen with porcelain countertops.
Example of a small transitional l-shaped vinyl floor open concept kitchen design in Los Angeles with an undermount sink, shaker cabinets, white cabinets, white backsplash, porcelain backsplash, stainless steel appliances, a peninsula and white countertops
Example of a small transitional l-shaped vinyl floor open concept kitchen design in Los Angeles with an undermount sink, shaker cabinets, white cabinets, white backsplash, porcelain backsplash, stainless steel appliances, a peninsula and white countertops


 Atwood Custom Homes
photosnappers
Example of a mid-sized transitional front door design in Dallas with a metal front door
Example of a mid-sized transitional front door design in Dallas with a metal front door
Find the right local pro for your project
 Better Builders
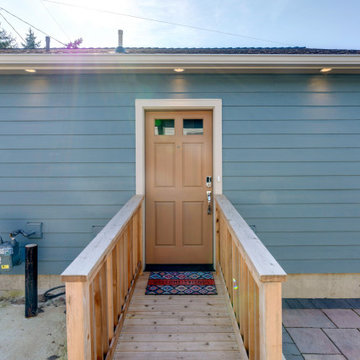
This West Seattle specialties project was driven by an older couple’s vision to create an ADA-friendly DADU for future aging in place. Owning multiple homes in the area, their goal was to complete the build while they were still working and bringing in income, allowing them to rent out the space for additional income until retirement.
The thoughtfully designed DADU features an attached garage with convenient alley access, ensuring easy entry. A wheelchair ramp and an open floor plan provide accessibility and seamless navigation, prioritizing comfort and mobility. The space was carefully crafted to serve as their primary residence in the future, combining functionality with long-term independence while offering rental income flexibility in the meantime.

 TOPSIDER HOMES
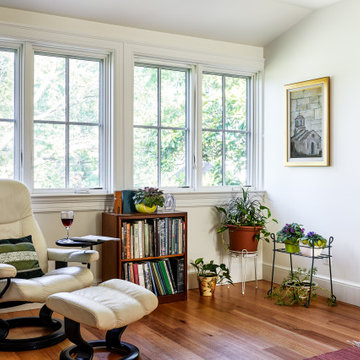
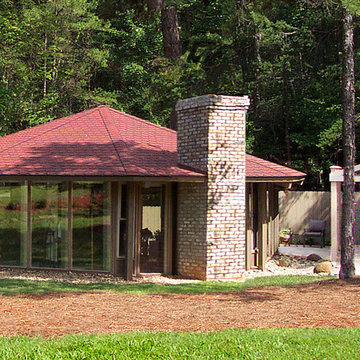
Topsider patio houses, like this one, are ideal for one-level retirement homes, guest houses, vacation homes and much more. Typically built slab-on-grade or on a crawl-space foundation, Topsider offers dozens of online patio home plan ideas - from small houses with 475 sq. ft. to luxury homes exceeding 8,000 sq. ft.
See more of this house - http://www.topsiderhomes.com/phototour-interim-page-11.php


Sponsored
Sunbury, OH

J.Holderby - Renovations
Franklin County's Leading General Contractors - 2X Best of Houzz!

 J_spy Architecture | Design
A complete gut renovation project to combine two adjacent apartments. We designed an open plan layout for a retired couple, who wanted the flexibility to keep the apartment as open as possible, and when needed, be able to close off certain spaces when guests would stay over.

 Ziga Architecture Studio, PLLC
Photo Credits: Nicholas Bailey
Example of a mid-sized transitional loft-style vinyl floor and brown floor bedroom design with gray walls and no fireplace
Example of a mid-sized transitional loft-style vinyl floor and brown floor bedroom design with gray walls and no fireplace


 Prudhomme Design & Interiors
This project started as an outdated, detached condo in Kenmure Country Club. The owners live elsewhere but wanted to renovate in preparation for retirement. The floor plan was opened up so the kitchen, dining and living spaces could be connected for entertaining and family time. Every surface was updated including wire-brushing the oak floors to look hand scraped.
This client utilized all of our services including architecture, interior design and project management.

 Manomin Resawn Timbers
This dramatic vaulted great room centers on a soaring stone fireplace and a wall of peaked windows overlooking the trees, creating a striking mountain modern focal point. Reclaimed Wood Paneling covers the entire vaulted ceiling, and Reclaimed Wood Box Beams form the exposed trusses overhead, bringing natural texture and warmth into this open, light filled space.
Every piece of reclaimed wood at Manomin Resawn Timbers is salvaged from 19th and early 20th century barns, factories, and warehouses, structures built during the Industrial Revolution from old growth hardwoods that grew slower and denser than the trees available today. Through our detailed process of denailing, kiln drying, and precision milling, that history is preserved and prepared for a new life in modern homes.
Whether you are a homebuilder, a home remodeling contractor, a homeowner, or a designer planning a space like this one, Manomin Resawn Timbers has reclaimed wood paneling and box beams to fit your vision. Visit our showroom in Hugo, MN or reach out to us with a call or a message to discover the antique charm of reclaimed wood.


Sponsored
Plain City, OH

The Creative Kitchen Company
Columbus Area Kitchen Remodeling and Refacing Professional
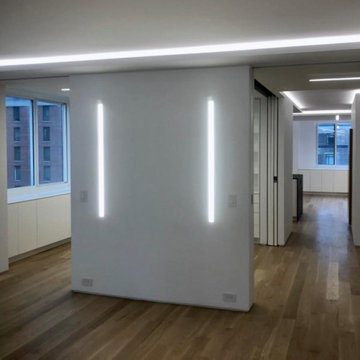 J_spy Architecture | Design
A complete gut renovation project to combine two adjacent apartments. We designed an open plan layout for a retired couple, who wanted the flexibility to keep the apartment as open as possible, and when needed, be able to close off certain spaces when guests would stay over.

 Architectural Designs
#houseplan 48001FM comes to life in North Carolina
Dale built Architectural Designs Exclusive House Plan 48001FM in North Carolina as his retirement. What a great place to relax with a partially open floor plan, master on main and outdoor spaces in back. We love the sweeping seating he put in the great room with angled entry wall and fireplace.
Ready when you are! Where do YOU want to build?
Specs-at-a-glance
4 beds
3.5 baths
3,200+ sq. ft.
Plans: http://bit.ly/48001fm
#readywhenyouare
#houseplan
 Atwood Custom Homes
photosnappers
Example of a mid-sized transitional master beige tile and porcelain tile ceramic tile freestanding bathtub design in Dallas with shaker cabinets, white cabinets, a two-piece toilet, beige walls, an undermount sink and quartz countertops
Example of a mid-sized transitional master beige tile and porcelain tile ceramic tile freestanding bathtub design in Dallas with shaker cabinets, white cabinets, a two-piece toilet, beige walls, an undermount sink and quartz countertops

Sponsored
Plain City, OH
The Creative Kitchen Company
Columbus Area Kitchen Remodeling and Refacing Professional
 Better Builders
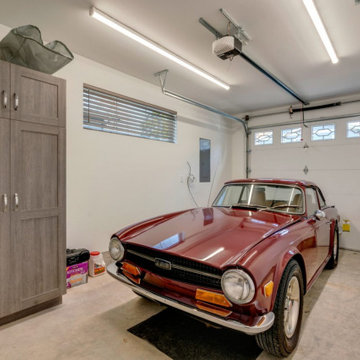
This West Seattle specialties project was driven by an older couple’s vision to create an ADA-friendly DADU for future aging in place. Owning multiple homes in the area, their goal was to complete the build while they were still working and bringing in income, allowing them to rent out the space for additional income until retirement.
The thoughtfully designed DADU features an attached garage with convenient alley access, ensuring easy entry. A wheelchair ramp and an open floor plan provide accessibility and seamless navigation, prioritizing comfort and mobility. The space was carefully crafted to serve as their primary residence in the future, combining functionality with long-term independence while offering rental income flexibility in the meantime.
 Better Builders
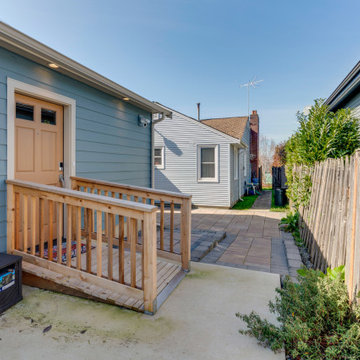
This West Seattle specialties project was driven by an older couple’s vision to create an ADA-friendly DADU for future aging in place. Owning multiple homes in the area, their goal was to complete the build while they were still working and bringing in income, allowing them to rent out the space for additional income until retirement.
The thoughtfully designed DADU features an attached garage with convenient alley access, ensuring easy entry. A wheelchair ramp and an open floor plan provide accessibility and seamless navigation, prioritizing comfort and mobility. The space was carefully crafted to serve as their primary residence in the future, combining functionality with long-term independence while offering rental income flexibility in the meantime.
 Better Builders
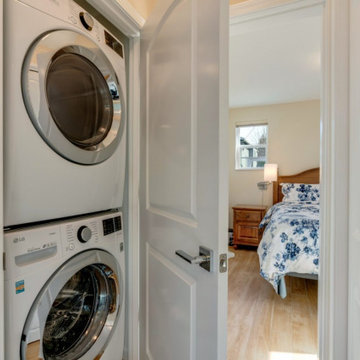
This West Seattle specialties project was driven by an older couple’s vision to create an ADA-friendly DADU for future aging in place. Owning multiple homes in the area, their goal was to complete the build while they were still working and bringing in income, allowing them to rent out the space for additional income until retirement.
The thoughtfully designed DADU features an attached garage with convenient alley access, ensuring easy entry. A wheelchair ramp and an open floor plan provide accessibility and seamless navigation, prioritizing comfort and mobility. The space was carefully crafted to serve as their primary residence in the future, combining functionality with long-term independence while offering rental income flexibility in the meantime.
29