
Search results for "Retrofitted" in Home Design Ideas
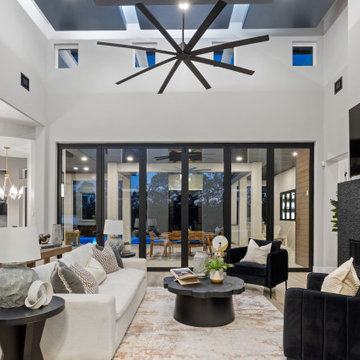
 CG Smart Home
Trendy light wood floor and beige floor living room photo with white walls, a ribbon fireplace, a stone fireplace and a wall-mounted tv
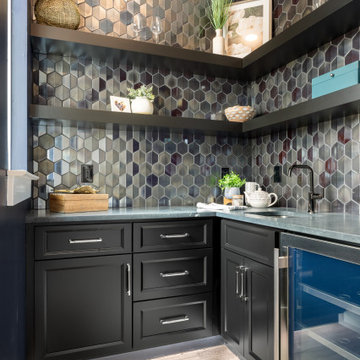 CG Smart Home
Example of a transitional l-shaped light wood floor and beige floor home bar design with an undermount sink, recessed-panel cabinets, black cabinets, multicolored backsplash and green countertops
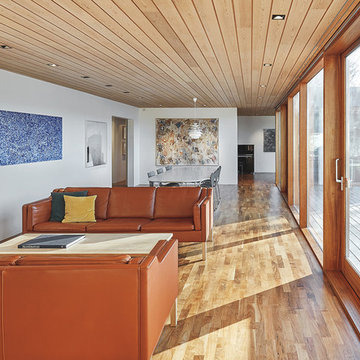
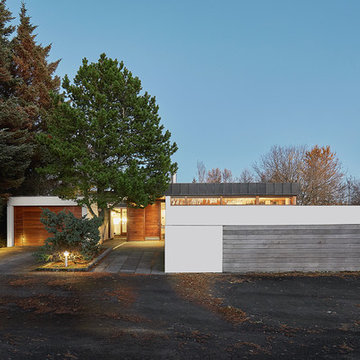
 Nanne Springer Photography
Interior and Exterior Architecture Photography.
Reykjavík, Iceland
Architect: Gláma Kím
Photographer: Nanne Springer
Single family house in Fossvogur.
"Renovation and alterations on exterior, interior retrofit and adaption.
A mid 1960´s villa by architect Guðmundur Kr. Kristinsson needed renovation and repair. The original house was a prime example of late modern architecture in Reykjavik. The project encompassed exterior renovations and retrofitting executed with respect to the high quality typical of Guðmundur´s design.
The interior was completely renovated with small additions to the family wing of the house. Owners wished for an understated and refined interior which would act as neutral background to their art collection of modern Icelandic artists." (Gláma Kím)
Find the right local pro for your project

 Greener Homes Ltd.
Master Bedroom with new triple-pane window, new flooring, baseboards, and trim
Bedroom - mid-sized craftsman master vinyl floor and gray floor bedroom idea with gray walls
Bedroom - mid-sized craftsman master vinyl floor and gray floor bedroom idea with gray walls

 Cloud 9 AV Inc.
Retrofit basement home theatre with in-wall speakercraft speakers with magnetic grilles. TV size is 65" Samsung. Corridor 8179 Media cabinet from BDI.
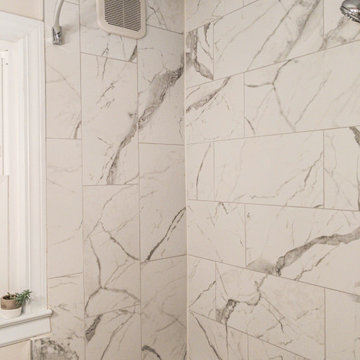
 Pokitana Tiling & Remodeling, LLC
The opposing tile pattern provided the least waste, while also helping this tiny space grow a little. Aligning the corner grout lines allows for later retrofitting if corner shelving is desired.

 Lowell Custom Homes
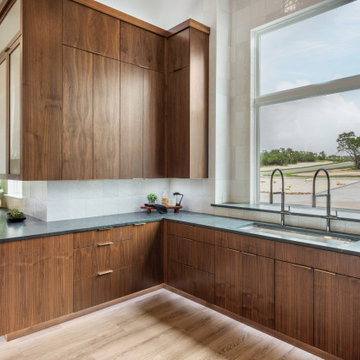
, Lake Geneva, WI., Scott Lowell, Lowell Management Services, Inc., hall features family heirloom burled wood closet doors retrofitted to the new home.
 PAEE Construcción Passivhaus
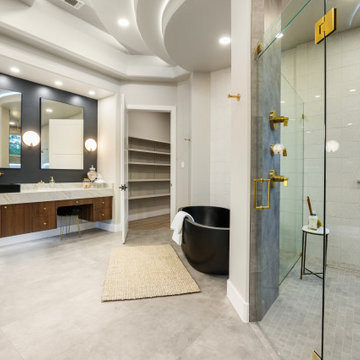
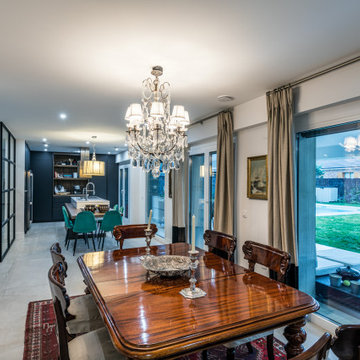
Rehabilitación EnerPHit Retrofit Passivhaus de vivienda vanguardista, muy luminosa y con amplios espacios, diseñada por DMDVA Arquitectos.
Fotografias: Pedro Cobo

 Perillo Marble Tile Granite
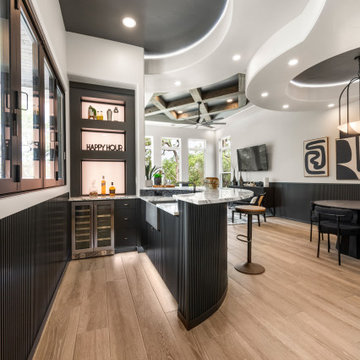
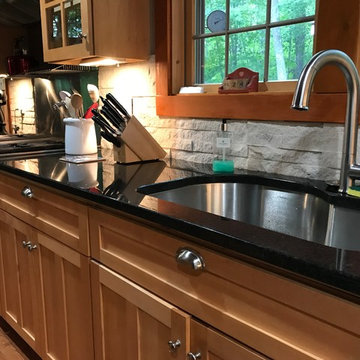
Client chose to keep the full stainless steel stove backsplash, so tile was retrofitted to this piece.
Kitchen - traditional kitchen idea in Boston
Kitchen - traditional kitchen idea in Boston
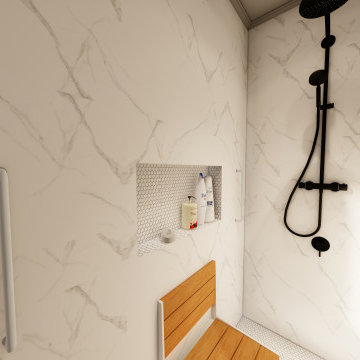
 End Vision Visual Design Group
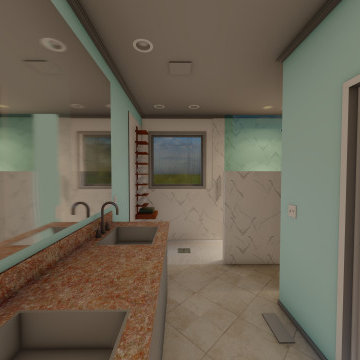
Modern approach to retrofit client requested curb-less shower, Option 2 - client selections from off the shelf - big box store.
Example of a minimalist basement design in Raleigh
Example of a minimalist basement design in Raleigh
 Nanne Springer Photography
Interior and Exterior Architecture Photography.
Reykjavík, Iceland
Architect: Gláma Kím
Photographer: Nanne Springer
Single family house in Fossvogur.
"Renovation and alterations on exterior, interior retrofit and adaption.
A mid 1960´s villa by architect Guðmundur Kr. Kristinsson needed renovation and repair. The original house was a prime example of late modern architecture in Reykjavik. The project encompassed exterior renovations and retrofitting executed with respect to the high quality typical of Guðmundur´s design.
The interior was completely renovated with small additions to the family wing of the house. Owners wished for an understated and refined interior which would act as neutral background to their art collection of modern Icelandic artists." (Gláma Kím)
 End Vision Visual Design Group
Modern approach to retrofit client requested curb-less shower, Option 2 - client selections from off the shelf - big box store.
Inspiration for a small modern master bathroom remodel in Raleigh with a built-in vanity
Inspiration for a small modern master bathroom remodel in Raleigh with a built-in vanity


 Del Suppo Inc. Swimming Pools & Spas
16 x 32 Rectangle Pool with Cover Pool Automatic Cover (recessed box, under track), Plastimayd Lancashire Bluestone Liner, Cardinal Retrofit Step, SRS Rogue Slide


108