
Search results for "Retrofitted" in Home Design Ideas
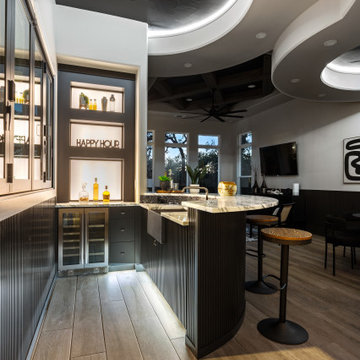
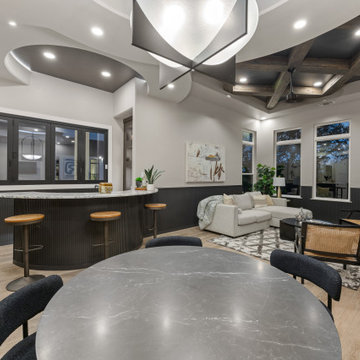
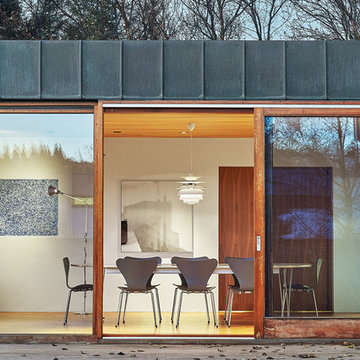
 Nanne Springer Photography
Interior and Exterior Architecture Photography.
Reykjavík, Iceland
Architect: Gláma Kím
Photographer: Nanne Springer
Single family house in Fossvogur.
"Renovation and alterations on exterior, interior retrofit and adaption.
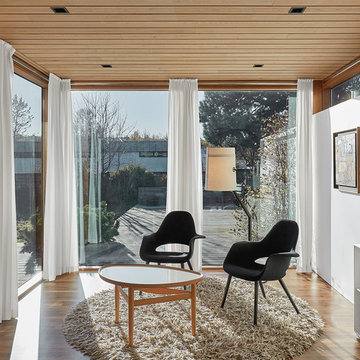
A mid 1960´s villa by architect Guðmundur Kr. Kristinsson needed renovation and repair. The original house was a prime example of late modern architecture in Reykjavik. The project encompassed exterior renovations and retrofitting executed with respect to the high quality typical of Guðmundur´s design.
The interior was completely renovated with small additions to the family wing of the house. Owners wished for an understated and refined interior which would act as neutral background to their art collection of modern Icelandic artists." (Gláma Kím)
Find the right local pro for your project
 Nanne Springer Photography
Interior and Exterior Architecture Photography.
Reykjavík, Iceland
Architect: Gláma Kím
Photographer: Nanne Springer
Single family house in Fossvogur.
"Renovation and alterations on exterior, interior retrofit and adaption.
A mid 1960´s villa by architect Guðmundur Kr. Kristinsson needed renovation and repair. The original house was a prime example of late modern architecture in Reykjavik. The project encompassed exterior renovations and retrofitting executed with respect to the high quality typical of Guðmundur´s design.
The interior was completely renovated with small additions to the family wing of the house. Owners wished for an understated and refined interior which would act as neutral background to their art collection of modern Icelandic artists." (Gláma Kím)
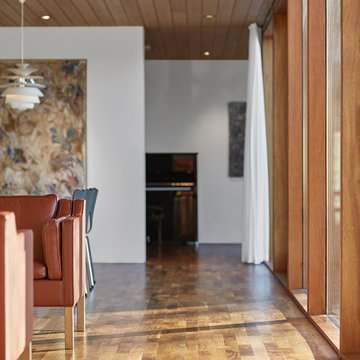 Nanne Springer Photography
Interior and Exterior Architecture Photography.
Reykjavík, Iceland
Architect: Gláma Kím
Photographer: Nanne Springer
Single family house in Fossvogur.
"Renovation and alterations on exterior, interior retrofit and adaption.
A mid 1960´s villa by architect Guðmundur Kr. Kristinsson needed renovation and repair. The original house was a prime example of late modern architecture in Reykjavik. The project encompassed exterior renovations and retrofitting executed with respect to the high quality typical of Guðmundur´s design.
The interior was completely renovated with small additions to the family wing of the house. Owners wished for an understated and refined interior which would act as neutral background to their art collection of modern Icelandic artists." (Gláma Kím)
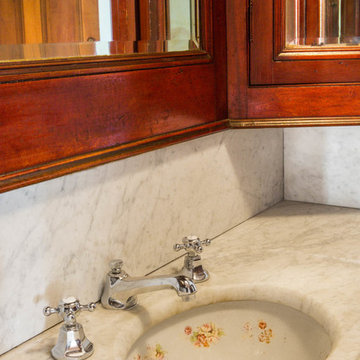
 CW Property Group
The original sink, but retrofitted for a mixing valve, rather than a separate hot tap and cold tap.
Inspiration for a victorian home design remodel in New York
Inspiration for a victorian home design remodel in New York

 Cloud 9 AV Inc.
Retrofit basement home theatre with in-wall speakercraft speakers with magnetic grilles. TV size is 65" Samsung. Corridor 8179 Media cabinet from BDI.
 End Vision Visual Design Group
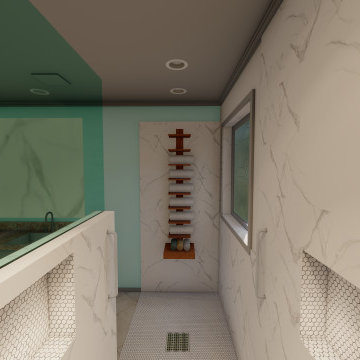
Modern approach to retrofit client requested curb-less shower, Option 2 - client selections from off the shelf - big box store. 'dry rack' on opposite side.
 Nanne Springer Photography
Interior and Exterior Architecture Photography.
Reykjavík, Iceland
Architect: Gláma Kím
Photographer: Nanne Springer
Single family house in Fossvogur.
"Renovation and alterations on exterior, interior retrofit and adaption.
A mid 1960´s villa by architect Guðmundur Kr. Kristinsson needed renovation and repair. The original house was a prime example of late modern architecture in Reykjavik. The project encompassed exterior renovations and retrofitting executed with respect to the high quality typical of Guðmundur´s design.
The interior was completely renovated with small additions to the family wing of the house. Owners wished for an understated and refined interior which would act as neutral background to their art collection of modern Icelandic artists." (Gláma Kím)

 David Matero Architecture
David Matero
Mid-sized farmhouse yellow two-story vinyl exterior home idea in Portland Maine
Mid-sized farmhouse yellow two-story vinyl exterior home idea in Portland Maine
 CG Smart Home
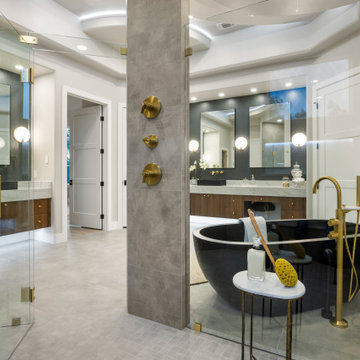
Inspiration for a contemporary white tile gray floor, double-sink and tray ceiling freestanding bathtub remodel with flat-panel cabinets, dark wood cabinets, gray walls, a vessel sink, gray countertops and a floating vanity
 Oak Tree Homes
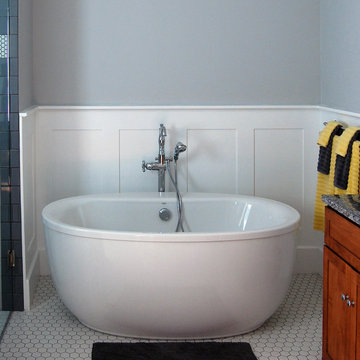
Freestanding Kohler Sunstruck bath tub in the master bath. The tub, shower, water closet and vanity are intentionally arranged around open space to facilitate long term use of the space.

 Ella Mathis Designs, Inc.
An Asian powder room was designed around a Japanese cabinet which was retrofitted into a vanity. This inspired the grass cloth wall covering. Photographer: Nathan Kirkman

 Pheasant Hill Homes Ltd.
Concept Photography
Mid-sized arts and crafts open concept medium tone wood floor living room library photo in Vancouver with gray walls, a wood stove, a brick fireplace and a concealed tv
Mid-sized arts and crafts open concept medium tone wood floor living room library photo in Vancouver with gray walls, a wood stove, a brick fireplace and a concealed tv

109